Back

146 Johns Bluffs

Auburn, GA 30011

Larry Wise
call for more info
615-738-0015
Ask a Question
Send to a Friend
Schedule a Showing
Request More Info
Smart Mortgage Options
Dalton Carter
Lender
Lic. 1566538
Office:
Direct: 678-425-4140
AP Mortgage
340 Jesse Jewell Parkway
Suite 500A
Gainesville, GA 30501
Apply for a Loan
For Sale
MLS Number 10835773
3 Bedrooms
2 Bathrooms
0 Half Baths
1,262 Square Feet *estimated
Summary of 146 Johns Bluffs
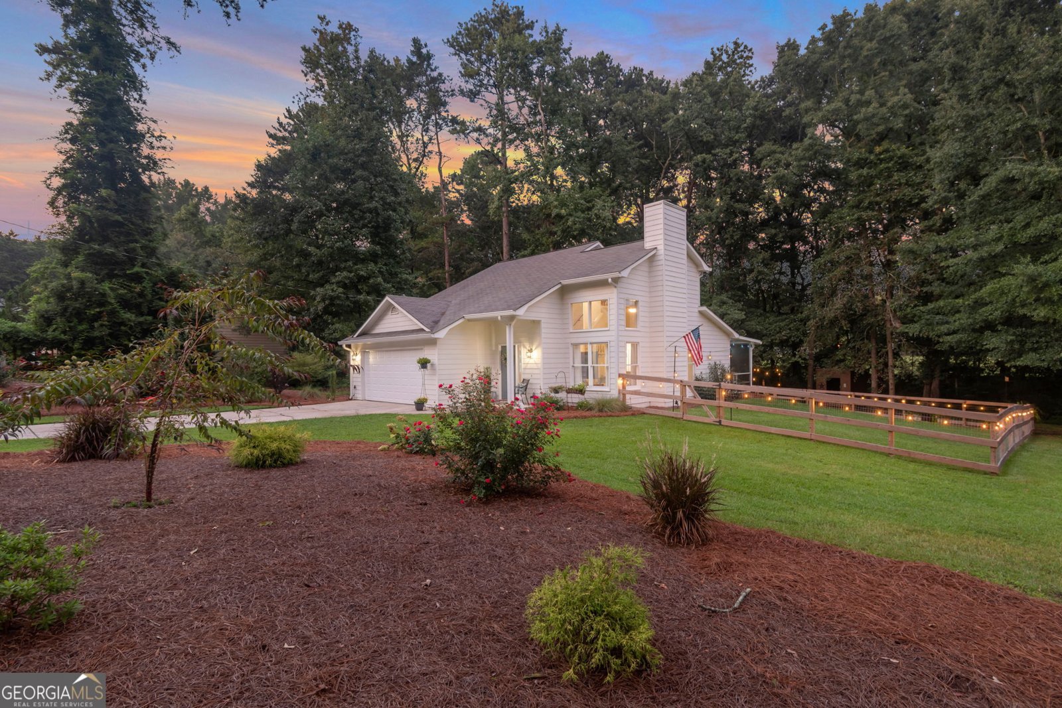
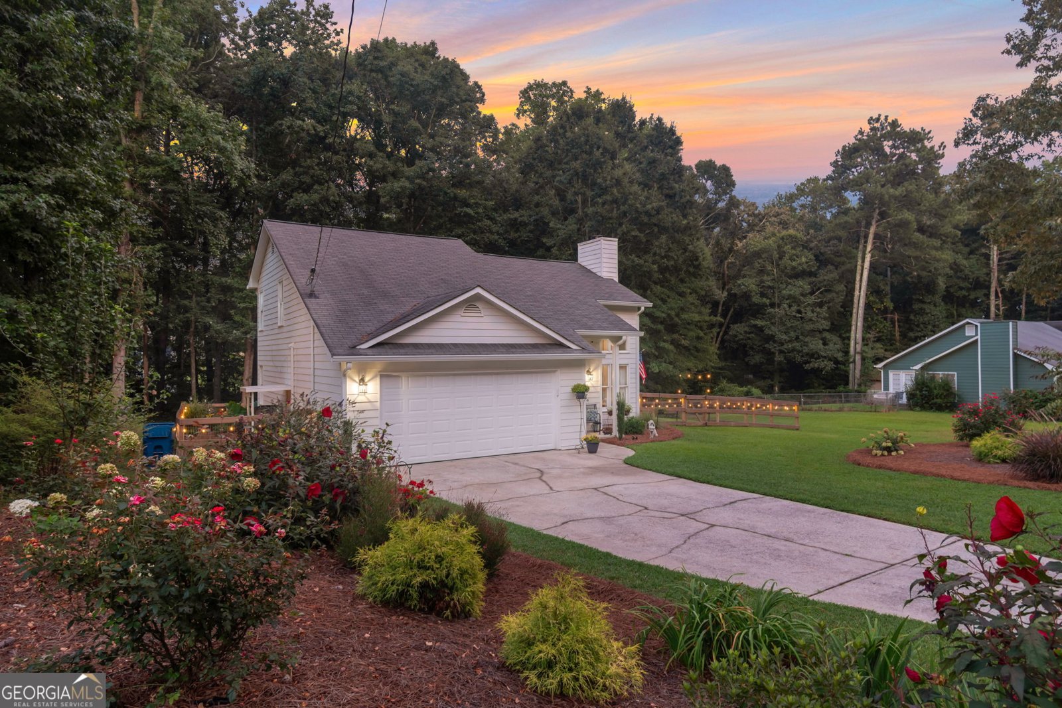
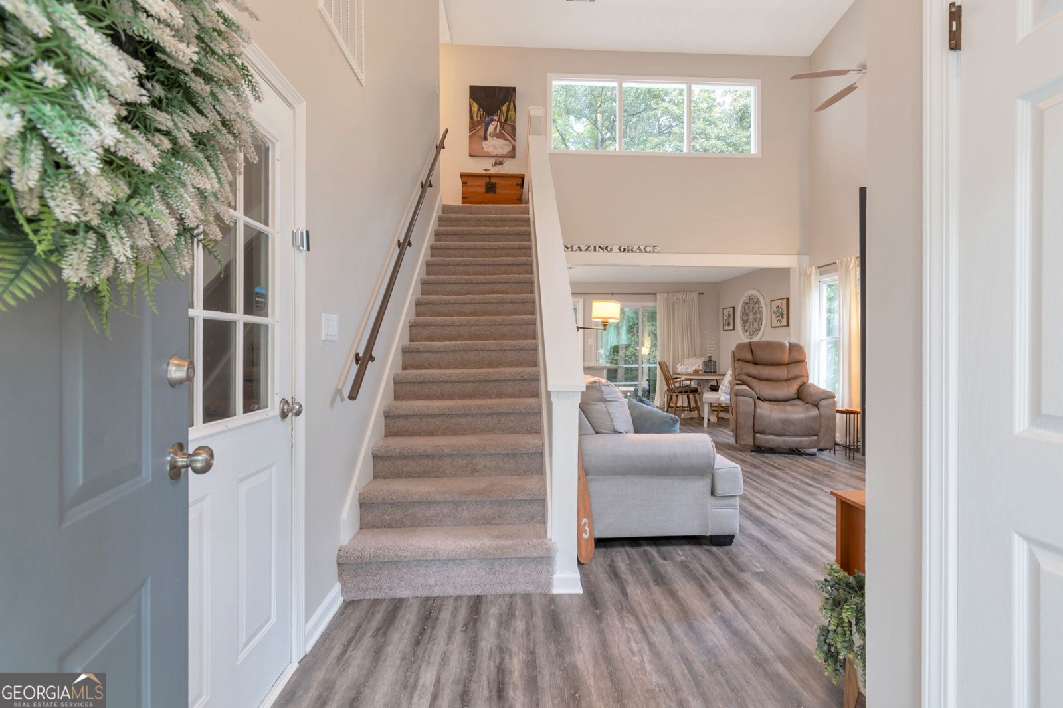
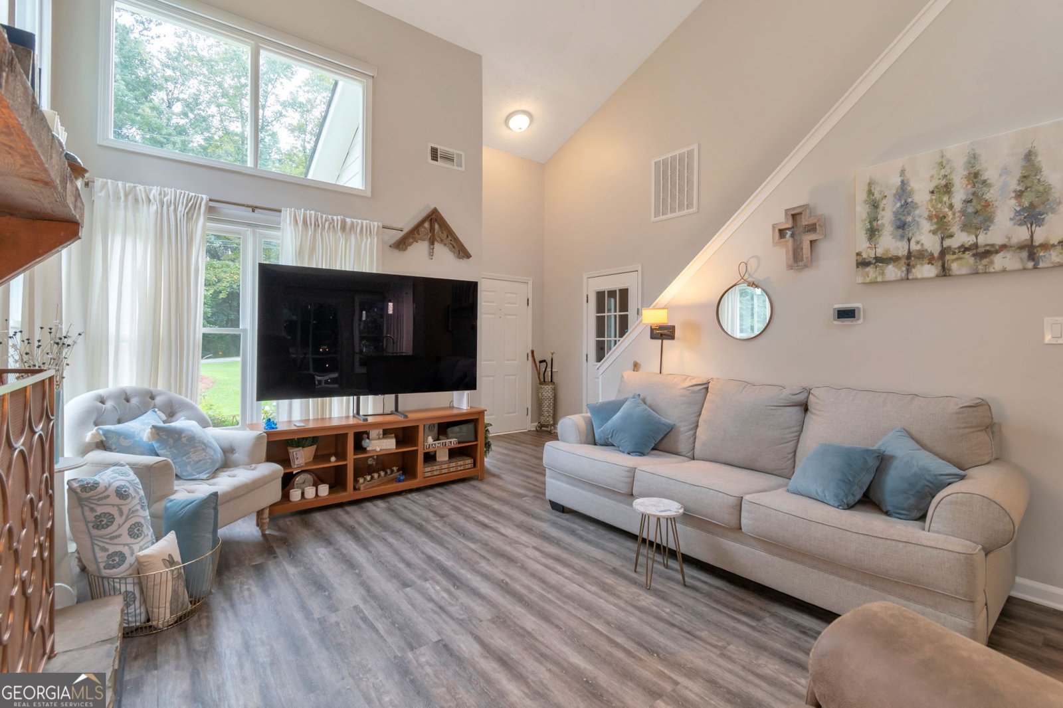
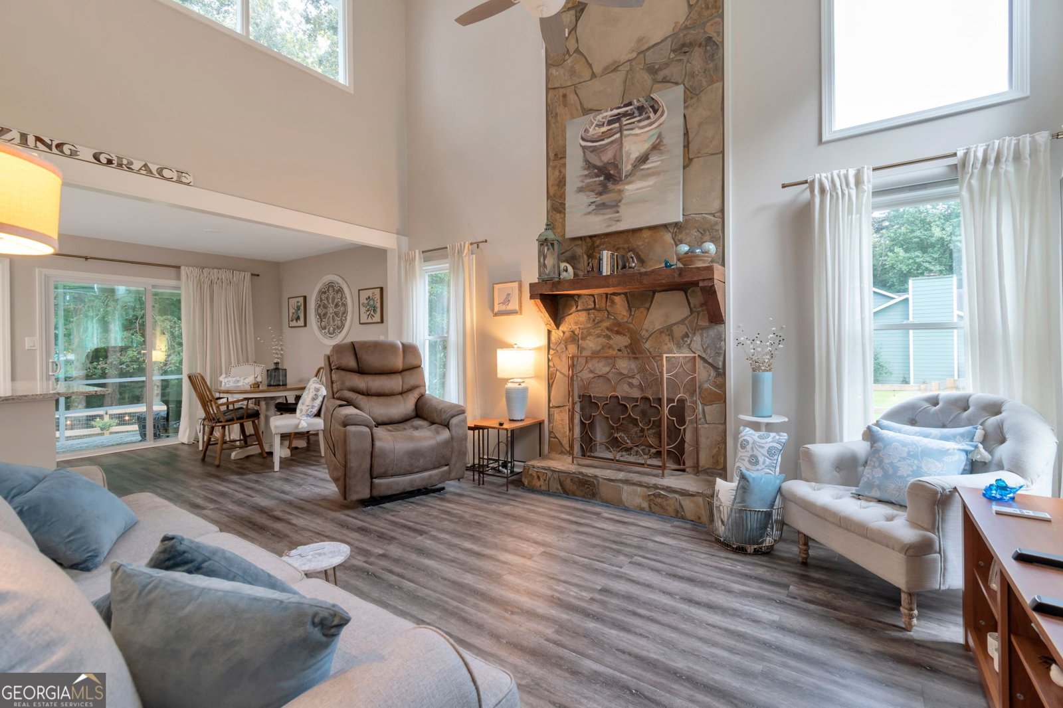
Welcome Home to Effortless Living in Auburn - No HOA, No Compromises Tucked away on a peaceful 2/3-acre lot with no HOA in sight, this beautifully updated Auburn home is the kind of property that checks every box - and then some. A small creek borders the back of the property, giving you that rare blend of privacy and natural charm right in your own backyard. Step inside and be greeted by a dramatic two-story living room, flooded with natural light and anchored by a cozy wood-burning fireplace - the perfect spot for everything from quiet mornings to holiday gatherings. The heart of the home is a fully renovated kitchen, featuring crisp white cabinetry, elegant granite countertops, stainless steel appliances, and updated lighting that ties it all together. Durable LVP flooring (2021) flows across the main level, while brand-new carpet and padding add plush comfort to the stairs and upstairs bedrooms. Both bathrooms have been thoughtfully refreshed with new toilets and modern lighting. Outside, the grounds are just as impressive as the home itself. The front, side, and back yards are all beautifully manicured and meticulously maintained, creating gorgeous curb appeal from the moment you arrive. Step just off the new screened-in back porch and discover your own outdoor oasis - a well-kept, private setting that's ideal for relaxing, entertaining, or simply enjoying the sound of the nearby creek. This home has been meticulously maintained and upgraded from top to bottom: -HVAC system and thermostat replaced in 2021 for year-round comfort and efficiency -Fresh interior and exterior paint for true move-in-ready appeal -New gutters and garage door -New sliding glass door leading out back -Updated closet systems for smarter storage -Professionally manicured landscaping across the front, side, and back yards -New screened-in back porch, opening directly to your outdoor oasis -Fully fenced backyard, ideal for pets, play, or entertaining -Storage barn in the back for all your tools, toys, or hobbies -Septic system recently pumped - one less thing to worry about With its unbeatable combination of space, updates, and serene surroundings - all without the restrictions of an HOA - this Auburn gem is ready to welcome its next owner. Homes like this don't come around often. Schedule your showing today! This gem will not last
Set in the popular Governors Ridge neighborhood, this 3-BR, 2-BA home offers a comfortable blend of space, style, and function. With 1,262 square feet of finished living space, this floor plan offers generous gathering spaces as well as comfortable private retreats. The kitchen functions as the heart of the home with ample counter space, storage, and a natural connection to the main living areas. Open concept living and dining spaces create a comfortable setting for gatherings of all kinds. Step outside to approximately 0.642 acres, creating a comfortable setting for outdoor living and weekend gatherings. The property includes parking available for multiple vehicles, offering convenience for residents and guests. Residents of Governors Ridge enjoy a blend of neighborhood charm and easy access to everyday conveniences. Just listed within the last few days, this home is already drawing attention. Currently offered at $325,000, this home delivers a strong combination of space, condition, and location.
Show more
146 Johns Bluffs - Map & Directions
view in Google Maps
Facts & features
School District Information
High School
Middle School
Elementary School
Additional Information about
Governors Ridge
Association
No
Additional Information about
146 Johns Bluffs
County
Neighborhood
Year Built
1988
Appliances
Dishwasher
Electric Water Heater
Microwave
Refrigerator
Architectural Style
Bungalow/Cottage
Country/Rustic
Foundation
Slab
Construction Materials
Concrete
Cooling
Central Air
Fireplace Features
Living Room
Flooring
Carpet
Other
Heating
Central
Home Warranty
Yes
Interior Features
Master On Main Level
Walk-In Closet(s)
Kitchen Features
Solid Surface Counters
Laundry Features
In Hall
Levels
Two
Financing Available
Cash
Conventional
FHA
Other Structures
Outbuilding
Patio and Porch Features
Screened
Selling Status
Resale
Roof
Composition
Rooms
Great Room
Laundry
Security Features
Smoke Detector(s)
Sewer Type
Septic Tank
Total Finished Area
1,262
Total Fire Places
1
Utilities
Cable Available
Electricity Available
Phone Available
Water Available
Water Source
Public
Window Features
Double Pane Windows
Master on the Main
Yes
Land Information
Lot Size
.5 to 1 Acre
Lot Features
Private
Lot Size Estimated
0.642
Fencing
Back Yard
Fenced
Water Front Features
Creek,No Dock Or Boathouse
Garages and Parking Information
Parking Total
2
Parking Features
Garage
Garage Door Opener
Tax Information
Taxes
$2,323
Tax Year
2025
Tax ID Number
AU12A-029
Show more
listed by real estate agent david kimbrell and waldrip real estate