Back

1001 City Market Street

Hoschton, GA 30548

Larry Wise
call for more info
615-738-0015
Ask a Question
Send to a Friend
Schedule a Showing
Request More Info
More Homes In
Savannah Oaks
1921 Bay Street, Hoschton
Smart Mortgage Options
Dalton Carter
Lender
Lic. 1566538
Office:
Direct: 678-425-4140
AP Mortgage
340 Jesse Jewell Parkway
Suite 500A
Gainesville, GA 30501
Apply for a Loan
For Sale
MLS Number 10808146
4 Bedrooms
2 Bathrooms
1 Half Baths
2,796 Square Feet *estimated
Summary of 1001 City Market Street
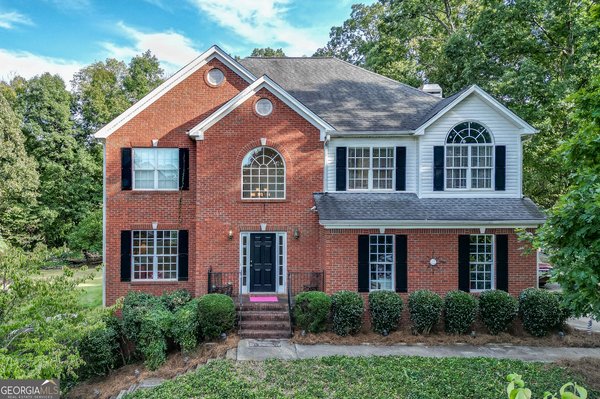
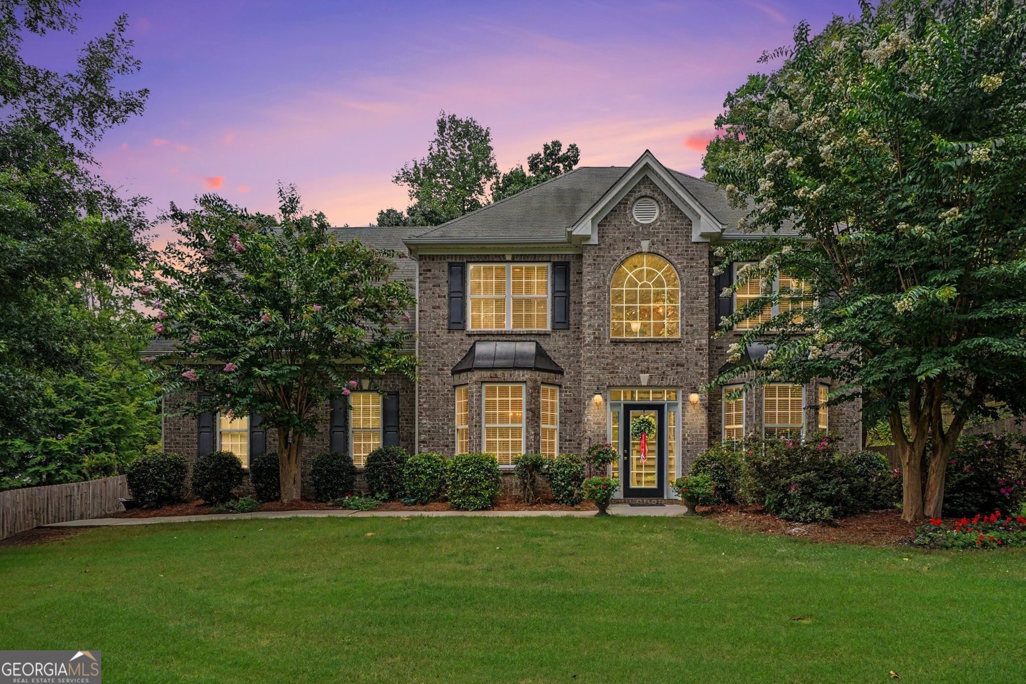
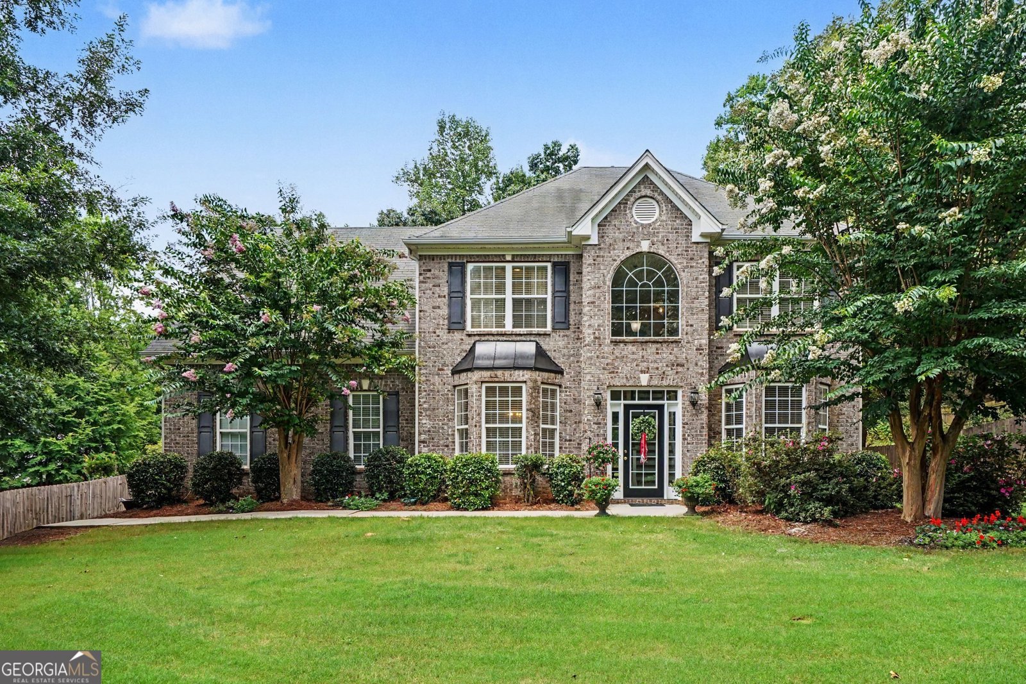
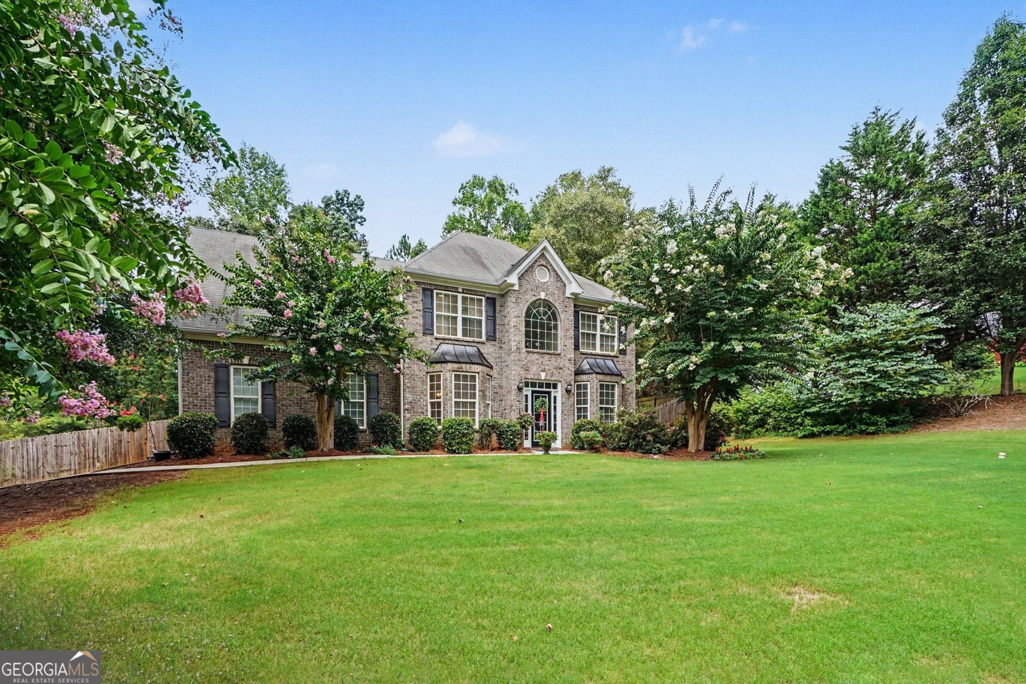
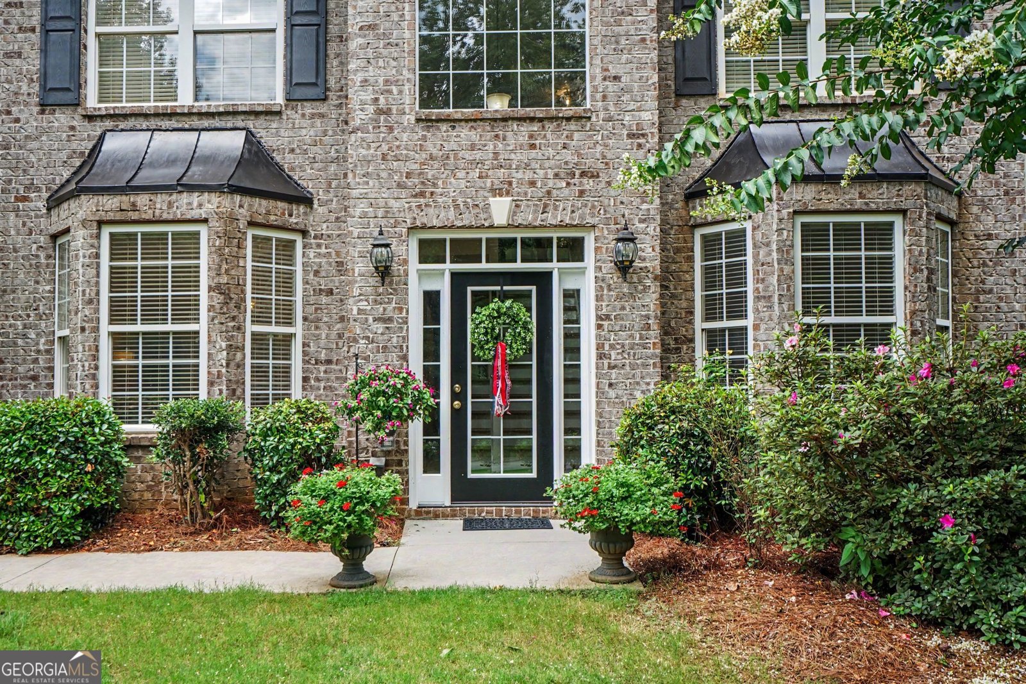
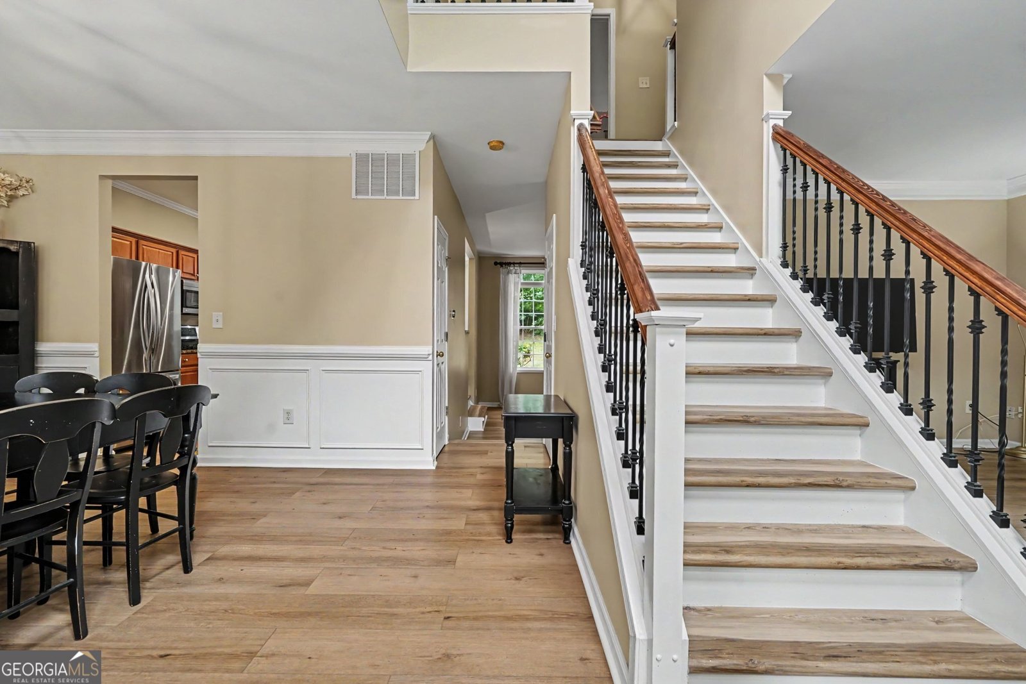
Just Move In The Work Has Already Been Done. Thoughtfully renovated from top to bottom, every improvement has been chosen to blend timeless style with everyday comfort. From the striking new front entry to the beautiful new flooring, fresh designer-inspired paint, and elegant staircase, every space welcomes you with warmth and sophistication. The heart of the home is a beautifully appointed kitchen featuring granite countertops, upgraded appliances, and a gas range ready for everything from quiet family dinners to entertaining friends. The spa-inspired owner's suite offers a luxurious escape with a soaking tub, elegant walk-in shower, and beautifully redesigned bath that rivals many custom homes. Beyond the stunning interior, you'll discover one of the property's most treasured features a large, private, fenced backyard where peaceful evenings, family gatherings, and weekend cookouts become lasting memories. With recently replaced HVAC systems, a newer water heater, and countless high-end improvements already completed, this home offers the rare opportunity to simply move in and begin enjoying the lifestyle you've been searching for. Beautifully updated. Exceptionally maintained. Ready to welcome you home.
Welcome to 1001 City Market Street in Savannah Oaks, where this thoughtfully designed 4-bed, 2-bath home is ready for its next chapter. Inside, the home offers 2,796 square feet of finished living space, giving plenty of room for everyday living and easy entertaining. The kitchen functions as the heart of the home with ample counter space, storage, and a natural connection to the main living areas. Open concept living and dining spaces create a comfortable setting for gatherings of all kinds. Outside, the property offers approximately 0.671 acres, giving ample room to relax, play, or plan future outdoor projects. The property includes parking available, offering convenience for residents and guests. Residents of Savannah Oaks enjoy a blend of neighborhood charm and easy access to everyday conveniences. Recently listed and already on many buyers radar, this home is a fresh opportunity. Currently offered at $489,900, this home delivers a strong combination of space, condition, and location.
Show more
1001 City Market Street - Map & Directions
view in Google Maps
Facts & features
School District Information
High School
Middle School
Elementary School
Additional Information about
Savannah Oaks
Association
No
Association Fee
$150
Association Fee Includes
Management Fee
Other
Community Features
Street Lights
Additional Information about
1001 City Market Street
County
Neighborhood
Year Built
2004
Appliances
Dishwasher
Dryer
Gas Water Heater
Ice Maker
Microwave
Oven/Range (Combo)
Stainless Steel Appliance(s)
Architectural Style
Brick Front
Traditional
Foundation
Slab
Construction Materials
Vinyl Siding
Cooling
Ceiling Fan(s)
Central Air
Electric
Zoned
Dining Room Features
Seats 12+,Separate Room
Fireplace Features
Family Room
Gas Starter
Flooring
Carpet
Tile
Vinyl
Heating
Central
Forced Air
Natural Gas
Home Warranty
No
Interior Features
Double Vanity
High Ceilings
Pulldown Attic Stairs
Separate Shower
Soaking Tub
Two Story Foyer
Walk-In Closet(s)
Kitchen Features
Breakfast Bar
Breakfast Room
Pantry
Solid Surface Counters
Laundry Features
In Hall
Levels
Two
Financing Available
1031 Exchange
Cash
Conventional
Fannie Mae Approved
FHA
Freddie Mac Approved
USDA Loan
VA Loan
Patio and Porch Features
Patio
Selling Status
Resale
Roof
Composition
Rooms
Foyer
Office
Sewer Type
Septic Tank
Total Finished Area
2,796
Total Fire Places
1
Utilities
Cable Available
Electricity Available
High Speed Internet
Natural Gas Available
Phone Available
Water Available
Water Source
Public
Window Features
Double Pane Windows
Land Information
Lot Size
.5 to 1 Acre
Lot Features
Corner Lot
Sloped
Lot Size Estimated
0.671
Fencing
Back Yard
Fenced
Privacy
Wood
View
City
Garages and Parking Information
Parking Features
Garage
Garage Door Opener
Kitchen Level
Side/Rear Entrance
Tax Information
Taxes
$3,503
Tax Year
2025
Tax ID Number
XX024B 015
Show more
listed by real estate agent charles rawls and ru4 homes group