Back

1653 Amalie Drive

Statham, GA 30666

Larry Wise
call for more info
615-738-0015
Ask a Question
Send to a Friend
Schedule a Showing
Request More Info
More Homes In
Saint Thomas
1650 Amalie Drive, Statham
507 Marcel Park, Statham
635 Marigot Way, Statham
Smart Mortgage Options
Dalton Carter
Lender
Lic. 1566538
Office:
Direct: 678-425-4140
AP Mortgage
340 Jesse Jewell Parkway
Suite 500A
Gainesville, GA 30501
Apply for a Loan
For Sale
MLS Number 10872837
4 Bedrooms
3 Bathrooms
0 Half Baths
1,683 Square Feet *estimated
Summary of 1653 Amalie Drive
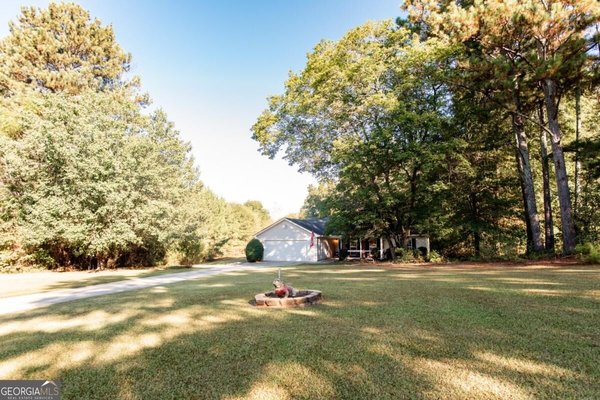
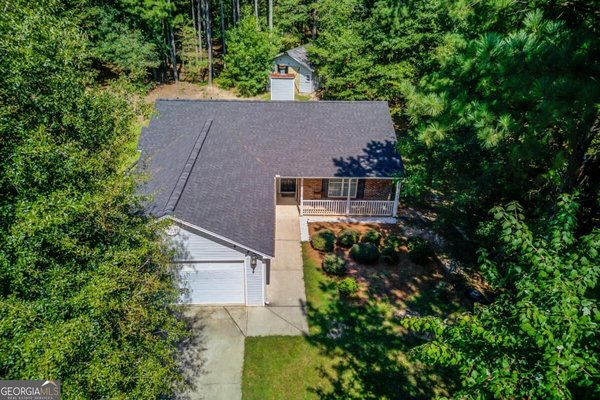
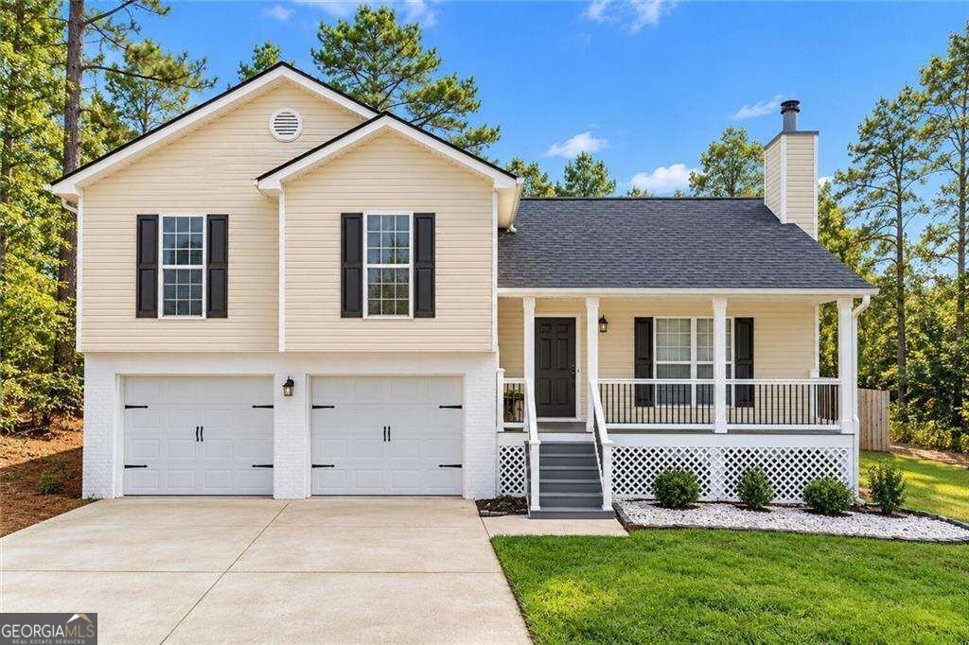
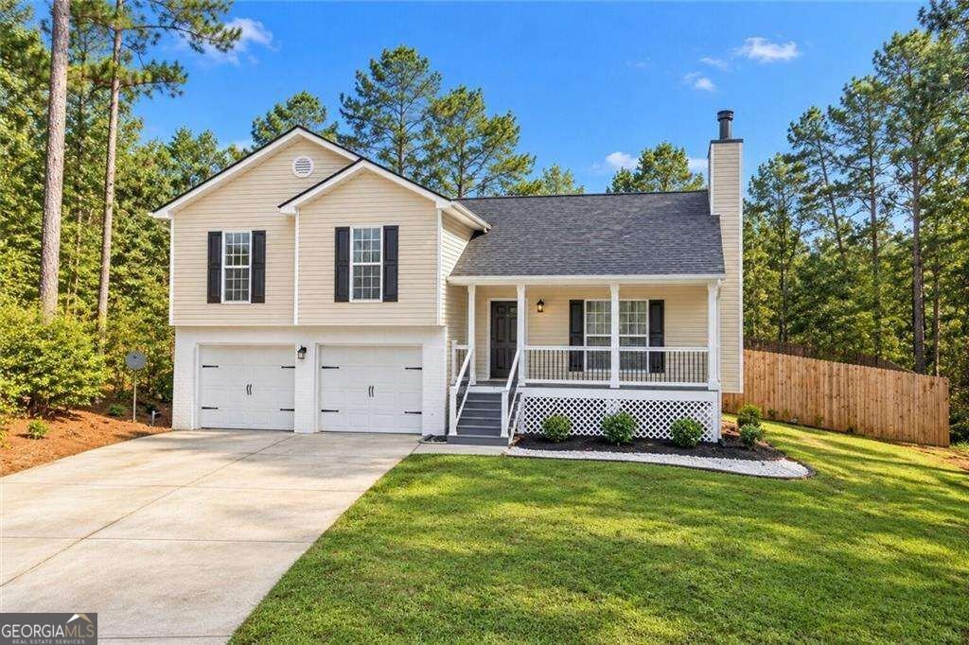
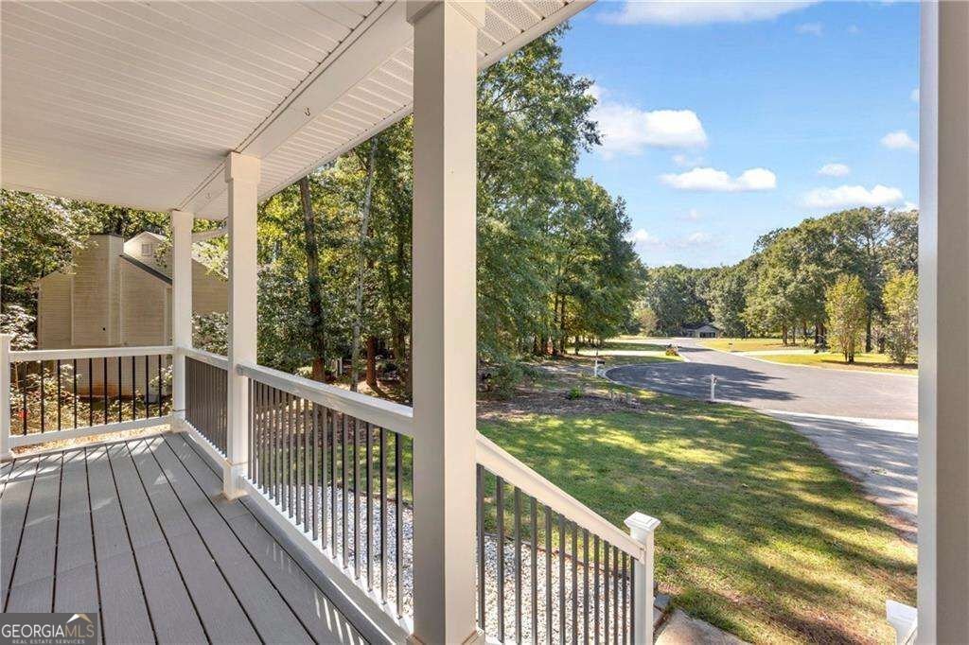
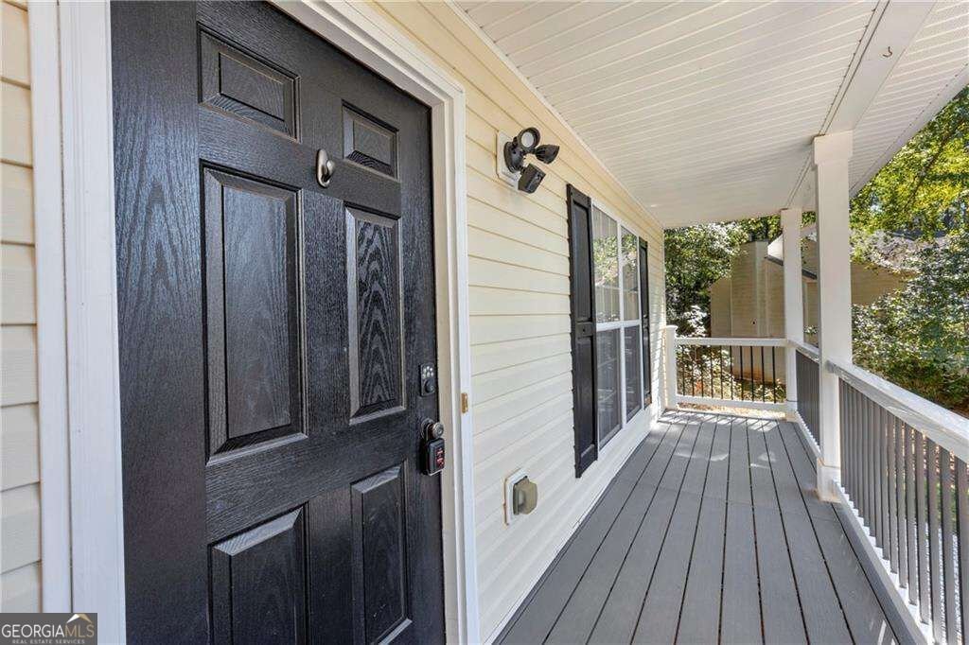
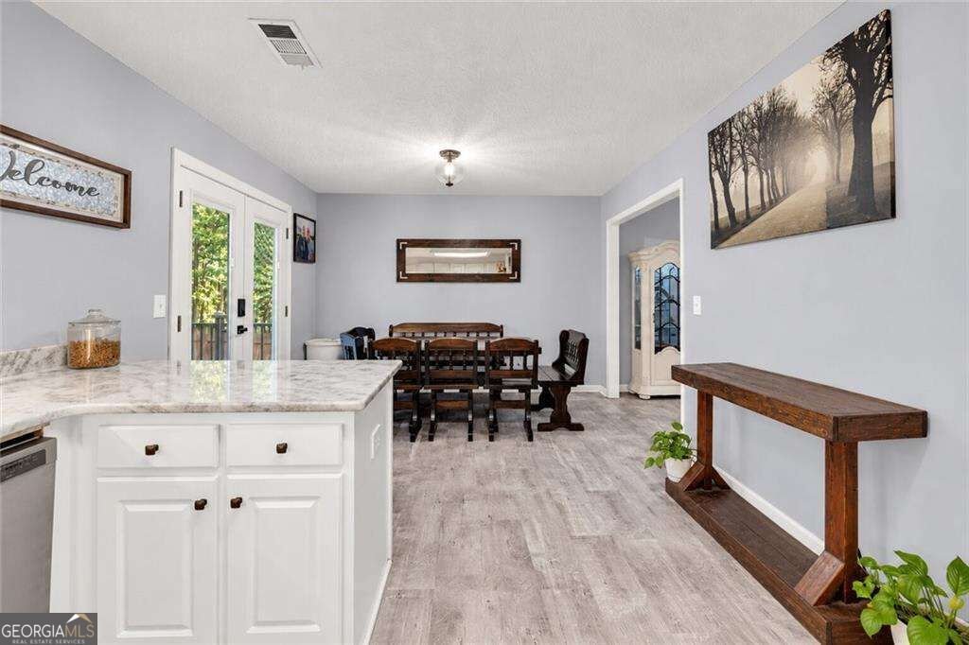
elcome home to this beautifully remodeled split-level home in the growing Statham community, where modern updates meet timeless charm and everyday comfort! From the moment you arrive, you'll appreciate the inviting curb appeal, covered front porch, and spacious two-car garage. Step inside to discover a refreshed interior featuring durable LifeProof luxury vinyl plank (LVP) flooring, fresh neutral paint tones, and an abundance of natural light that creates a bright and welcoming atmosphere throughout. The inviting living room is highlighted by a charming brick fireplace, offering the perfect setting for cozy evenings, entertaining guests, or simply unwinding after a long day. The beautifully updated kitchen showcases crisp white cabinetry, elegant granite countertops, stainless steel appliances, a stylish backsplash, and a convenient breakfast bar that opens to the dining area, creating an ideal space for both everyday meals and entertaining. The thoughtfully designed layout offers comfortable bedrooms and flexible living spaces with plenty of opportunities to make this home your own. One of the property's standout features is its impressive outdoor living space! Step outside to enjoy the fenced backyard, complete with Trex composite decking and metal deck features, offering durability, low-maintenance appeal, and an inviting setting for weekend cookouts, family gatherings, or simply relaxing outdoors. The separate covered entertaining area provides even more space to enjoy the outdoors throughout the year. Additional highlights include an HVAC system approximately 4 years old and a roof approximately 3 years old, offering added value and peace of mind. Conveniently situated near major highway access, retail shopping, restaurants, churches, and everyday essentials, this location provides easy access to the conveniences you need while maintaining a welcoming residential atmosphere. With its beautiful remodel, quality finishes, functional floor plan, inviting indoor and outdoor living spaces, and valuable updates, this home delivers an exceptional opportunity for buyers looking for comfort, style, and convenience. Don't miss your opportunity to make this beautiful property your next home. Schedule your private showing today!
Discover this inviting 4-bedroom, 3-bath home located in the well established community of Saint Thomas. With 1,683 square feet of finished living space, this floor plan offers generous gathering spaces as well as comfortable private retreats. The kitchen was planned for both everyday meals and special occasions, with plenty of room to cook, serve, and connect. Open concept living and dining spaces create a comfortable setting for gatherings of all kinds. The outdoor space includes approximately 0.77 acres, ideal for gardening, outdoor activities, or simply enjoying the seasons. With parking available for multiple vehicles, the home provides flexible options for families and visitors. Saint Thomas offers a well established community setting in Statham with convenient access to local shopping, dining, and major routes. Recently listed and already on many buyers radar, this home is a fresh opportunity. With an asking price of $355,000, this property represents an appealing opportunity in the current market.
▾ Show more
1653 Amalie Drive - Map & Directions
view in Google Maps
Facts & features
School District Information
High School
Middle School
Elementary School
Additional Information about
Saint Thomas
Association
No
Additional Information about
1653 Amalie Drive
County
Neighborhood
Year Built
2005
Appliances
Dishwasher
Microwave
Refrigerator
Architectural Style
Traditional
Basement
Bath Finished
Exterior Entry
Finished
Interior Entry
Construction Materials
Vinyl Siding
Cooling
Central Air
Fireplace Features
Wood Burning Stove
Flooring
Hardwood
Heating
Central
Home Warranty
No
Interior Features
Tray Ceiling(s)
Vaulted Ceiling(s)
Kitchen Features
Breakfast Bar
Breakfast Room
Solid Surface Counters
Levels
Multi/Split
Patio and Porch Features
Deck
Selling Status
Updated/Remodeled
Rooms
Bonus Room
Laundry
Office
Security Features
Carbon Monoxide Detector(s)
Smoke Detector(s)
Sewer Type
Septic Tank
Listing Conditions
As Is
Total Finished Area
1,683
Total Fire Places
1
Utilities
Electricity Available
Sewer Available
Water Available
Water Source
Public
Finished Basement
Yes
Land Information
Lot Size
.5 to 1 Acre
Lot Features
Cul-De-Sac
Level
Lot Size Estimated
0.77
Fencing
Privacy
Wood
Garages and Parking Information
Parking Total
2
Parking Features
Garage
Garage Door Opener
Tax Information
Taxes
$2,620
Tax Year
2025
Tax ID Number
XX116A 023
▾ Show more
listed by real estate agent rodney maison and keller williams realty atl. partners