Back

49 Spruce Hollow

Winder, GA 30680

Larry Wise
call for more info
615-738-0015
Ask a Question
Send to a Friend
Schedule a Showing
Request More Info
More Homes In
Cedar Farms
33 Spruce Hollow, Winder
80 Spruce Hollow, Winder
75 Spruce Hollow, Winder
Smart Mortgage Options
Dalton Carter
Lender
Lic. 1566538
Office:
Direct: 678-425-4140
AP Mortgage
340 Jesse Jewell Parkway
Suite 500A
Gainesville, GA 30501
Apply for a Loan
For Sale
MLS Number 10711763
5 Bedrooms
3 Bathrooms
0 Half Baths
2,630 Square Feet *estimated
Summary of 49 Spruce Hollow
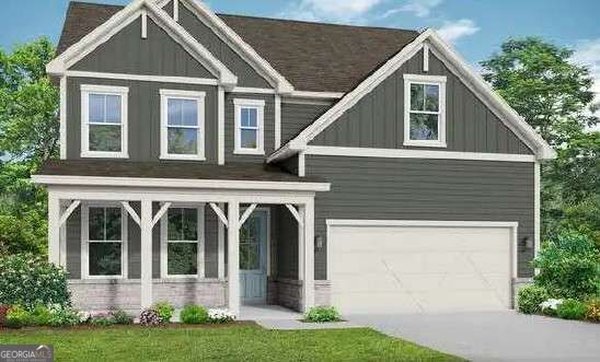
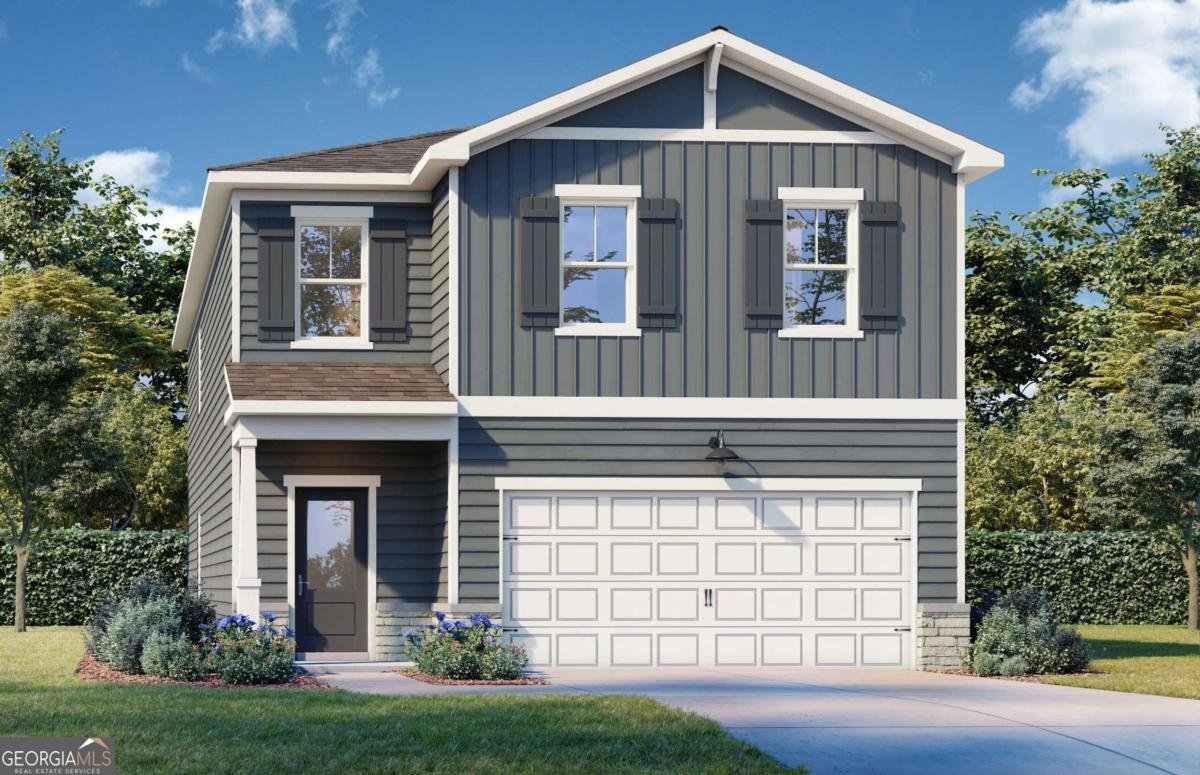

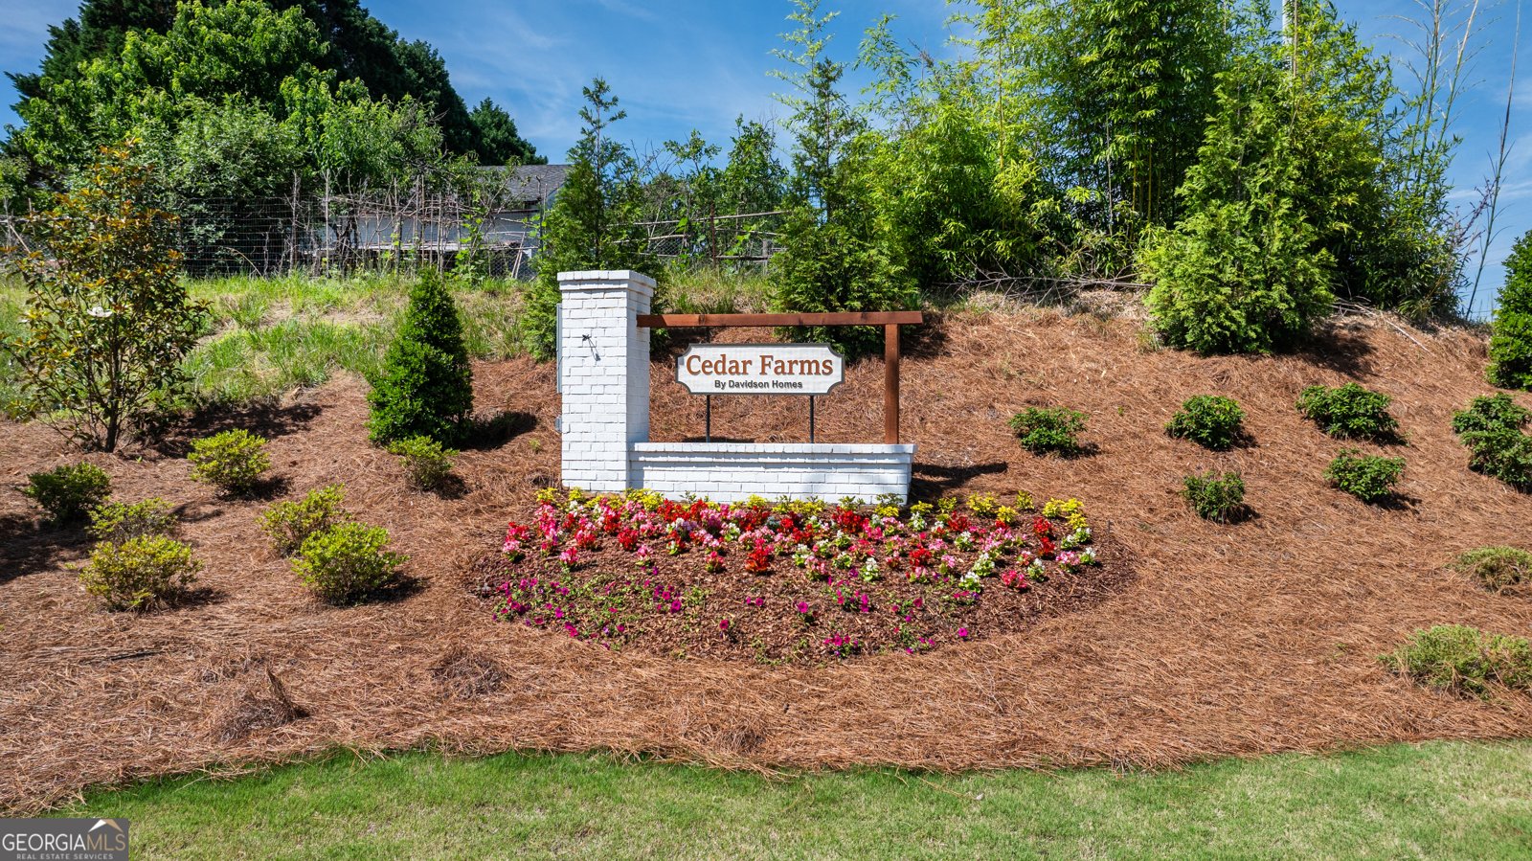
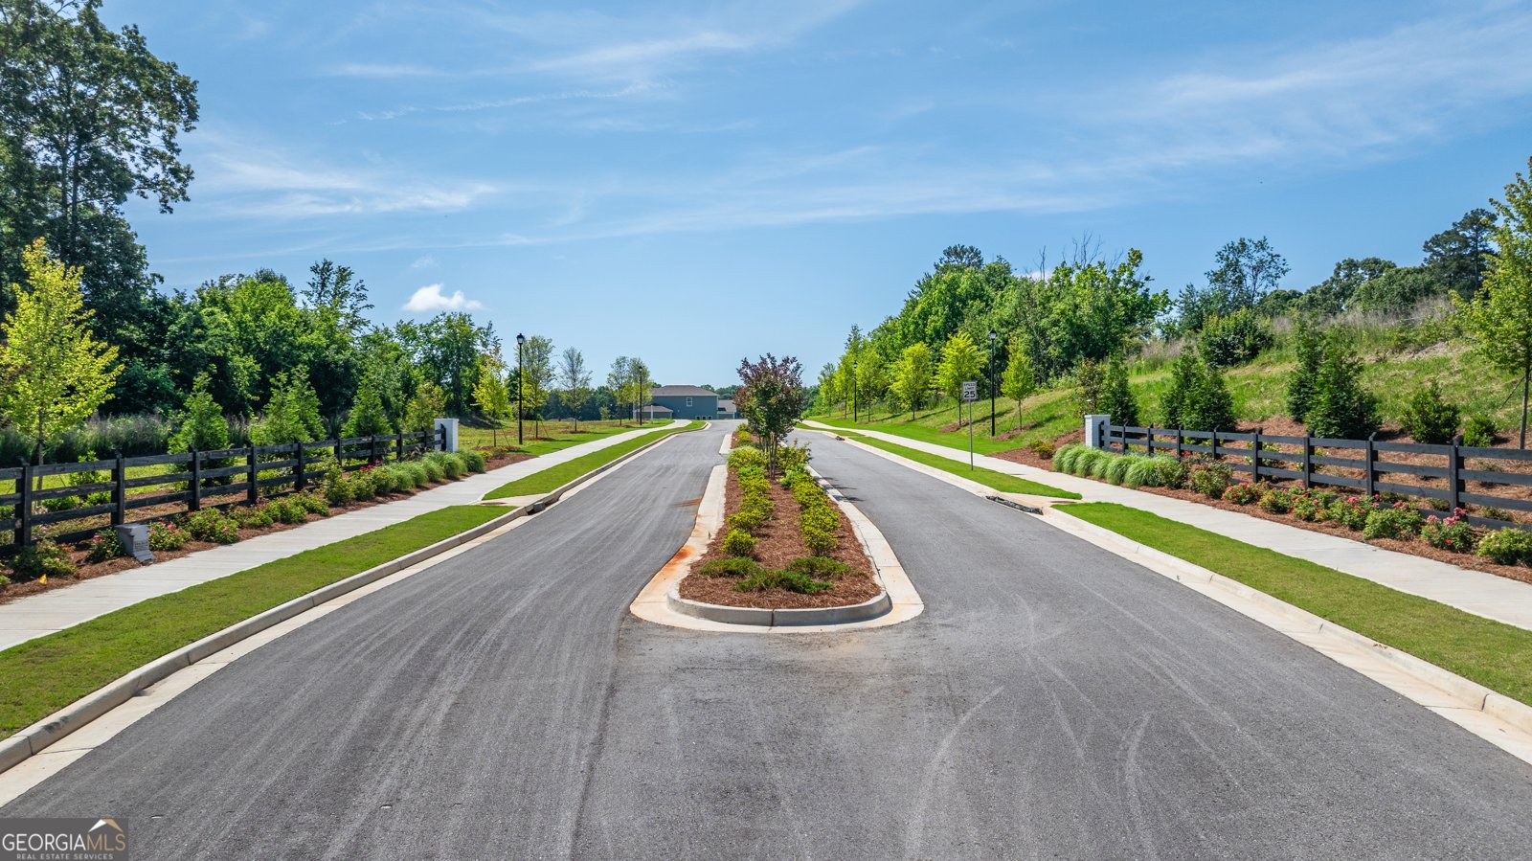
Move in Ready. 3-Car Garage and Private Cul-De-Sac Street. This is the new construction opportunity you've been waiting for at Cedar Farms. The Sinclair B combines an incredible private setting with a spacious, thoughtfully designed floor plan and finishes that stand out from the crowd. Situated on a private cul-de-sac street, this home offers a peaceful setting, a 3-car garage, and a private backyard backed by Cedar Farms' unique 20-foot natural buffer. Step inside to a bright, open-concept design where massive windows fill the living room with natural light. The conversation kitchen is truly a showstopper, featuring rich warm-tone cabinetry and premium quartz countertops. No cookie-cutter all-white kitchen here! The warm, inviting finishes create a timeless look that feels both stylish and comfortable. The spacious second level is anchored by an impressive primary suite, creating a private retreat at the end of the day. With expansive living areas and a layout designed for both entertaining and everyday living, the Sinclair B offers the space you need without sacrificing comfort or style. Step outside and enjoy your private backyard with the added peace and privacy provided by the 20-foot natural buffer surrounding the neighborhood. It's a unique Cedar Farms feature that gives you a little more breathing room from the homes around you. And the lifestyle doesn't stop at your backyard. Cedar Farms features a pool and cabana, bocce ball court, firepit, and onsite playground, giving you plenty of opportunities to enjoy the outdoors and connect with neighbors. Conveniently located just minutes from Downtown Winder and Chateau Elan, with easy access to I-85, Lake Lanier, and the surrounding region. Special financing opportunity! This home qualifies for a 3.75% fixed interest rate for qualified buyers. Come see why the Sinclair B's 3-car garage, cul-de-sac location, distinctive wood-tone kitchen, and private setting make this one you won't want to miss!
Discover this inviting 5-bedroom, 3-bath home located in the well established community of Cedar Farms. Thoughtfully planned, the interior provides 2,630 square feet of finished living space with an open, livable feel from room to room. The kitchen was planned for both everyday meals and special occasions, with plenty of room to cook, serve, and connect. Open concept living and dining spaces create a comfortable setting for gatherings of all kinds. The outdoor space includes approximately 0.222 acres, ideal for gardening, outdoor activities, or simply enjoying the seasons. Practical parking available for multiple vehicles makes everyday living easier for households with multiple vehicles. Residents of Cedar Farms enjoy a blend of neighborhood charm and easy access to everyday conveniences. After roughly 212 days on the market, this home remains a strong option in the area. With an asking price of $449,990, this property represents an appealing opportunity in the current market.
▾ Show more
49 Spruce Hollow - Map & Directions
view in Google Maps
Facts & features
School District Information
High School
Middle School
Elementary School
Additional Information about
Cedar Farms
Association
Yes
Association Fee
$1,145
Initiation Fee
$1,145
Association Fee Includes
Reserve Fund
Swimming
Community Features
Pool
Sidewalks
Street Lights
Neighborhood Pool
Yes
Additional Information about
49 Spruce Hollow
County
Neighborhood
Year Built
2026
Appliances
Dishwasher
Disposal
Microwave
Architectural Style
Bungalow/Cottage
Craftsman
Traditional
Foundation
Slab
Construction Materials
Brick
Concrete
Cooling
Central Air
Zoned
Dining Room Features
Seats 12+
Heating
Central
Home Warranty
Yes
Interior Features
Double Vanity
High Ceilings
Roommate Plan
Walk-In Closet(s)
Kitchen Features
Solid Surface Counters
Walk-in Pantry
Laundry Features
Upper Level
Levels
Two
Financing Available
1031 Exchange
Cash
Conventional
FHA
USDA Loan
VA Loan
Other Structures
Other
Selling Status
New Construction
Roof
Composition
Rooms
Foyer
Laundry
Loft
Security Features
Smoke Detector(s)
Sewer Type
Public Sewer
Total Finished Area
2,630
Utilities
Cable Available
Electricity Available
Sewer Available
Underground Utilities
Water Available
Water Source
Public
Window Features
Double Pane Windows
New Construction
Yes
Land Information
Lot Size
Less than .5 Acres
Lot Features
Level
Private
Lot Size Estimated
0.222
Garages and Parking Information
Parking Total
6
Parking Features
Attached
Garage
Garage Door Opener
Tax Information
Taxes
Unknown
Tax Year
2026
Tax ID Number
0.0
▾ Show more
listed by real estate agent adam knight and davidson realty ga