Back

925 Boss Hardy Road

Winder, GA 30680

Larry Wise
call for more info
615-738-0015
Ask a Question
Send to a Friend
Schedule a Showing
Request More Info
Smart Mortgage Options
Dalton Carter
Lender
Lic. 1566538
Office:
Direct: 678-425-4140
AP Mortgage
340 Jesse Jewell Parkway
Suite 500A
Gainesville, GA 30501
Apply for a Loan
For Sale
MLS Number 10835721
4 Bedrooms
4 Bathrooms
2 Half Baths
6,789 Square Feet *estimated
Summary of 925 Boss Hardy Road
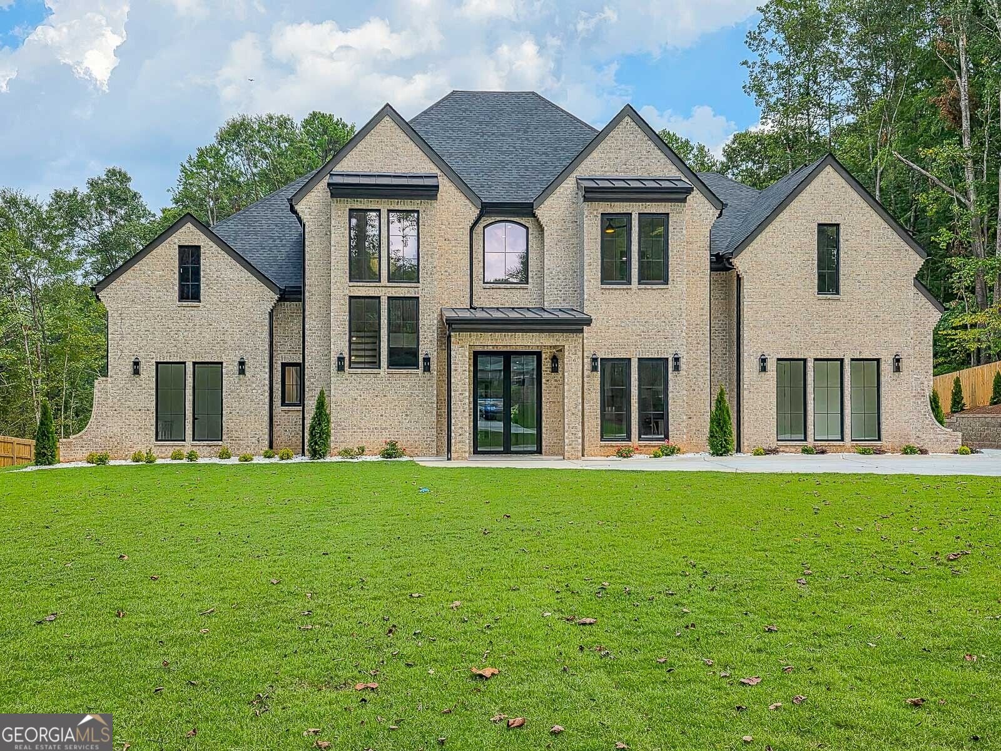
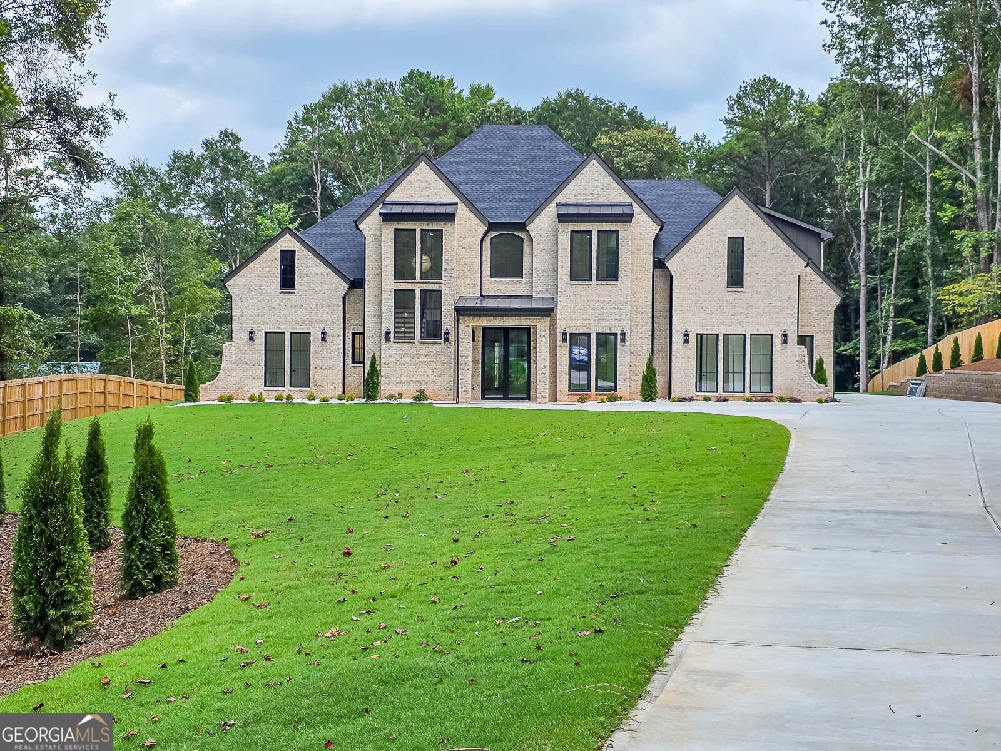
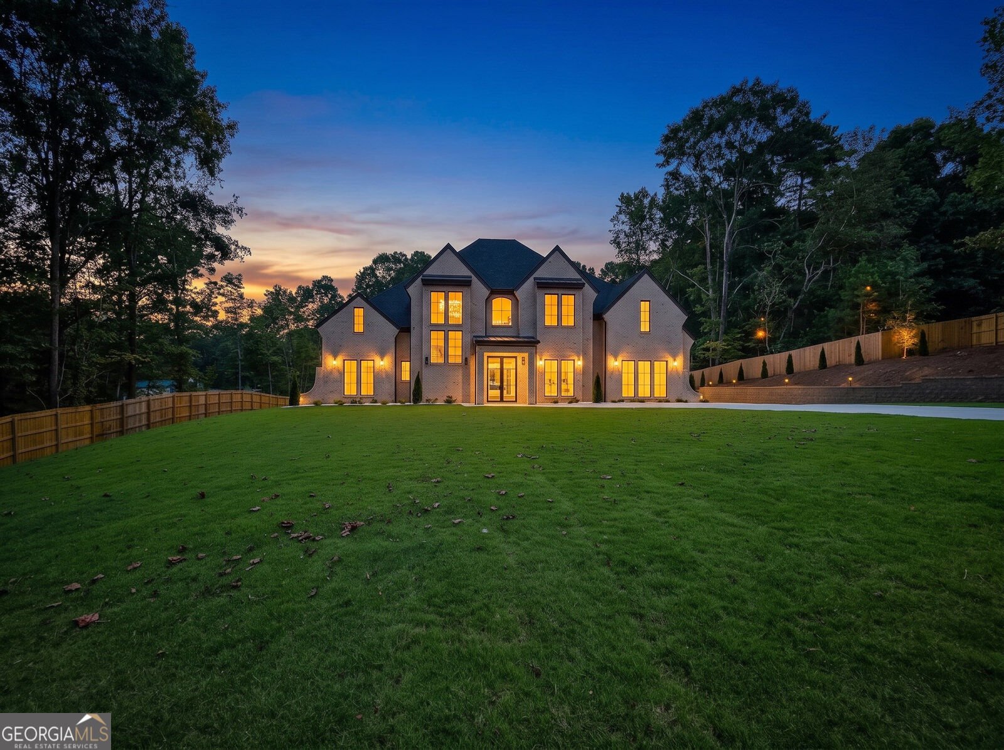
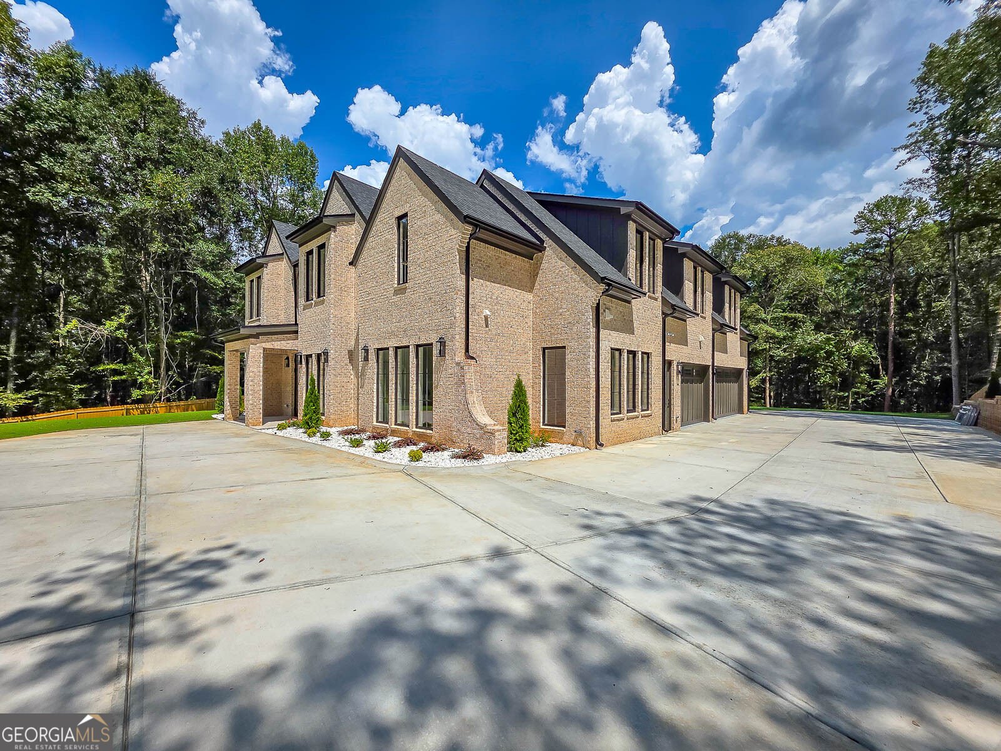
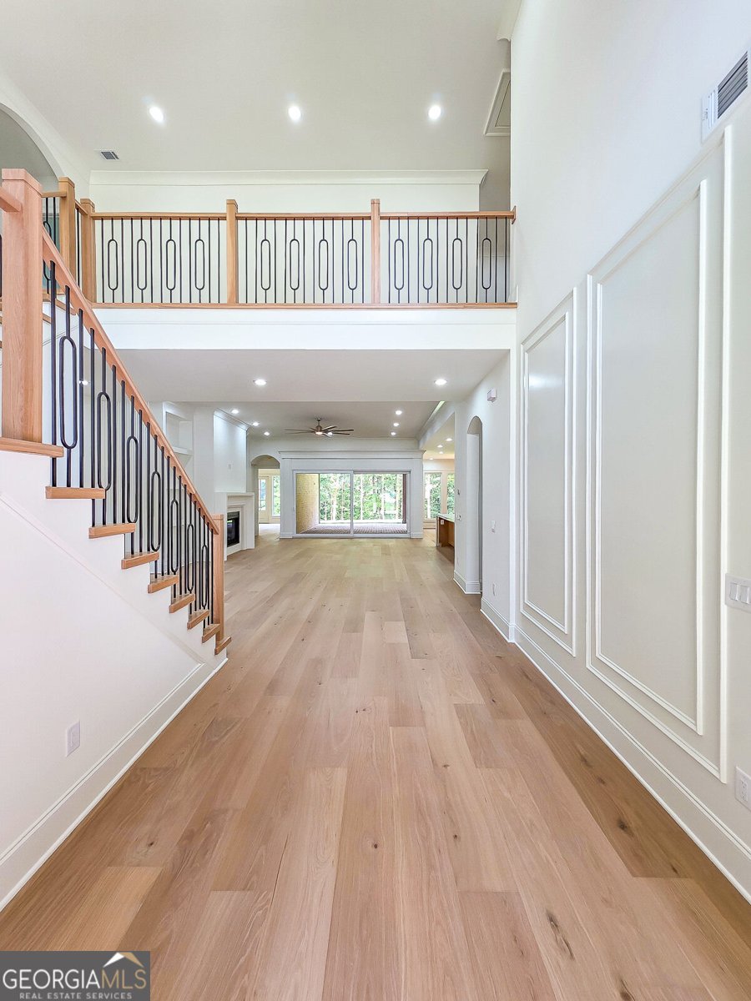
Thoughtfully crafted with refined finishes and impressive scale, this luxury residence offers approximately 6,800 square feet of beautifully curated living space. A grand two-story foyer welcomes you inside, where abundant natural light flows throughout the home, creating a bright and inviting atmosphere. The main level opens to a spacious living room, where a beautiful fireplace serves as an elegant focal point. The kitchen and living areas feature an integrated sound system with built-in speakers, adding to the home's elevated entertaining experience. The stunning kitchen is designed for effortless entertaining and memorable gatherings, complemented by a large secondary prep kitchen, fully equipped with appliances, and a sophisticated dry bar. From the main living area, sliding doors open to a covered porch, creating an inviting setting to relax and enjoy the peaceful surroundings. The main-level primary suite offers a private retreat with direct access to its own outdoor sitting area and built-in speakers for an added touch of comfort and luxury. An oversized primary bath and spacious closet complete the suite, with the closet providing direct access to the main-level laundry room. An additional bedroom offers a comfortable and private space for family or guests, while a beautifully finished powder room completes the main level. The second level features two additional en-suite bedrooms, including one with an adjoining office and spacious private bath. A separate flex room offers additional space to personalize to your lifestyle. The expansive family room provides a generous secondary living space ideal for gathering, relaxing, and entertaining. An additional powder room and secondary laundry room, already equipped with a washer and dryer, complete the upper level. A three-car garage and 2.05 acres of private land complete this exceptional property, offering an impressive combination of space, privacy, and peaceful natural surroundings. Every detail has been thoughtfully considered to create a residence that feels refined, welcoming, and distinctly luxurious. Make this exceptional property the place you call home!
Welcome to this 4-bedroom, 4-bath home in Winder, set outside of a formal subdivision with no mandatory HOA. With 6,789 square feet of finished living space, this floor plan offers generous gathering spaces as well as comfortable private retreats. A bright, open kitchen offers generous workspace, storage, and a direct view into the main gathering spaces. Open concept living and dining spaces create a comfortable setting for gatherings of all kinds. The outdoor space includes approximately 2.05 acres, ideal for gardening, outdoor activities, or simply enjoying the seasons. Practical parking available for multiple vehicles makes everyday living easier for households with multiple vehicles. The location provides quick access to Winder amenities while offering the flexibility of living outside a subdivision with no required HOA. With only a few days on the market, this property is a must see for buyers watching the area. At $1,450,000, this home is well positioned for buyers seeking value in Winder.

Show more
925 Boss Hardy Road - Map & Directions
view in Google Maps
Facts & features
School District Information
High School
Middle School
Elementary School
Additional Information about
None
Association
No
Additional Information about
925 Boss Hardy Road
County
Neighborhood
Year Built
2026
Appliances
Dishwasher
Microwave
Oven/Range (Combo)
Stainless Steel Appliance(s)
Tankless Water Heater
Architectural Style
Brick 4 Side
Brick Front
Traditional
Foundation
Slab
Construction Materials
Brick
Cooling
Ceiling Fan(s)
Central Air
Zoned
Dining Room Features
Seats 12+
Fireplace Features
Family Room
Gas Log
Living Room
Flooring
Hardwood
Tile
Heating
Central
Natural Gas
Zoned
Home Warranty
Yes
Interior Features
Beamed Ceilings
Double Vanity
Master On Main Level
Pulldown Attic Stairs
Soaking Tub
Tile Bath
Two Story Foyer
Vaulted Ceiling(s)
Walk-In Closet(s)
Kitchen Features
Kitchen Island
Pantry
Second Kitchen
Solid Surface Counters
Laundry Features
Laundry Closet,Other,Upper Level
Levels
Two
Financing Available
Cash
Conventional
FHA
VA Loan
Patio and Porch Features
Patio
Selling Status
New Construction
Roof
Composition
Rooms
Bonus Room
Family Room
Office
Security Features
Carbon Monoxide Detector(s)
Smoke Detector(s)
Sewer Type
Septic Tank
Showing Info
Septic Tank
Listing Conditions
Agent/Seller Relationship
Total Finished Area
6,789
Total Fire Places
2
Utilities
Electricity Available
Natural Gas Available
Underground Utilities
Water Available
Water Source
Public
Window Features
Double Pane Windows
New Construction
Yes
Master on the Main
Yes
Land Information
Lot Size
2 to 5 Acres
Lot Features
Private
Lot Size Estimated
2.05
Fencing
Back Yard
Front Yard
Privacy
Garages and Parking Information
Parking Total
3
Parking Features
Garage
Tax Information
Taxes
$226
Tax Year
2025
Tax ID Number
XX048 256A
Show more
listed by real estate agent yuliya mytryk and peach state realty