Back

12 Allatoona Trace Drive

Acworth, GA 30102

Larry Wise
call for more info
615-738-0015
Ask a Question
Send to a Friend
Schedule a Showing
Request More Info
More Homes In
The Estates At Allatoona
14 Allatoona Estates Drive, Acworth
Smart Mortgage Options
Dalton Carter
Lender
Lic. 1566538
Office:
Direct: 678-425-4140
AP Mortgage
340 Jesse Jewell Parkway
Suite 500A
Gainesville, GA 30501
Apply for a Loan
For Sale
MLS Number 10804246
5 Bedrooms
5 Bathrooms
1 Half Baths
4,368 Square Feet *estimated
Summary of 12 Allatoona Trace Drive
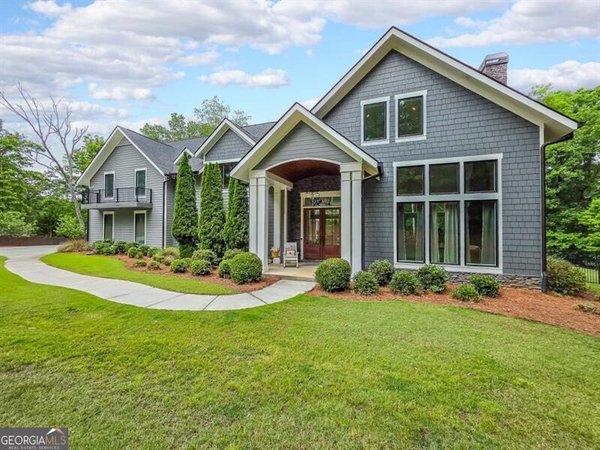
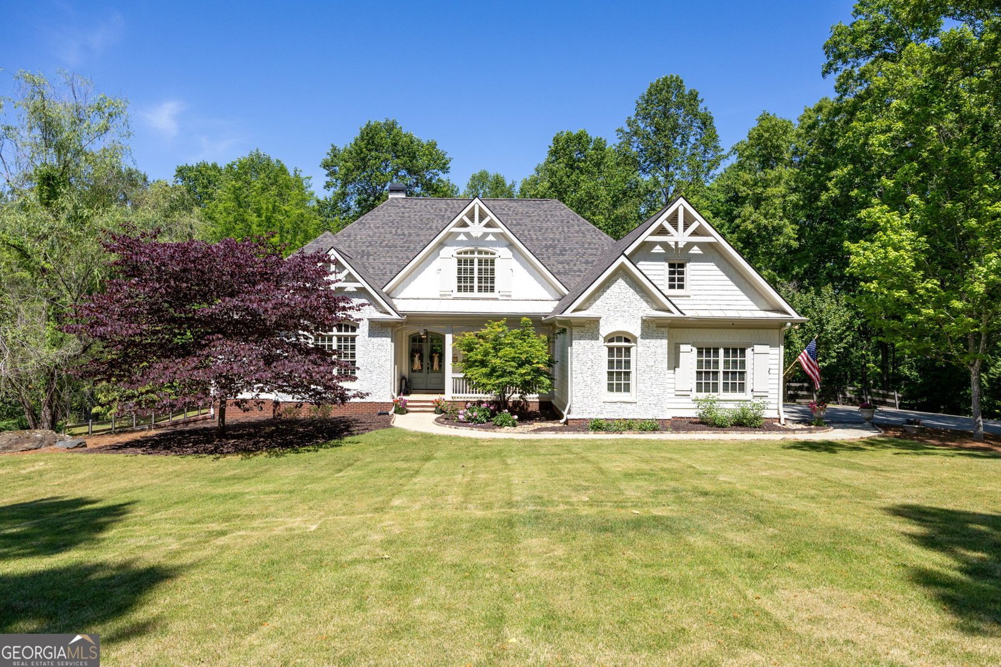
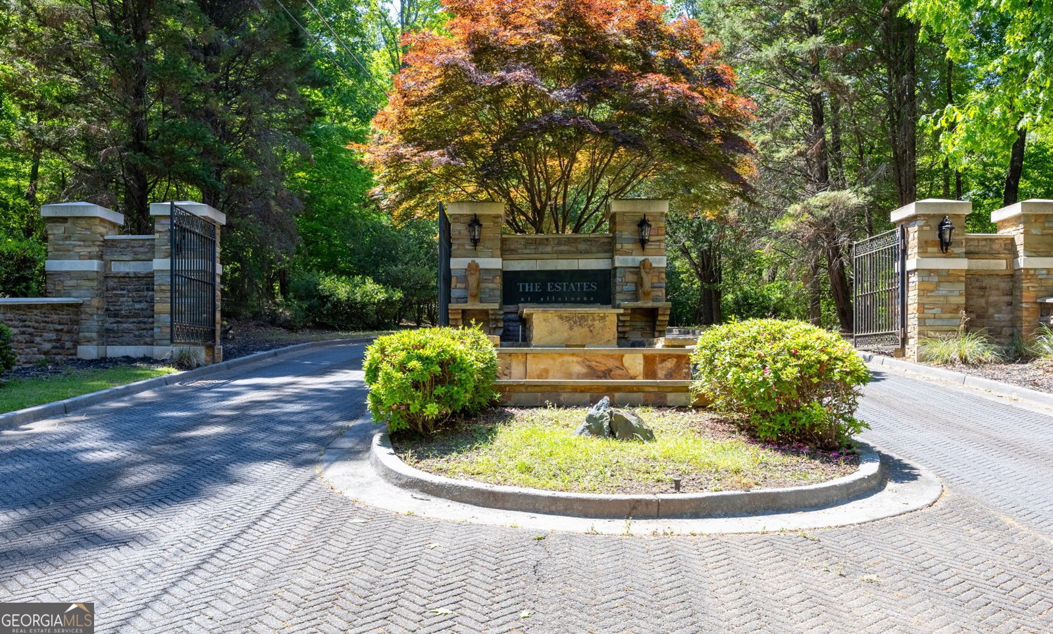
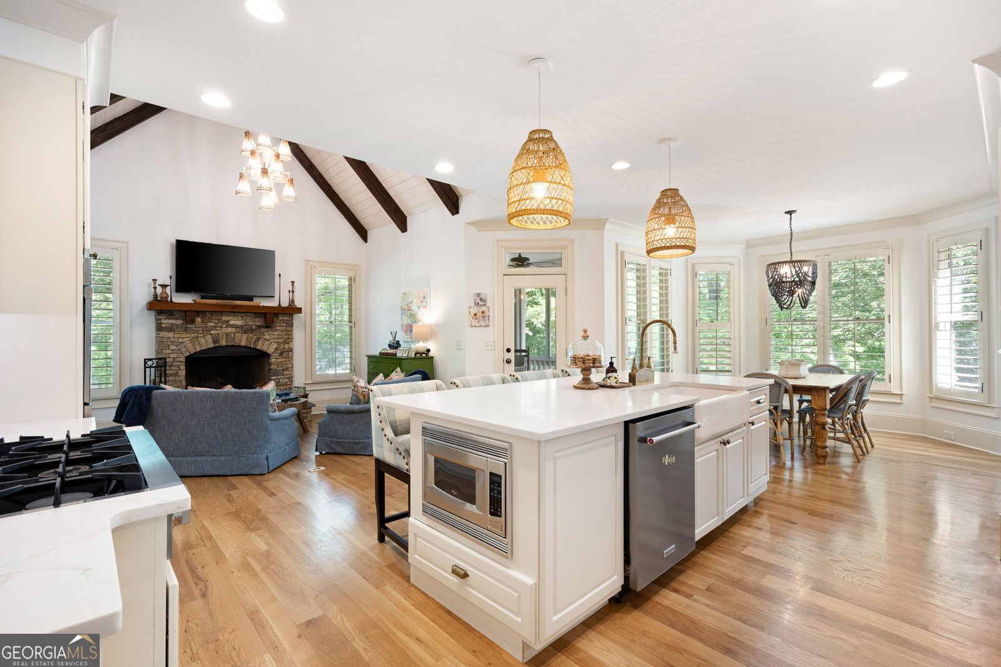
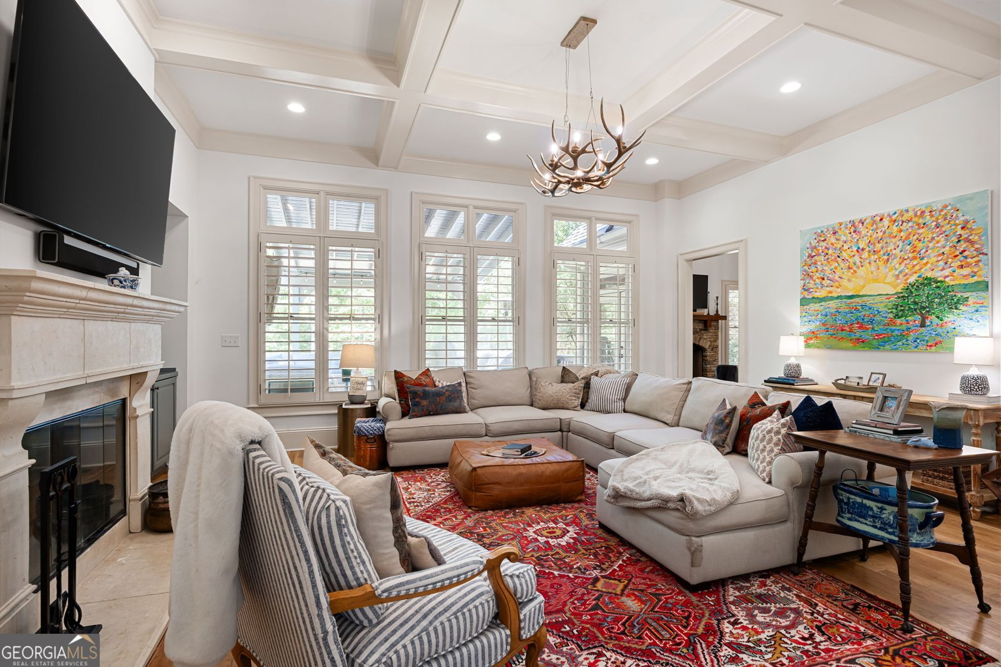
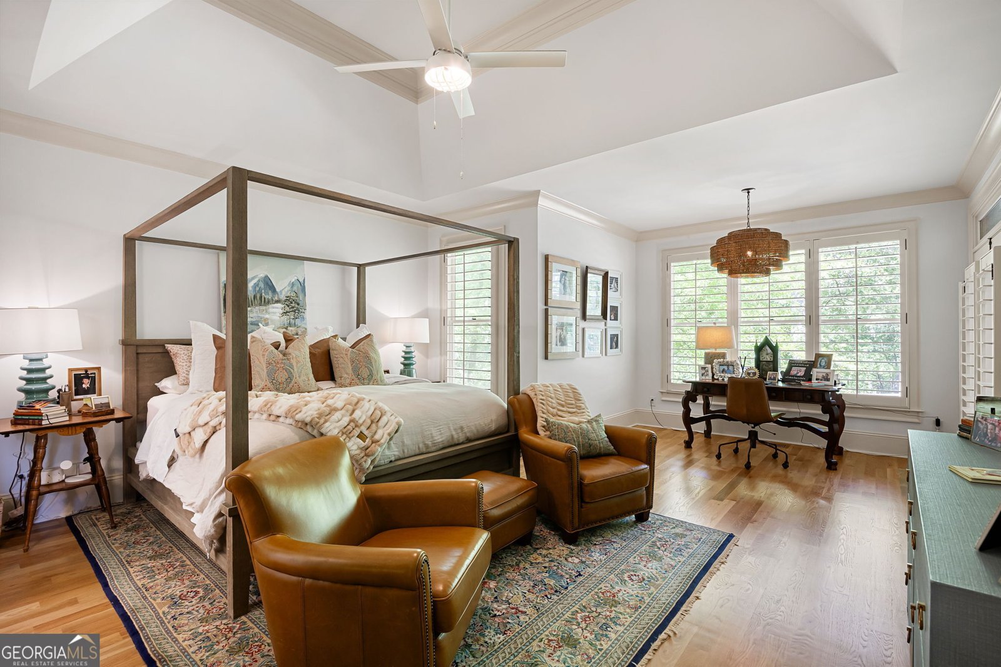
Welcome Home to The Estates at Allatoona, where timeless elegance, exceptional craftsmanship, and peaceful estate living come together. Situated at the end of a quiet cul-de-sac on 6.6 private acres, this extraordinary custom-built estate offers the perfect blend of luxury, comfort, and modern convenience within one of the area's most desirable gated communities. Ideally located just minutes from I-75, you'll enjoy the serenity of estate living without sacrificing accessibility. Outdoor enthusiasts will appreciate being only moments from Red Top Mountain State Park, offering miles of scenic hiking and biking trails, lake access, and breathtaking natural beauty. Lake Allatoona is nearby for boating, fishing, and waterfront recreation, while sports fans and frequent travelers will love being just 10 miles from LakePoint Sports Complex, 23 miles from Truist Park and The Battery, and only 45 miles from Hartsfield-Jackson International Airport. Plus, Chattanooga is just an hour away, making weekend getaways effortless. Thoughtfully updated throughout, this remarkable home combines timeless architecture with today's most sought-after amenities. Recent improvements include new hardwood floors (2022), a beautifully remodeled kitchen, mudroom, and laundry room (2022), new HVAC systems, fresh interior and exterior paint, a new roof (2025), a new covered deck (2025), and a new fence (2026). Step inside the impressive two-story foyer and discover elegant living spaces highlighted by extensive custom millwork, plantation shutters, soaring ceilings, and multiple fireplaces that create warmth and character throughout the home. Designed with both everyday living and entertaining in mind, the chef's kitchen is a true showpiece. It features quartz countertops, a large center island, built-in refrigerator, new six-burner Thor gas cooktop with pot filler, custom vent hood, wet bar/coffee station complete with a wine refrigerator and ice maker, plus a sun-filled breakfast room surrounded by floor-to-ceiling windows overlooking the private grounds. Adjacent to the kitchen, the inviting keeping room boasts vaulted, beamed ceilings and a stunning stacked-stone fireplace, creating the perfect gathering space. Just beyond, the screened porch provides an idyllic setting for morning coffee or evening relaxation while taking in the peaceful views of the beautifully manicured property. The luxurious main-level primary suite serves as a private retreat, offering a spacious sitting area, direct access to the deck, a spa-inspired bathroom, and an expansive custom-designed walk-in closet. A second main-level bedroom with vaulted ceilings and hardwood floors offers exceptional flexibility as a guest suite or executive home office. A full guest bath, along with the beautifully renovated mudroom and laundry room, completes the main level. Upstairs, a loft with built-in cabinetry creates an ideal workspace, while three generously sized bedrooms each feature private en-suite bathrooms and custom closets, ensuring comfort and privacy for family and guests alike.The finished terrace level offers endless possibilities with a billiard room, exercise room, office, workshop, half bath (stubbed for an additional full bath), and abundant storage-providing exceptional flexibility for recreation, hobbies, or future expansion. Outdoor living is equally impressive. The expansive newly constructed covered deck creates the perfect space for year-round entertaining or quiet evenings surrounded by nature. Multiple outdoor seating areas invite you to relax beside the gentle sounds of the babbling creek while enjoying the privacy of mature woods and beautifully landscaped grounds. More than simply a home, this is a private retreat designed for luxurious everyday living-a rare opportunity to experience the very best of The Estates at Allatoona.
Discover this inviting 5-bedroom, 5-bath home located in the well established community of The Estates At Allatoona. Inside, the home offers 4,368 square feet of finished living space, giving plenty of room for everyday living and easy entertaining. A bright, open kitchen offers generous workspace, storage, and a direct view into the main gathering spaces. The main living areas are filled with natural light and provide an easy flow for hosting friends or enjoying quiet evenings at home. Outside, the property offers approximately 6.66 acres, giving ample room to relax, play, or plan future outdoor projects. Practical parking available for multiple vehicles makes everyday living easier for households with multiple vehicles. Residents of The Estates At Allatoona enjoy a blend of neighborhood charm and easy access to everyday conveniences. Just listed within the last few days, this home is already drawing attention. Currently offered at $1,195,000, this home delivers a strong combination of space, condition, and location.

Show more
12 Allatoona Trace Drive - Map & Directions
view in Google Maps
Facts & features
School District Information
High School
Middle School
Elementary School
Additional Information about
The Estates At Allatoona
Association
No
Additional Information about
12 Allatoona Trace Drive
County
Year Built
2007
Appliances
Cooktop
Dishwasher
Double Oven
Microwave
Stainless Steel Appliance(s)
Architectural Style
Brick/Frame
Traditional
Basement
Bath Finished
Daylight
Exterior Entry
Finished
Interior Entry
Unfinished
Construction Materials
Brick
Other
Cooling
Central Air
Dining Room Features
Separate Room
Fireplace Features
Family Room
Other
Flooring
Hardwood
Heating
Propane
Home Warranty
No
Interior Features
Beamed Ceilings
Bookcases
Central Vacuum
Double Vanity
High Ceilings
Master On Main Level
Separate Shower
Tile Bath
Tray Ceiling(s)
Vaulted Ceiling(s)
Walk-In Closet(s)
Wet Bar
Whirlpool Bath
Kitchen Features
Breakfast Bar
Breakfast Room
Solid Surface Counters
Walk-in Pantry
Laundry Features
In Mud Room
Levels
Three Or More
Patio and Porch Features
Deck
Porch
Screened
Selling Status
Resale
Roof
Composition
Rooms
Exercise Room
Foyer
Game Room
Great Room
Keeping Room
Laundry
Office
Sewer Type
Septic Tank
Total Finished Area
4,368
Total Fire Places
2
Utilities
Electricity Available
Propane
Underground Utilities
Water Available
Water Source
Well
Finished Basement
Yes
Master on the Main
Yes
Land Information
Lot Size
More than 5 Acres
Lot Features
Cul-De-Sac
Level
Private
Lot Size Estimated
6.66
Fencing
Back Yard
Garages and Parking Information
Parking Total
3
Parking Features
Attached
Garage
Garage Door Opener
Kitchen Level
Parking Pad
Side/Rear Entrance
Tax Information
Taxes
$8,932
Tax Year
25
Tax ID Number
0116-0881-005
Show more
listed by real estate agent agent and maximum one grt. atl. realtors