Back

15 Belfield Court

Adairsville, GA 30103

Larry Wise
call for more info
615-738-0015
Ask a Question
Send to a Friend
Schedule a Showing
Request More Info
More Homes In
Monticello Estates
46 Roundabout Lane, Adairsville
17 Belfield Court, Adairsville
47 Roundabout Lane, Adairsville
Smart Mortgage Options
Dalton Carter
Lender
Lic. 1566538
Office:
Direct: 678-425-4140
AP Mortgage
340 Jesse Jewell Parkway
Suite 500A
Gainesville, GA 30501
Apply for a Loan
For Sale
MLS Number 10835117
5 Bedrooms
3 Bathrooms
0 Half Baths
2,364 Square Feet *estimated
Summary of 15 Belfield Court
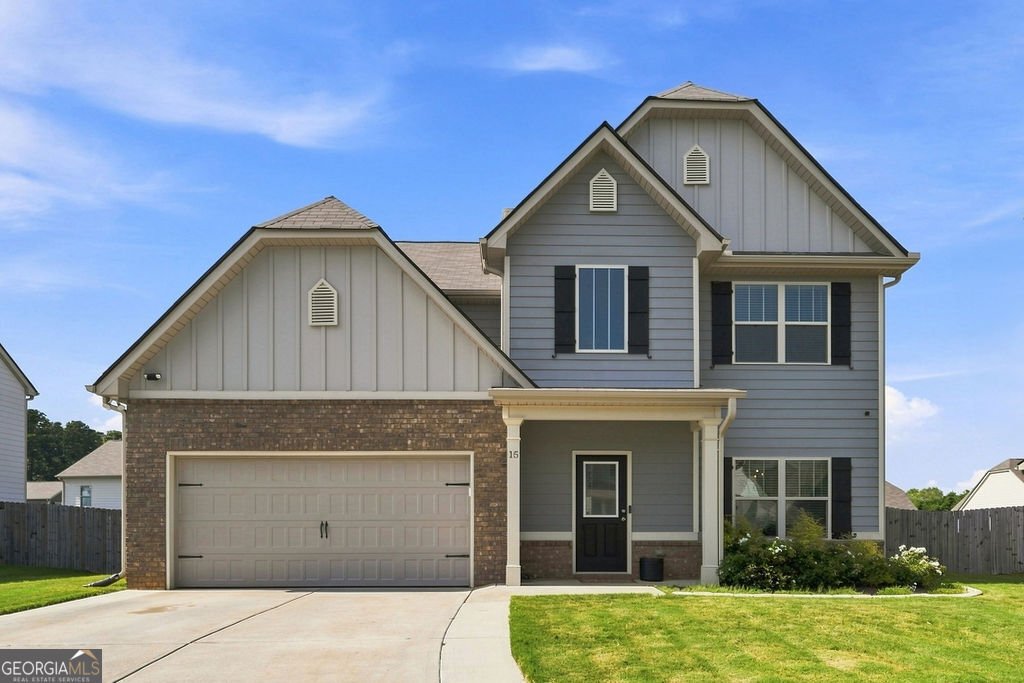
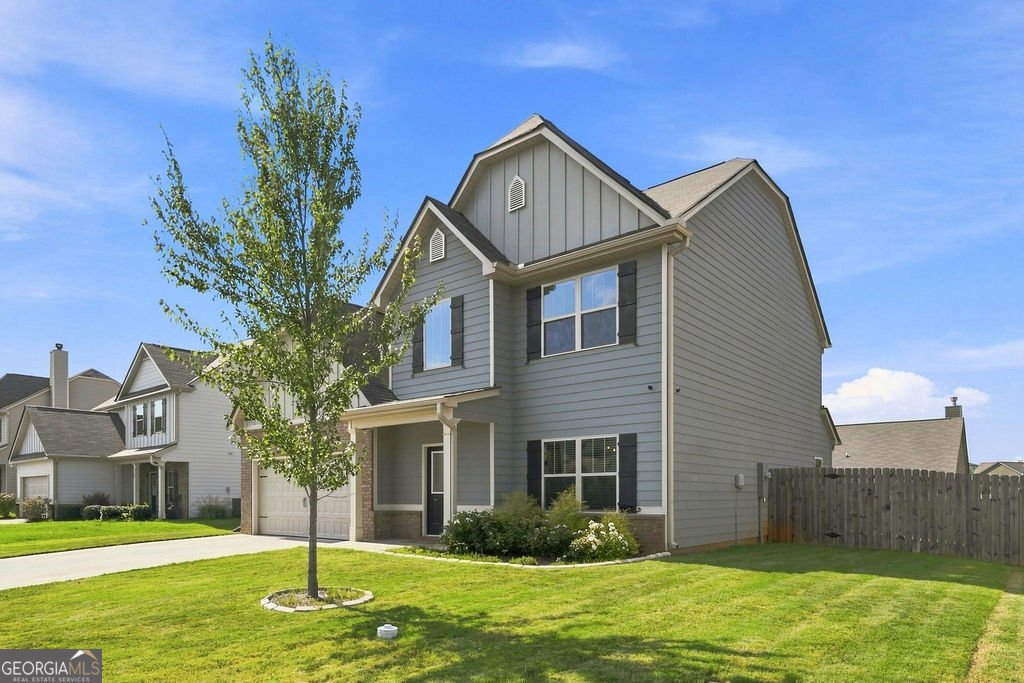
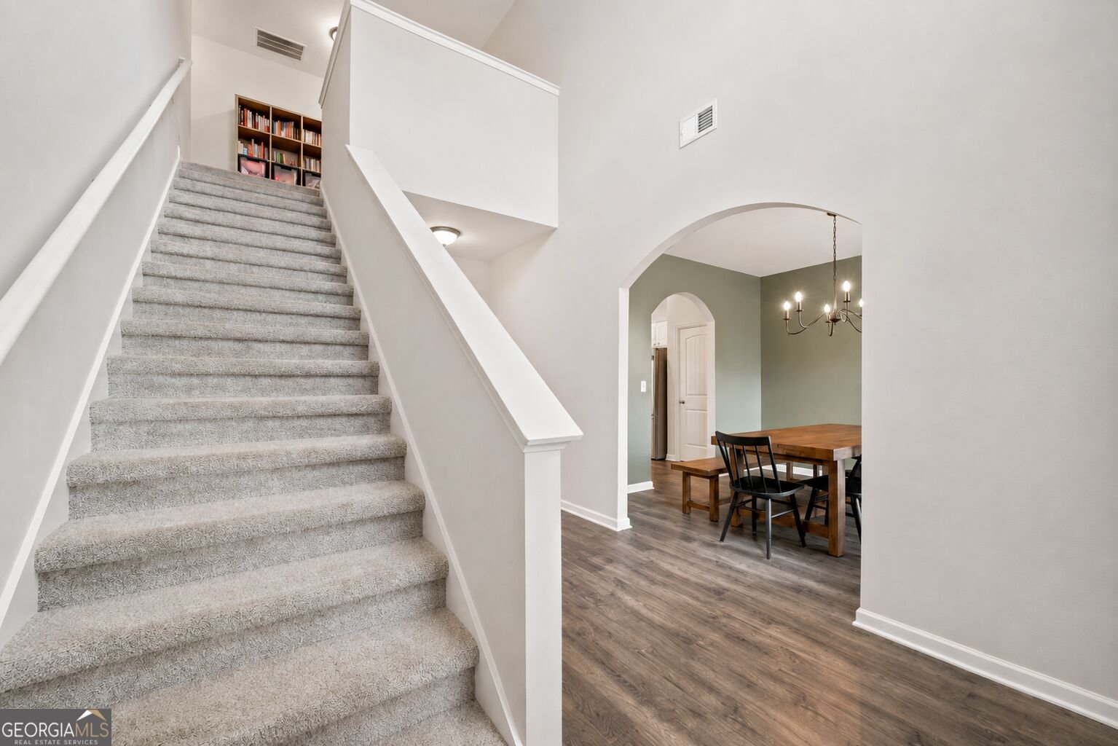
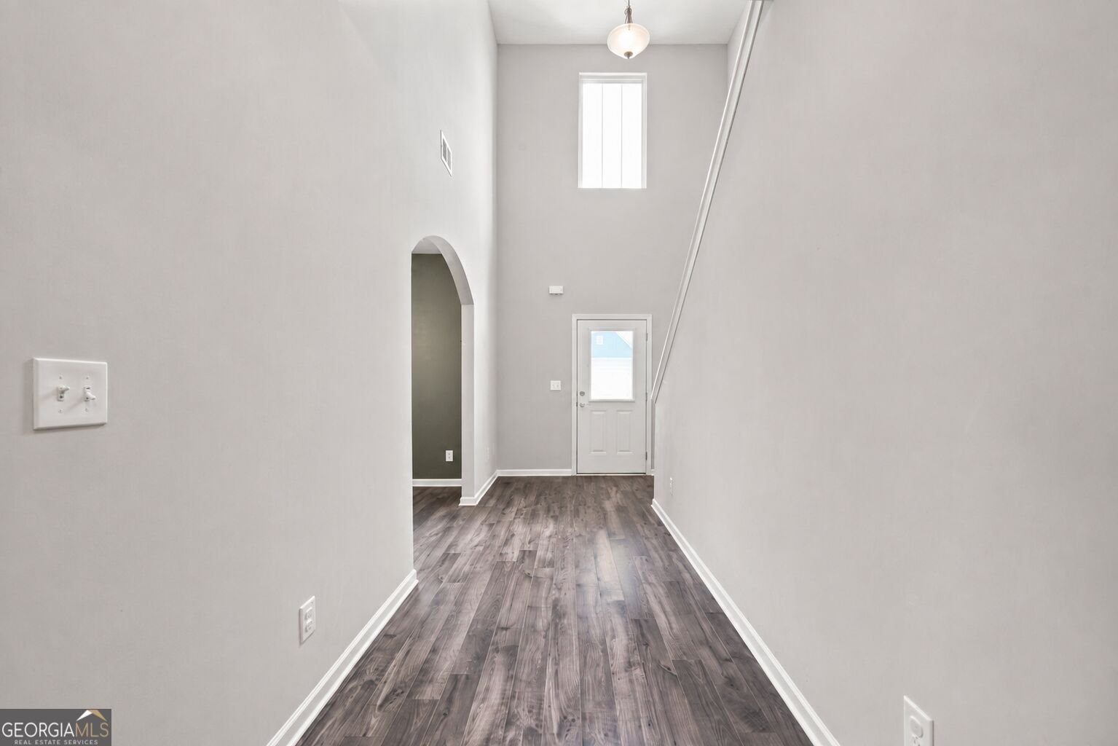
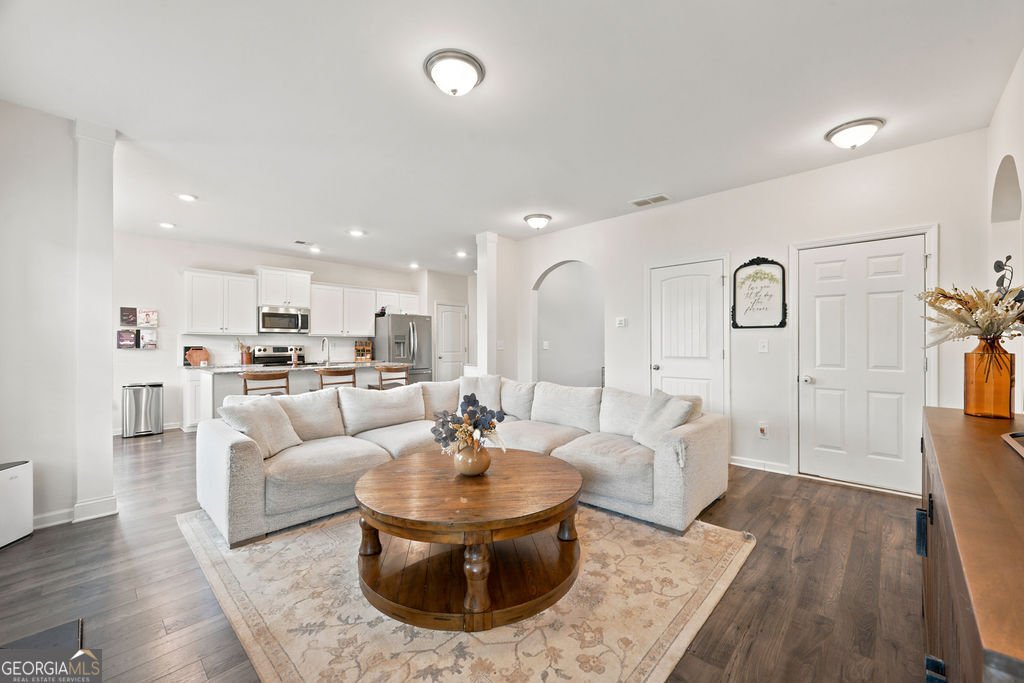
Welcome to 15 Belfield Ct, a spacious 5-bedroom, 3-full-bath home with a versatile floor plan and thoughtful owner-added improvements. A large entry foyer with soaring ceilings leads into the home's open living spaces. The main level includes a bedroom and full bath, ideal for guests, a home office, or additional living needs. The heart of the home is the kitchen, featuring granite countertops, white cabinetry, subway tile backsplash, stainless steel appliances, recessed lighting, and a large island with seating. A separate beverage/coffee station adds cabinetry, counter space, and extra storage. The kitchen opens to the breakfast area and living room with a cozy fireplace, while a separate dining room offers additional space for meals and entertaining. Upstairs, a loft/flex space offers room for a media area, playroom, home office, or lounge. The generously sized primary suite features a vaulted ceiling and spacious en suite bath with two separate vanity areas, a soaking tub, and separate shower. Three additional bedrooms, another full bath, and a conveniently located laundry room complete the second level. Outside, the widened concrete driveway provides more comfortable vehicle parking and access, while the extended rear patio creates a larger outdoor entertaining area. The backyard is enclosed by a wood privacy fence with a double gate, offering plenty of room for pets, play, and outdoor enjoyment. Schedule your showing and come see all the space, flexibility, and thoughtful features this beautiful home has to offer.
Discover this inviting 5-bedroom, 3-bath home located in the well established community of Monticello Estates. With 2,364 square feet of finished living space, this floor plan offers generous gathering spaces as well as comfortable private retreats. A bright, open kitchen offers generous workspace, storage, and a direct view into the main gathering spaces. A central family room and dining area provide a welcoming place to unwind, gather, and enjoy time together. Step outside to approximately 0.17 acres, creating a comfortable setting for outdoor living and weekend gatherings. With parking available, the home provides flexible options for families and visitors. Residents of Monticello Estates enjoy a blend of neighborhood charm and easy access to everyday conveniences. On the market for about 4 days, this home offers an excellent opportunity in Adairsville. With an asking price of $379,900, this property represents an appealing opportunity in the current market.
Show more
15 Belfield Court - Map & Directions
view in Google Maps
Facts & features
School District Information
High School
Middle School
Elementary School
Additional Information about
Monticello Estates
Association
Yes
Association Fee
$390
Association Fee Includes
Management Fee
Community Features
Sidewalks
Street Lights
Additional Information about
15 Belfield Court
County
Neighborhood
Year Built
2022
Appliances
Dishwasher
Disposal
Electric Water Heater
Ice Maker
Microwave
Oven/Range (Combo)
Refrigerator
Stainless Steel Appliance(s)
Architectural Style
Contemporary
Foundation
Slab
Construction Materials
Brick
Concrete
Cooling
Central Air
Electric
Dining Room Features
Separate Room
Exterior Features
Lighting
Fireplace Features
Living Room
Flooring
Carpet
Tile
Vinyl
Heating
Central
Electric
Home Warranty
No
Interior Features
Double Vanity
High Ceilings
In-Law Floorplan
Pulldown Attic Stairs
Separate Shower
Soaking Tub
Tile Bath
Tray Ceiling(s)
Two Story Foyer
Vaulted Ceiling(s)
Kitchen Features
Breakfast Area
Kitchen Island
Solid Surface Counters
Laundry Features
Upper Level
Levels
Two
Financing Available
Cash
Conventional
FHA
USDA Loan
VA Loan
Patio and Porch Features
Patio
Porch
Selling Status
Resale
Roof
Composition
Rooms
Family Room
Foyer
Laundry
Loft
Sewer Type
Public Sewer
Total Finished Area
2,364
Total Fire Places
1
Utilities
Electricity Available
High Speed Internet
Phone Available
Sewer Connected
Underground Utilities
Water Available
Water Source
Public
Land Information
Lot Size
Less than .5 Acres
Lot Features
Level
Lot Size Estimated
0.17
Fencing
Back Yard
Privacy
Wood
Garages and Parking Information
Parking Features
Attached
Garage
Garage Door Opener
Kitchen Level
Off Street
Tax Information
Taxes
$3,271
Tax Year
2025
Tax ID Number
0040D-0001-251
Show more
listed by real estate agent and homesmart