Back

67 Howard Avenue

Cartersville, GA 30121

Larry Wise
call for more info
615-738-0015
Ask a Question
Send to a Friend
Schedule a Showing
Request More Info
More Homes In
Cassville Commons
16 Shaw Boulevard, Cartersville
Smart Mortgage Options
Dalton Carter
Lender
Lic. 1566538
Office:
Direct: 678-425-4140
AP Mortgage
340 Jesse Jewell Parkway
Suite 500A
Gainesville, GA 30501
Apply for a Loan
For Sale
MLS Number 10797502
3 Bedrooms
2 Bathrooms
1 Half Baths
2,086 Square Feet *estimated
Summary of 67 Howard Avenue
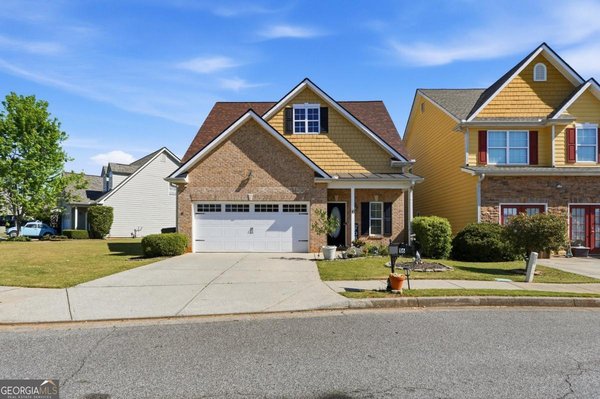
Welcome home to this beautifully maintained home featuring a freshly painted interior and a spacious, open-concept floor plan designed for both everyday living and entertaining. A welcoming foyer leads you into the heart of the home, where an oversized kitchen takes center stage. Complete with expansive granite countertops, a wraparound breakfast bar, abundant cabinet storage, recessed lighting, and rich stained cabinetry, it's easy to see why the current owners consider it their favorite space. The kitchen overlooks the generous family room, creating the perfect gathering place for family and friends. Step outside to enjoy the fully fenced backyard with a well-maintained lawn-ideal for cookouts, pets, or simply relaxing outdoors. Upstairs, you'll find a large loft that offers endless possibilities as a playroom, media room, home office, or second living area. The thoughtfully designed split-bedroom layout provides added privacy. The spacious primary suite features a large walk-in closet and an ensuite bathroom complete with a soaking tub, separate shower, and private water closet. Two additional generously sized bedrooms are located on the opposite side of the loft and share a full bathroom. A conveniently located laundry room sits just outside the primary suite. This home also offers valuable recent updates, including new siding on three sides of the home and a brand-new HVAC system, both installed last year and a recent freshly painted interior. Enjoy all the amenities this active community has to offer, including a neighborhood pool, playground, and plenty of green space for evening walks or outdoor fun. Conveniently located just minutes from I-75, you'll enjoy easy access to shopping, dining, schools, and Metro Atlanta, making commuting a breeze.
Welcome to 67 Howard Avenue in Cassville Commons, where this thoughtfully designed 3-bed, 2-bath home is ready for its next chapter. Thoughtfully planned, the interior provides 2,086 square feet of finished living space with an open, livable feel from room to room. The kitchen functions as the heart of the home with ample counter space, storage, and a natural connection to the main living areas. The main living areas are filled with natural light and provide an easy flow for hosting friends or enjoying quiet evenings at home. Step outside to approximately 0.08 acres, creating a comfortable setting for outdoor living and weekend gatherings. The property includes parking available for multiple vehicles, offering convenience for residents and guests. Set within Cassville Commons in Cartersville, this home is close to schools, shopping, dining, and area attractions. On the market for about 14 days, this home offers an excellent opportunity in Cartersville. At $299,000, this home is well positioned for buyers seeking value in Cartersville.
Show more
67 Howard Avenue - Map & Directions
view in Google Maps
Facts & features
School District Information
High School
Middle School
Elementary School
Additional Information about
Cassville Commons
Association
Yes
Association Fee
$660
Association Fee Includes
Other
Community Features
Playground
Pool
Sidewalks
Neighborhood Pool
Yes
Additional Information about
67 Howard Avenue
County
Neighborhood
Year Built
2017
Architectural Style
Craftsman
Traditional
Foundation
Slab
Construction Materials
Other
Cooling
Ceiling Fan(s)
Central Air
Flooring
Carpet
Laminate
Heating
Central
Home Warranty
No
Interior Features
Split Bedroom Plan
Walk-In Closet(s)
Kitchen Features
Breakfast Area
Breakfast Bar
Pantry
Laundry Features
Upper Level
Levels
Two
Selling Status
Resale
Roof
Composition
Rooms
Foyer
Laundry
Loft
Security Features
Smoke Detector(s)
Sewer Type
Public Sewer
Total Finished Area
2,086
Utilities
Cable Available
Electricity Available
Water Available
Water Source
Public
Window Features
Double Pane Windows
Land Information
Lot Size
Less than .5 Acres
Lot Features
Private
Lot Size Estimated
0.08
Fencing
Back Yard
Garages and Parking Information
Parking Total
2
Parking Features
Garage
Kitchen Level
Tax Information
Taxes
$2,961
Tax Year
2025
Tax ID Number
0069R-0005-005
Show more
listed by real estate agent irish dee mathewson and keller williams realty consultants