Back

38 Encore Lane

Cartersville, GA 30120

Larry Wise
call for more info
615-738-0015
Ask a Question
Send to a Friend
Schedule a Showing
Request More Info
More Homes In
Encore At Etowah
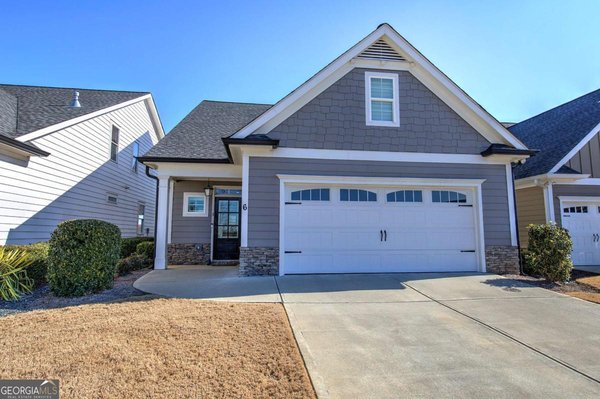
6 Encore Lane, Cartersville
Smart Mortgage Options
Dalton Carter
Lender
Lic. 1566538
Office:
Direct: 678-425-4140
AP Mortgage
340 Jesse Jewell Parkway
Suite 500A
Gainesville, GA 30501
Apply for a Loan
For Sale
MLS Number 10872734
3 Bedrooms
3 Bathrooms
0 Half Baths
Square Footage Not Provided
Summary of 38 Encore Lane
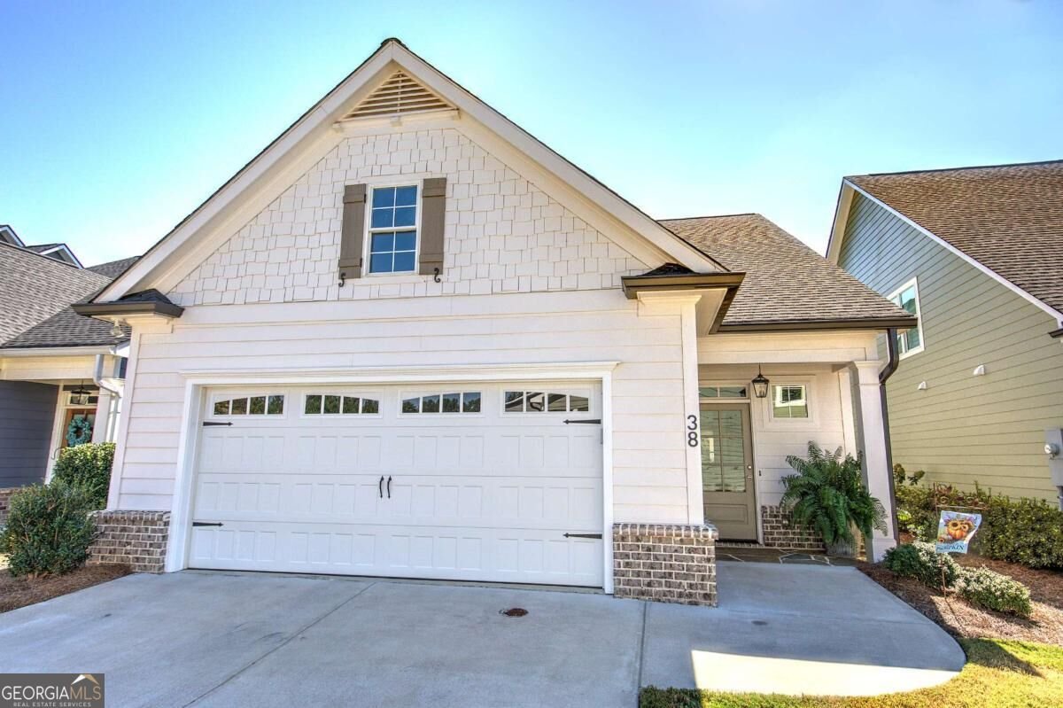
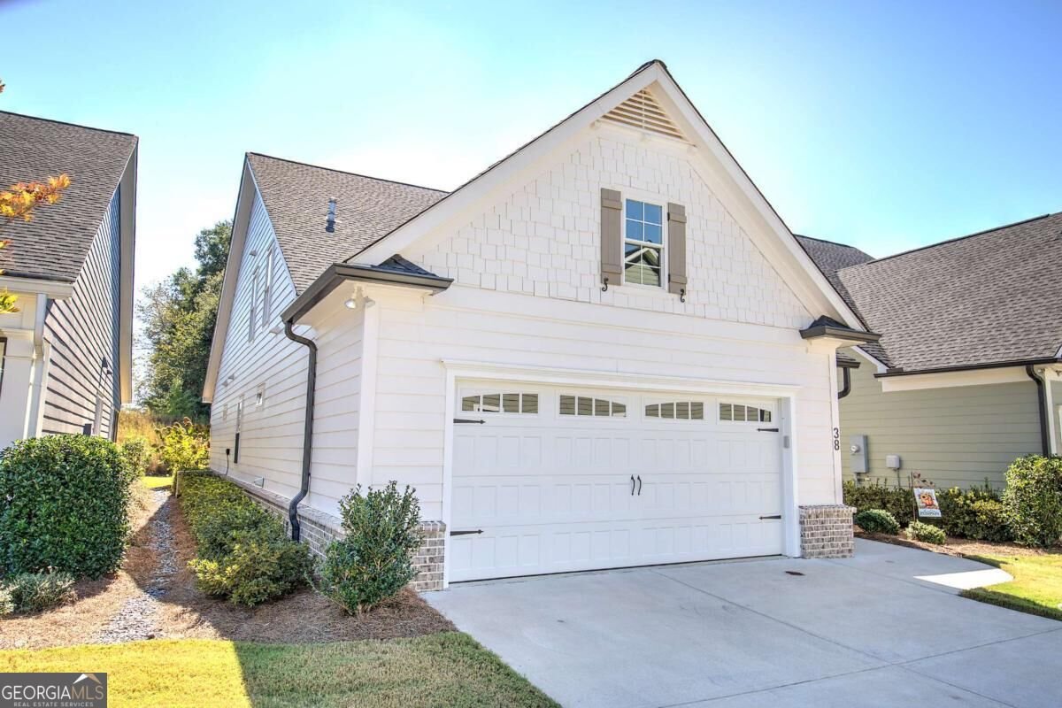
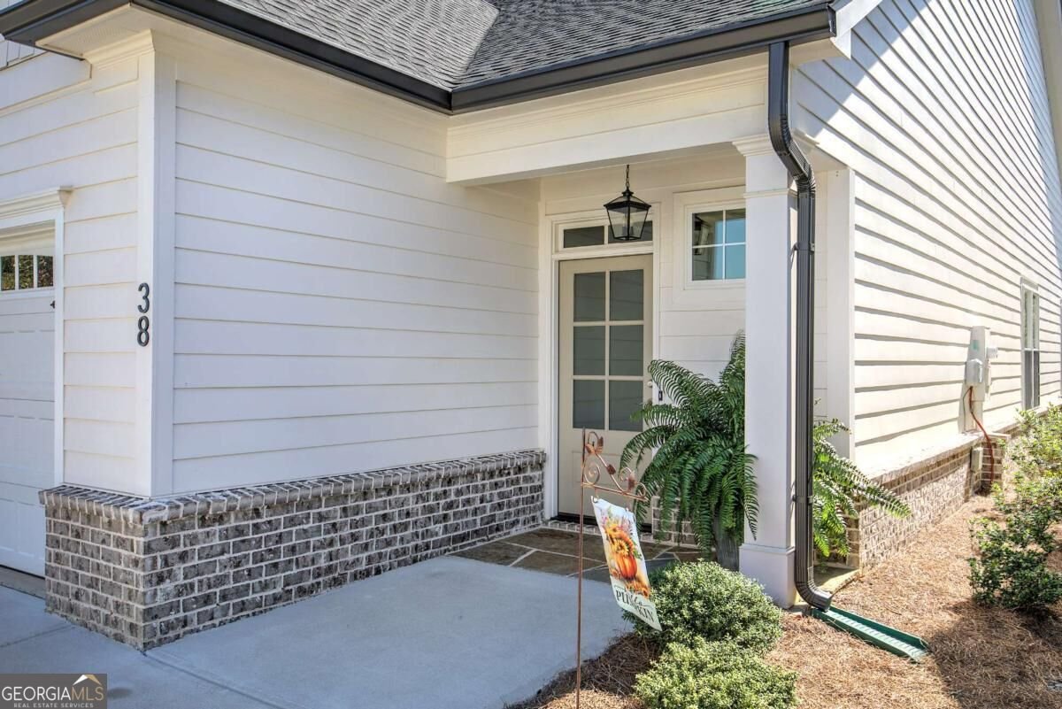
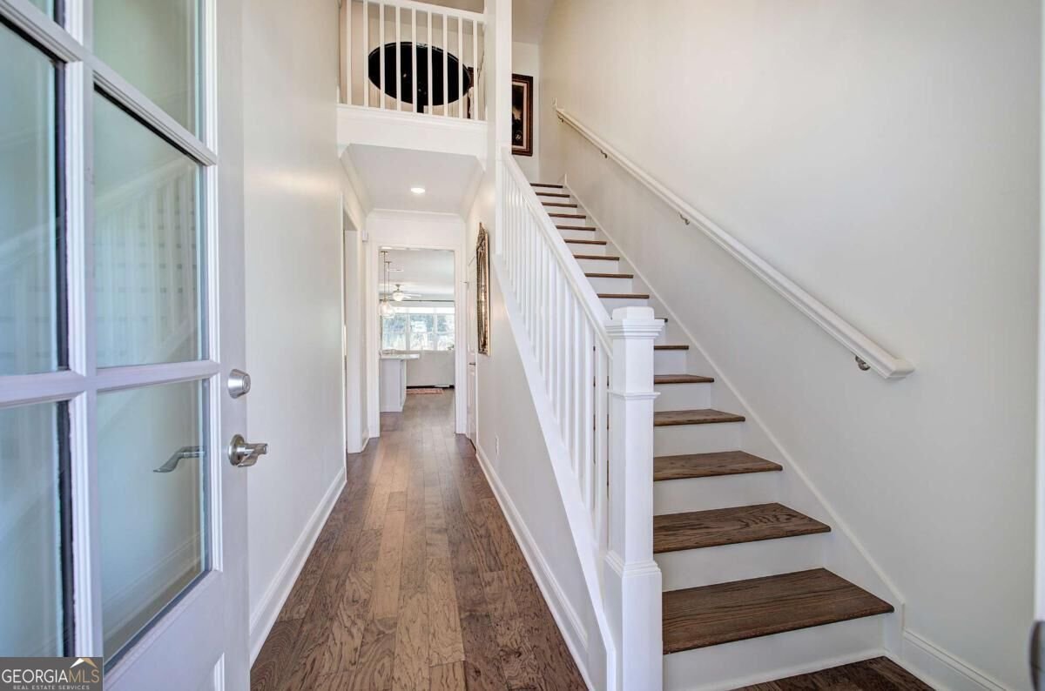
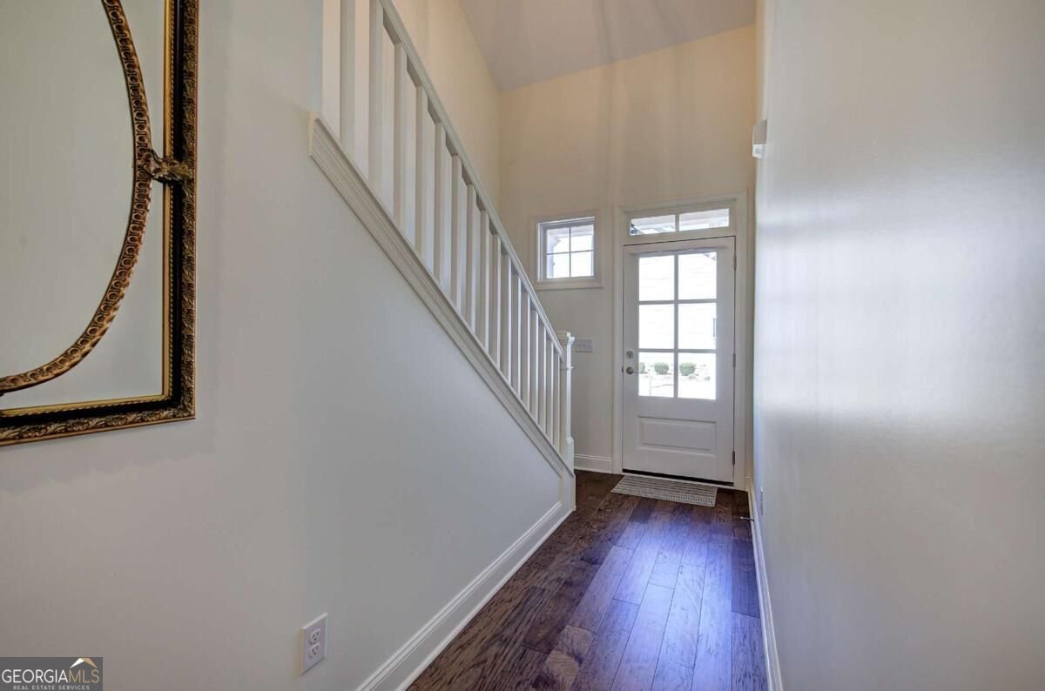
Welcome to exceptional 55+ living in Encore, where thoughtful design, custom upgrades and like-new condition come together beautifully. From floor to ceiling, this stunning three-bedroom, three-bath home reflects careful planning and attention to detail. A wall of windows across the back of the home fills the interior with natural light while showcasing the private backyard. The bright, inviting kitchen features crisp white cabinetry, quartz countertops and an extra-large center island offering generous workspace, comfortable gathering space and exceptional storage on both sides. Its timeless design flows seamlessly into the home's spacious living areas, while classic paint colors add warmth and enhance the open, airy feeling throughout. The generously sized primary suite offers a peaceful retreat with a spacious Ensuite bath. Two additional bedrooms and baths provide flexible space for overnight guests, a home office, hobbies or additional living needs. The homeowner incorporated numerous custom upgrades and thoughtful modifications to maximize both beauty and function. Pocket doors create additional usable space, while carefully repositioned windows provide ideal ambient light and allow for more versatile furniture placement. Abundant storage throughout the home is another welcome advantage. Step outside to an extra-large back patio overlooking the private backyard-an ideal setting for morning coffee, outdoor dining or relaxing with friends. The two-car insulated garage provides additional comfort, functionality and storage. Encore offers a convenient location near local parks, walking trails, restaurants and I-75, making it easy to enjoy area amenities and travel throughout the region. Immaculately maintained and truly like new; this remarkable Encore at Etowah home offers the benefits of a thoughtfully customized residence in which every detail has been carefully considered to create a home that is as functional as it is beautiful.
Discover this inviting 3-bedroom, 3-bath home located in the well established community of Encore At Etowah. An open and comfortable floor plan makes it easy to relax, work, and entertain. The kitchen was planned for both everyday meals and special occasions, with plenty of room to cook, serve, and connect. The main living areas are filled with natural light and provide an easy flow for hosting friends or enjoying quiet evenings at home. Outside, the property offers approximately 0.03 acres, giving ample room to relax, play, or plan future outdoor projects. Practical parking available for multiple vehicles makes everyday living easier for households with multiple vehicles. Set within Encore At Etowah in Cartersville, this home is close to schools, shopping, dining, and area attractions. Just listed within the last few days, this home is already drawing attention. With an asking price of $445,000, this property represents an appealing opportunity in the current market.
▾ Show more
38 Encore Lane - Map & Directions
view in Google Maps
Facts & features
School District Information
High School
Middle School
Elementary School
Additional Information about
Encore At Etowah
Association
Yes
Association Fee
$2,100
Initiation Fee
$500
Association Fee Includes
Maintenance Grounds
Community Features
Retirement Community
Sidewalks
Street Lights
Walk To Schools
Walk To Shopping
Additional Information about
38 Encore Lane
County
Neighborhood
Year Built
2020
Appliances
Dishwasher
Disposal
Gas Water Heater
Refrigerator
Architectural Style
Traditional
Foundation
Slab
Construction Materials
Concrete
Cooling
Ceiling Fan(s)
Central Air
Exterior Features
Sprinkler System
Flooring
Carpet
Hardwood
Tile
Heating
Central
Forced Air
Natural Gas
Home Warranty
No
Interior Features
Double Vanity
High Ceilings
Master On Main Level
Walk-In Closet(s)
Kitchen Features
Breakfast Area
Kitchen Island
Pantry
Solid Surface Counters
Laundry Features
In Hall
Levels
One and One Half
Financing Available
1031 Exchange
Cash
Conventional
FHA
VA Loan
Patio and Porch Features
Patio
Selling Status
Resale
Roof
Composition
Rooms
Family Room
Laundry
Other
Security Features
Security System
Smoke Detector(s)
Sewer Type
Public Sewer
Utilities
Cable Available
Electricity Available
Natural Gas Available
Sewer Available
Underground Utilities
Water Available
Water Source
Public
Window Features
Double Pane Windows
Master on the Main
Yes
Land Information
Lot Size
Less than .5 Acres
Lot Features
Level
Private
Lot Size Estimated
0.03
Water Front Features
No Dock Or Boathouse
Garages and Parking Information
Parking Total
2
Parking Features
Attached
Garage
Kitchen Level
Tax Information
Taxes
$3,731
Tax Year
2025
Tax ID Number
C065-0004-032
▾ Show more
listed by real estate agent joey womack and joey's homes