Back

254 Henry Place

Cartersville, GA 30120

Larry Wise
call for more info
615-738-0015
Ask a Question
Send to a Friend
Schedule a Showing
Request More Info
More Homes In
Hamilton Place
204 Henry Place, Cartersville
101 Jane Boulevard, Cartersville
202 Henry Place, Cartersville
Smart Mortgage Options
Dalton Carter
Lender
Lic. 1566538
Office:
Direct: 678-425-4140
AP Mortgage
340 Jesse Jewell Parkway
Suite 500A
Gainesville, GA 30501
Apply for a Loan
For Sale
MLS Number 10801488
5 Bedrooms
4 Bathrooms
0 Half Baths
3,620 Square Feet *estimated
Summary of 254 Henry Place
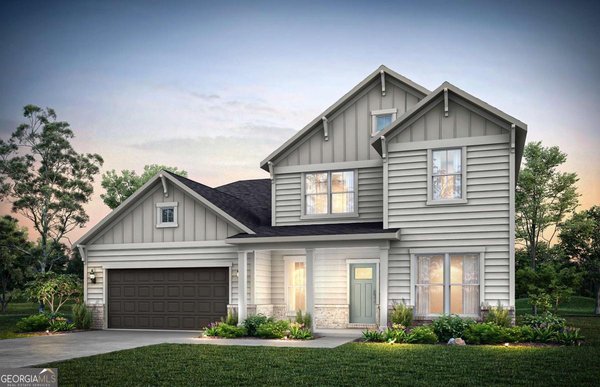
Welcome to the highly sought-after Frazier floor plan at Hamilton Place! This thoughtfully designed home will offer 5 spacious bedrooms with walk-in closets and 4 full bathrooms, blending style, comfort, and functionality for today's lifestyle. The main level is designed for both everyday living and entertaining, featuring a private guest suite with a full bath, a versatile flex room perfect for a home office or playroom, and an open-concept kitchen, cafe, and gathering room. The rocking chair front porch and conveniently covered patio is perfect for outdoor living in your spacious, flat backyard! Upstairs, you'll find an oversized owner's suite with a spacious walk-in closet and a spa-inspired owner's bath. You will also find a very convenient and oversized loft perfect for a movie or game night! Don't miss your opportunity to personalize one of Hamilton Place's most popular floor plans before construction is complete! *Photos are of the Frazier model home and are for illustrative purposes only. Actual home, features, options, colors, and finishes may vary.
Welcome to 254 Henry Place in Hamilton Place, where this thoughtfully designed 5-bed, 4-bath home is ready for its next chapter. With 3,620 square feet of finished living space, this floor plan offers generous gathering spaces as well as comfortable private retreats. A bright, open kitchen offers generous workspace, storage, and a direct view into the main gathering spaces. Open concept living and dining spaces create a comfortable setting for gatherings of all kinds. Outside, the property offers approximately 0.25 acres, giving ample room to relax, play, or plan future outdoor projects. With parking available for multiple vehicles, the home provides flexible options for families and visitors. Set within Hamilton Place in Cartersville, this home is close to schools, shopping, dining, and area attractions. On the market for about 8 days, this home offers an excellent opportunity in Cartersville. With an asking price of $548,490, this property represents an appealing opportunity in the current market.
Show more
254 Henry Place - Map & Directions
view in Google Maps
Facts & features
School District Information
High School
Middle School
Elementary School
Additional Information about
Hamilton Place
Association
Yes
Association Fee
$1,416
Initiation Fee
$1,000
Association Fee Includes
Maintenance Grounds
Other
Reserve Fund
Community Features
Playground
Sidewalks
Stable(s)
Walk To Schools
Additional Information about
254 Henry Place
County
Neighborhood
Year Built
2026
Appliances
Dishwasher
Disposal
Microwave
Other
Oven/Range (Combo)
Stainless Steel Appliance(s)
Architectural Style
Craftsman
Other
Traditional
Foundation
Slab
Construction Materials
Brick
Concrete
Other
Cooling
Central Air
Electric
Other
Dining Room Features
Seats 12+,Separate Room
Exterior Features
Lighting,Other
Fireplace Features
Family Room
Flooring
Carpet
Other
Tile
Heating
Central
Other
Home Warranty
Yes
Interior Features
Double Vanity
High Ceilings
Other
Walk-In Closet(s)
Kitchen Features
Breakfast Area
Kitchen Island
Walk-in Pantry
Laundry Features
Upper Level
Levels
Two
Financing Available
Cash
Conventional
FHA
VA Loan
Patio and Porch Features
Patio
Selling Status
Under Construction
Roof
Composition,Other
Rooms
Foyer
Laundry
Loft
Office
Security Features
Carbon Monoxide Detector(s)
Smoke Detector(s)
Sewer Type
Public Sewer
Total Finished Area
3,620
Total Fire Places
1
Utilities
Cable Available
Electricity Available
Natural Gas Available
Other
Sewer Available
Underground Utilities
Water Available
Water Source
Public
Window Features
Double Pane Windows
Land Information
Lot Size
Less than .5 Acres
Lot Features
Level
Other
Private
Lot Size Estimated
0.25
Water Front Features
No Dock Or Boathouse
Garages and Parking Information
Parking Total
2
Parking Features
Attached
Garage
Garage Door Opener
Kitchen Level
Tax Information
Taxes
Unknown
Tax Year
2026
Tax ID Number
0.0
Show more
listed by real estate agent pulte homes and pulte realty of georgia, inc