Back

23 Ridge Drive

Cartersville, GA 30121

Larry Wise
call for more info
615-738-0015
Ask a Question
Send to a Friend
Schedule a Showing
Request More Info
Smart Mortgage Options
Dalton Carter
Lender
Lic. 1566538
Office:
Direct: 678-425-4140
AP Mortgage
340 Jesse Jewell Parkway
Suite 500A
Gainesville, GA 30501
Apply for a Loan
For Sale
MLS Number 10803751
3 Bedrooms
2 Bathrooms
1 Half Baths
2,203 Square Feet *estimated
Summary of 23 Ridge Drive
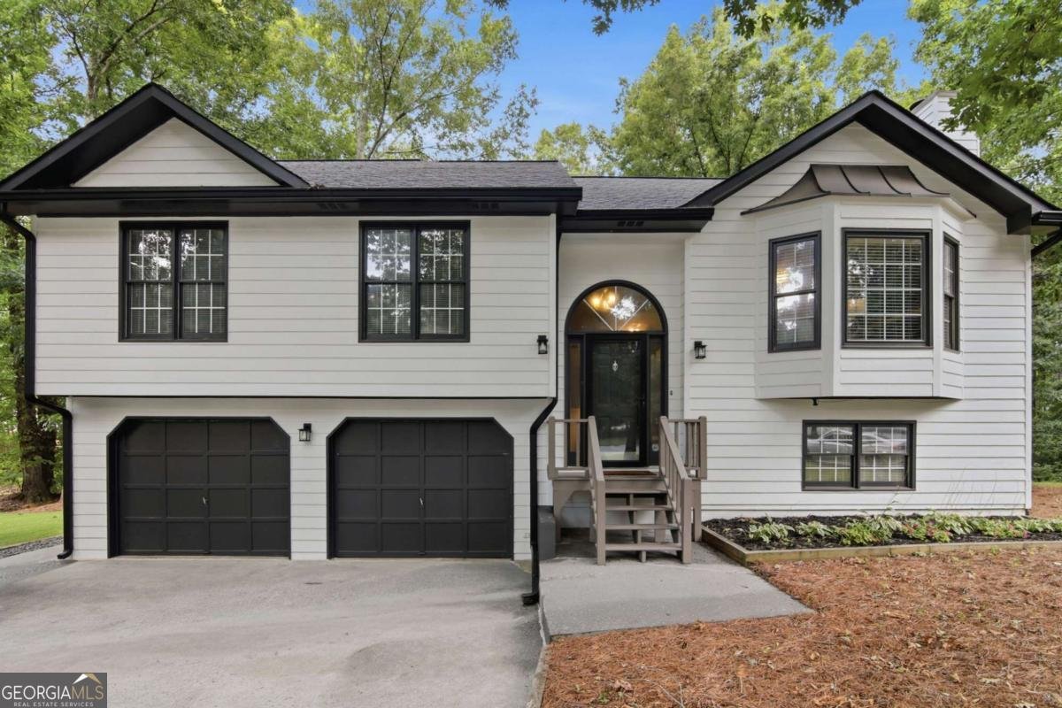
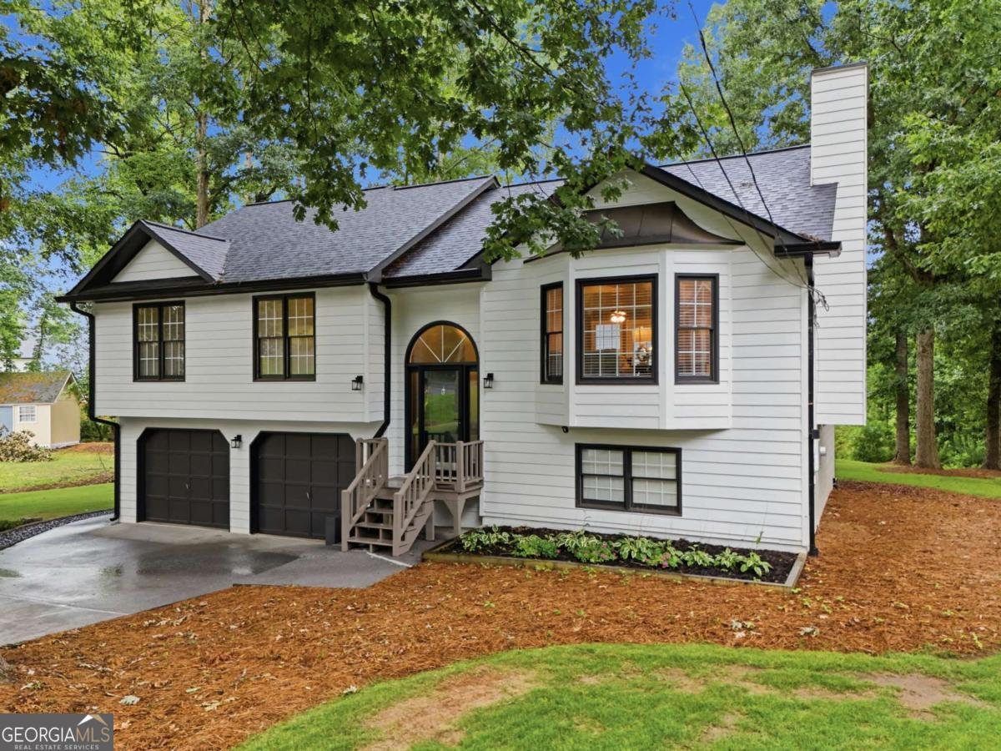
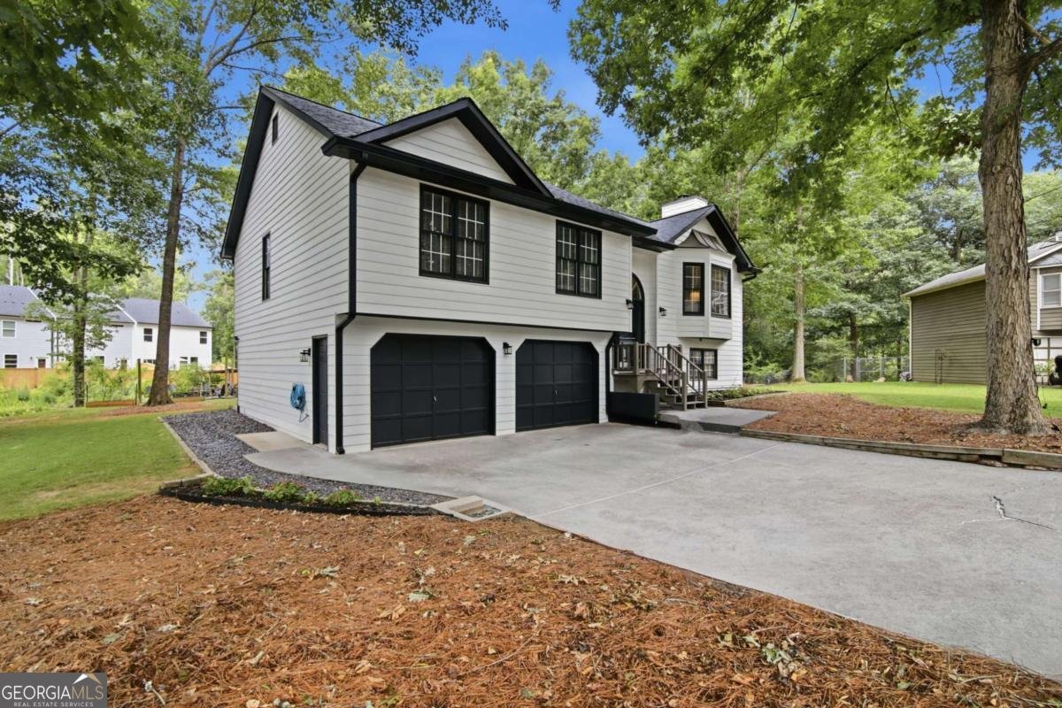
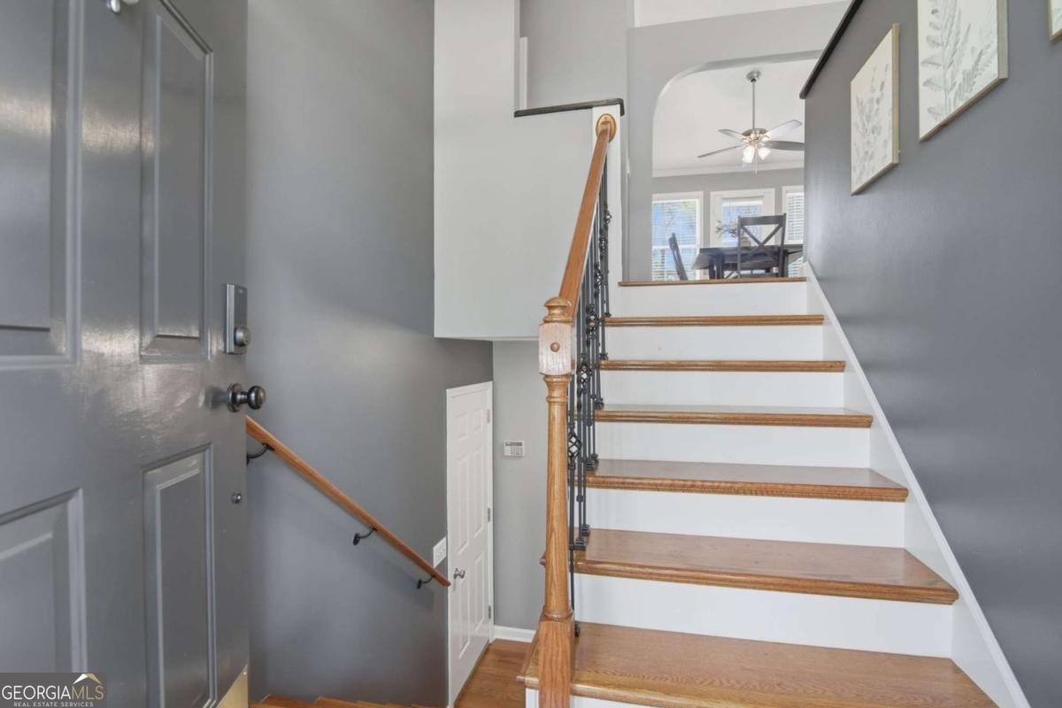
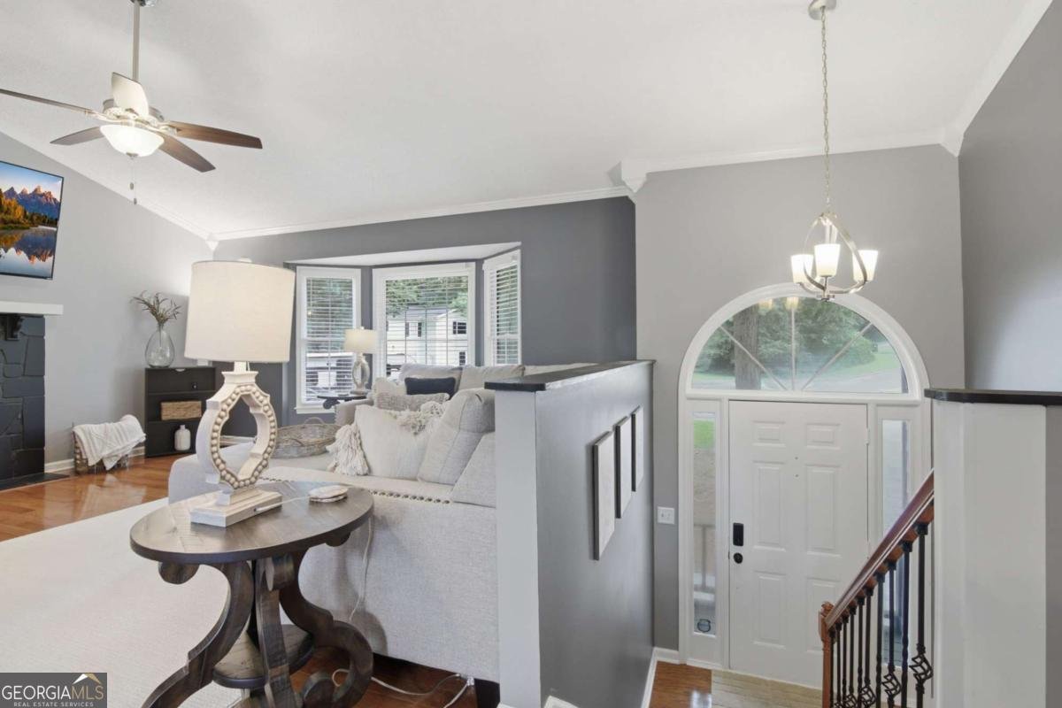
Move-in ready and loaded with upgrades! Welcome to 23 W Ridge Dr. SE, Cartersville, where all the big-ticket updates have already been completed for you. This well-maintained home offers the perfect combination of modern updates, everyday comfort, and low-maintenance living. Major recent improvements include a new roof, new gutters, new water heater, fresh interior and exterior paint, stainless steel kitchen appliances, an updated walk-in tile shower, new sod, and a professionally installed irrigation system-giving buyers peace of mind and saving thousands in future maintenance costs. The bright, functional floor plan is ideal for both daily living and entertaining, while the updated kitchen and refreshed bathrooms provide a clean, modern feel. The spacious primary suite features a beautifully renovated walk-in tile shower, creating a relaxing retreat at the end of the day. Step outside to enjoy the beautifully landscaped yard with lush new sod and an irrigation system designed to keep it looking its best year-round. Whether you're hosting family and friends or simply enjoying a quiet evening at home, the outdoor space is ready to be enjoyed. Conveniently located with easy access to I-75, downtown Cartersville, shopping, dining, parks, and Lake Allatoona, this home offers the perfect blend of comfort, convenience, and value. With so many major updates already completed, all that's left to do is move in and make it your own!
Set outside of a traditional subdivision in Cartersville, this well cared for 3-bedroom, 2-bath home offers space, comfort, and freedom from HOA restrictions. With 2,203 square feet of finished living space, this floor plan offers generous gathering spaces as well as comfortable private retreats. The kitchen was planned for both everyday meals and special occasions, with plenty of room to cook, serve, and connect. The main living areas are filled with natural light and provide an easy flow for hosting friends or enjoying quiet evenings at home. Step outside to approximately 0.61 acres, creating a comfortable setting for outdoor living and weekend gatherings. The property includes parking available for multiple vehicles, offering convenience for residents and guests. Located in Cartersville but outside a traditional subdivision, this home combines neighborhood convenience with a non HOA setting. With roughly 5 days on the market, this property stands out for condition and location. With an asking price of $375,000, this property represents an appealing opportunity in the current market.

Show more
23 Ridge Drive - Map & Directions
view in Google Maps
Facts & features
School District Information
High School
Middle School
Elementary School
Additional Information about
None
Association
No
Additional Information about
23 Ridge Drive
County
Neighborhood
Year Built
1994
Appliances
Dishwasher
Electric Water Heater
Microwave
Oven/Range (Combo)
Stainless Steel Appliance(s)
Architectural Style
Traditional
Basement
Bath Finished
Daylight
Exterior Entry
Finished
Interior Entry
Construction Materials
Concrete
Cooling
Ceiling Fan(s)
Central Air
Electric
Whole House Fan
Dining Room Features
Dining Rm/Living Rm Combo
Exterior Features
Fire Pit,Sprinkler System
Fireplace Features
Gas Log
Living Room
Flooring
Carpet
Hardwood
Tile
Heating
Central
Electric
Home Warranty
No
Interior Features
Master On Main Level
Rear Stairs
Vaulted Ceiling(s)
Walk-In Closet(s)
Kitchen Features
Breakfast Area
Breakfast Bar
Pantry
Solid Surface Counters
Laundry Features
In Hall,Laundry Closet
Levels
Multi/Split
Other Structures
Workshop
Patio and Porch Features
Deck
Selling Status
Resale
Roof
Composition
Rooms
Bonus Room
Family Room
Security Features
Carbon Monoxide Detector(s)
Fire Sprinkler System
Smoke Detector(s)
Sewer Type
Septic Tank
Total Finished Area
2,203
Total Fire Places
1
Utilities
Cable Available
Electricity Available
High Speed Internet
Water Available
Water Source
Public
Finished Basement
Yes
Master on the Main
Yes
Land Information
Lot Size
.5 to 1 Acre
Lot Features
Cul-De-Sac
Lot Size Estimated
0.61
Garages and Parking Information
Parking Total
4
Parking Features
Attached
Basement
Garage
Garage Door Opener
Off Street
Tax Information
Taxes
$3,195
Tax Year
2025
Tax ID Number
0091F-0002-025
Show more
listed by real estate agent showingtime and keller williams community partners