Back

123 Park Ridge Circle

Emerson, GA 30137

Larry Wise
call for more info
615-738-0015
Ask a Question
Send to a Friend
Schedule a Showing
Request More Info
More Homes In
Stegall Village
530 Crown Drive, Emerson
121 Park Ridge Circle, Emerson
119 Park Ridge Circle, Emerson
Smart Mortgage Options
Dalton Carter
Lender
Lic. 1566538
Office:
Direct: 678-425-4140
AP Mortgage
340 Jesse Jewell Parkway
Suite 500A
Gainesville, GA 30501
Apply for a Loan
For Sale
MLS Number 10871955
3 Bedrooms
2 Bathrooms
1 Half Baths
Square Footage Not Provided
Summary of 123 Park Ridge Circle
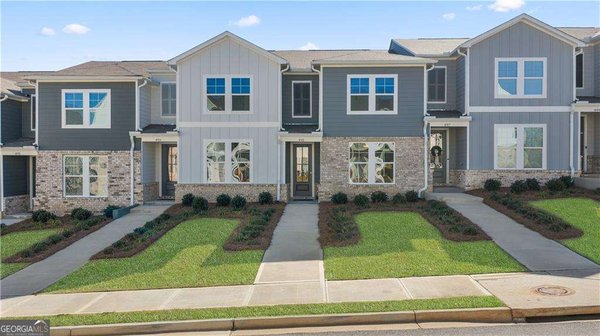
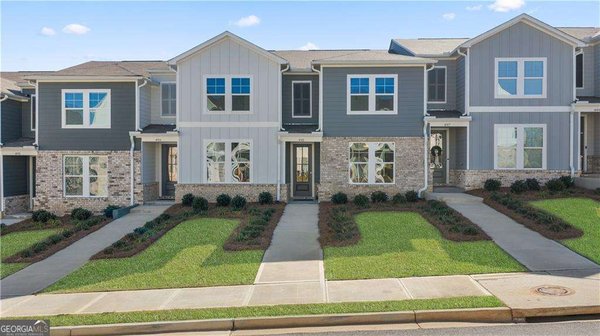
PROMOTIONAL PRICING on the FINAL MONROE BUILDING at Stegall Village! MOVE-IN READY! Set high above it all, Stegall Village offers scenic views, convenient access to I-75, and a lifestyle just minutes from Lake Allatoona, Red Top Mountain, shopping, dining, and downtown Cartersville. Residents enjoy a community pool and clubhouse, along with one of the lowest HOA fees in the area. The thoughtfully designed Monroe B, our largest floorplan, offers 3 bedrooms, 2.5 baths, a spacious upstairs loft, and a rear-entry garage. Elevated finishes include an impressive 8-foot entry door and luxury vinyl plank flooring. The open-concept main level is designed for modern living and entertaining. The kitchen features a walk-in pantry, quartz countertops, 36-inch cabinetry, tile backsplash, and Frigidaire stainless steel appliances. Upstairs, the versatile loft provides the perfect space for a home office, media room, playroom, or additional lounge area. The spacious primary suite offers a relaxing retreat with dual quartz vanities and a spa-inspired bath featuring a semi-frameless shower. Two secondary bedrooms provide comfortable and flexible space for family, guests, or a home office. Spend your weekends hiking at Red Top Mountain State Park, enjoying Lake Allatoona, or exploring downtown Cartersville's restaurants, boutiques, and cultural attractions, including the Booth Western Art Museum and historic Grand Theatre. With its combination of small-town charm, outdoor recreation, convenient interstate access, and community amenities, Stegall Village offers connected, low-maintenance living in a location you'll love. 100% financing options may be available for qualified buyers through preferred lenders. Terms and conditions apply. Contact the onsite Community Sales Manager for current promotional pricing, incentives, and additional details. Photos may represent model homes, previously completed. Actual exterior and interior features, finishes, and selections may vary by homesite.
Welcome home to this spacious 3-bed, 2-bath residence nestled in Stegall Village in Emerson, GA. Inside, the layout is designed for modern daily living with generous gathering spaces and private retreats. The kitchen was planned for both everyday meals and special occasions, with plenty of room to cook, serve, and connect. The main living areas are filled with natural light and provide an easy flow for hosting friends or enjoying quiet evenings at home. Outside, the property offers approximately 0.052 acres, giving ample room to relax, play, or plan future outdoor projects. With parking available for multiple vehicles, the home provides flexible options for families and visitors. Set within Stegall Village in Emerson, this home is close to schools, shopping, dining, and area attractions. With roughly 12 days on the market, this property stands out for condition and location. Currently offered at $299,900, this home delivers a strong combination of space, condition, and location.
▾ Show more
123 Park Ridge Circle - Map & Directions
view in Google Maps
Facts & features
School District Information
High School
Middle School
Elementary School
Additional Information about
Stegall Village
Association
Yes
Association Fee
$1,800
Initiation Fee
$1,800
Association Fee Includes
Maintenance Grounds
Management Fee
Swimming
Community Features
Clubhouse
Pool
Neighborhood Pool
Yes
Additional Information about
123 Park Ridge Circle
County
Neighborhood
Year Built
2026
Appliances
Dishwasher
Disposal
Electric Water Heater
Microwave
Architectural Style
Traditional
Foundation
Slab
Construction Materials
Concrete
Cooling
Heat Pump
Flooring
Carpet
Heating
Heat Pump
Home Warranty
Yes
Interior Features
Split Bedroom Plan
Tray Ceiling(s)
Kitchen Features
Kitchen Island
Solid Surface Counters
Laundry Features
Upper Level
Levels
Two
Patio and Porch Features
Patio
Selling Status
New Construction
Roof
Composition
Rooms
Family Room
Laundry
Loft
Sewer Type
Public Sewer
Utilities
Cable Available
Electricity Available
Sewer Available
Underground Utilities
Water Available
Water Source
Public
New Construction
Yes
Land Information
Lot Size
Less than .5 Acres
Lot Size Estimated
0.052
View
Mountain(s)
Garages and Parking Information
Parking Total
2
Parking Features
Garage
Parking Pad
Tax Information
Taxes
Unknown
Tax Year
2025
Tax ID Number
E016-0001-089
▾ Show more
listed by real estate agent matrina denise dorsey and davidson realty ga