Back

141 Palisade Drive

Rydal, GA 30171

Larry Wise
call for more info
615-738-0015
Ask a Question
Send to a Friend
Schedule a Showing
Request More Info
More Homes In
The Summit
128 Palisade Drive, Rydal
151 Palisade Drive, Rydal
122 PALISADE Drive, Rydal
Smart Mortgage Options
Dalton Carter
Lender
Lic. 1566538
Office:
Direct: 678-425-4140
AP Mortgage
340 Jesse Jewell Parkway
Suite 500A
Gainesville, GA 30501
Apply for a Loan
For Sale
MLS Number 10869585
5 Bedrooms
4 Bathrooms
0 Half Baths
3,200 Square Feet *estimated
Summary of 141 Palisade Drive
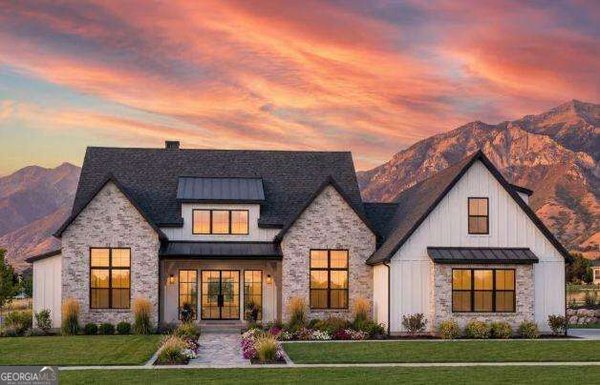
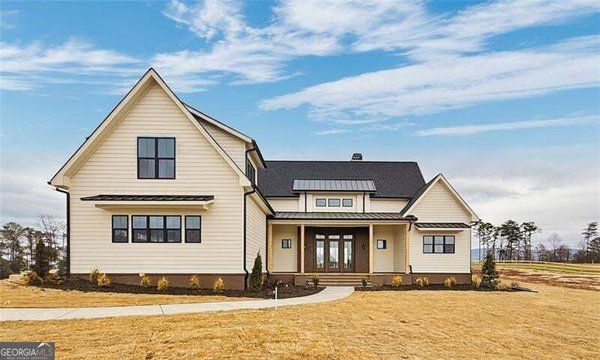
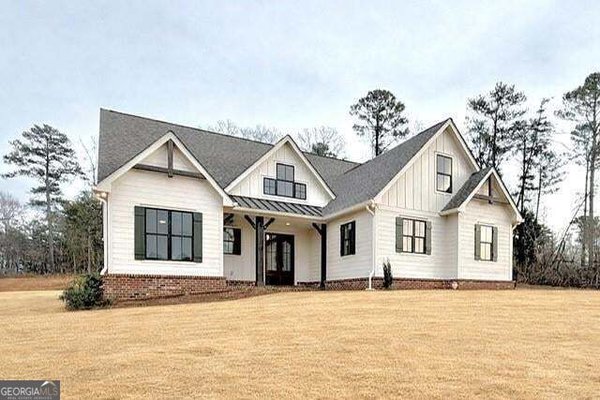
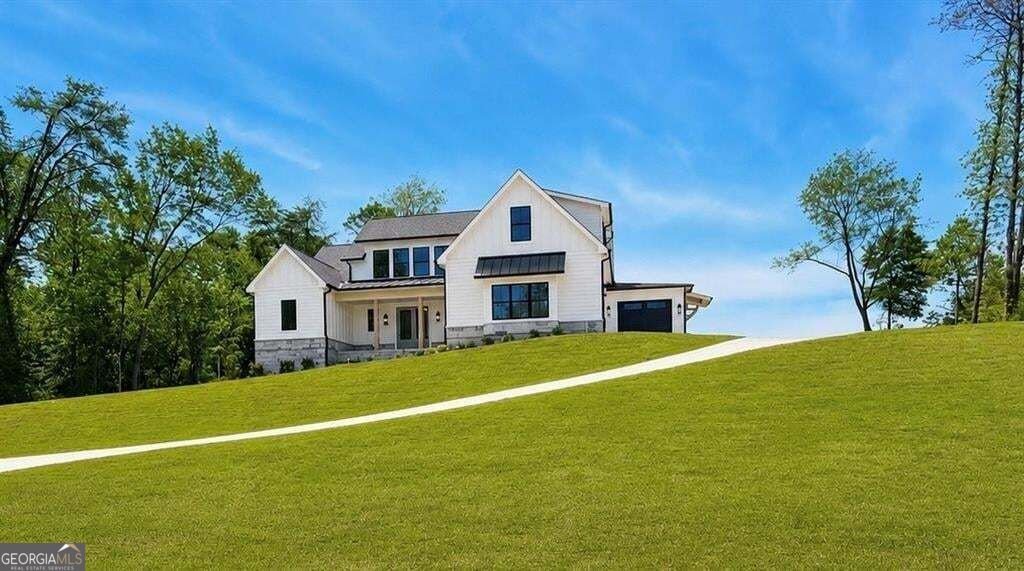
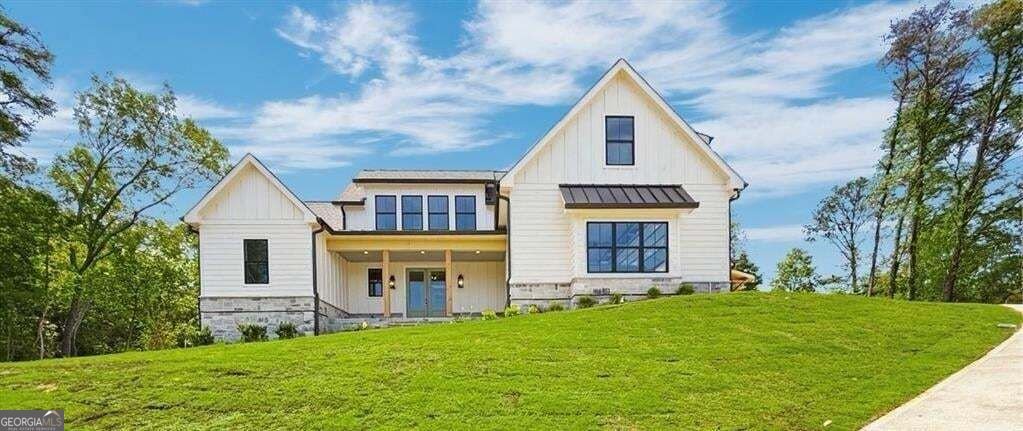
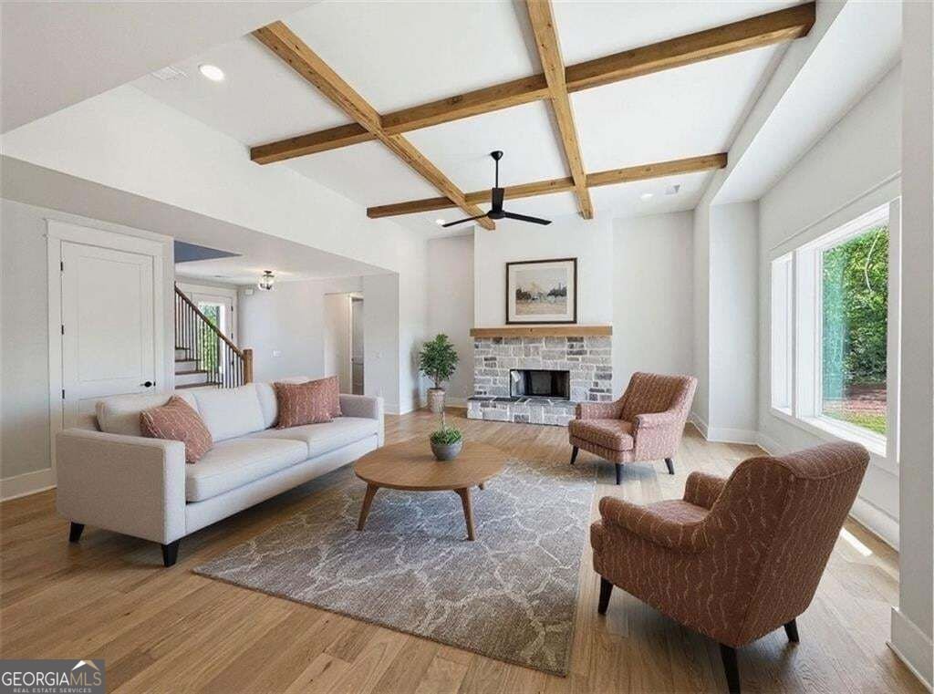
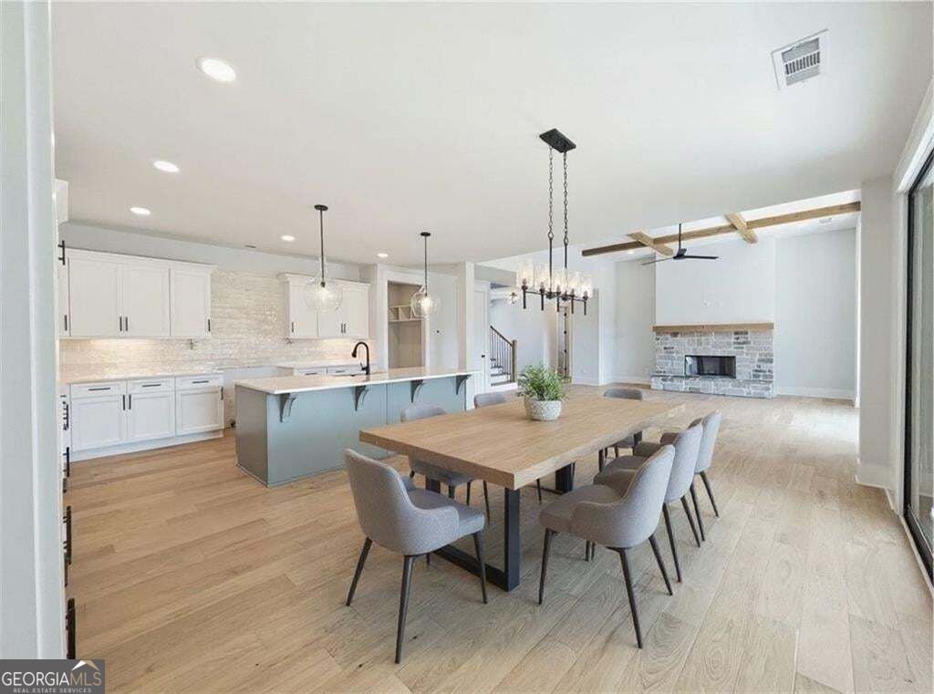
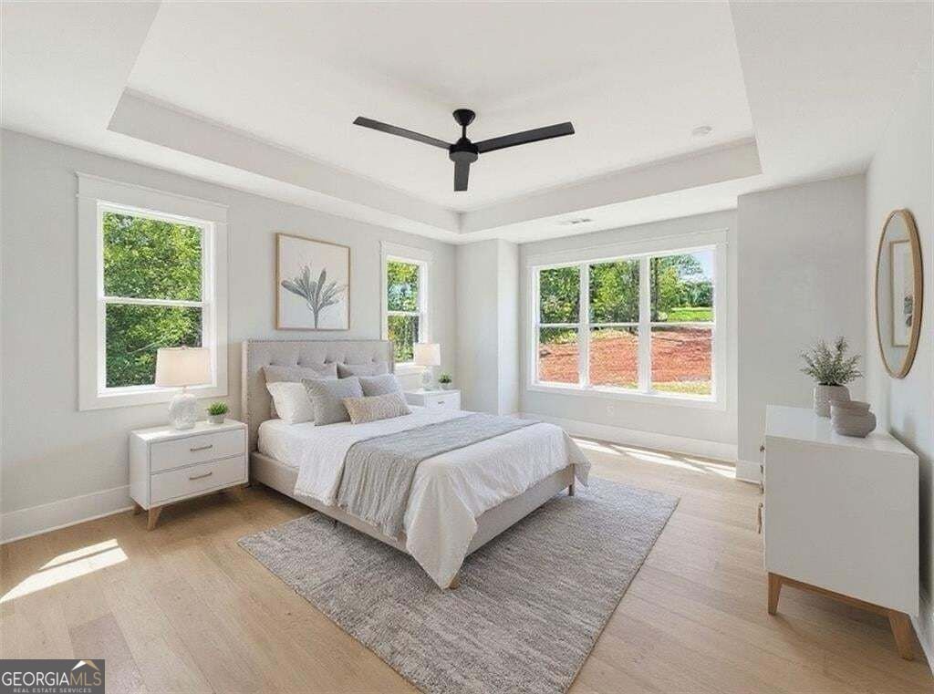
Discover refined living in The Summit, an exclusive gated community in Rydal. This new construction home is MOVE-IN READY and offers five bedrooms, four bathrooms, and a three-car garage, and sits on a beautifully landscaped two-acre estate lot with mountain views. As you enter through the private foyer, you're welcomed into a spacious great room featuring a custom wood-burning fireplace with a convenient gas starter, a cedar mantel, and smooth cedar coffered ceilings. The open layout provides seamless sightlines into the gourmet kitchen, designed to impress the chef in the family. The kitchen is equipped with premium ZLINE stainless appliances, quartz countertops, a large center island for additional workspace, and upgraded soft-close, dovetailed cabinetry, walk-in pantry with wood shelving and under-cabinet lighting accents. The open dining area easily accommodates 12 or more guests and features 12-foot sliding glass doors that lead to a vaulted covered patio, great for both formal entertaining and summer cookouts. The private primary suite on the main level is highlighted by rich hardwood flooring, a tray ceiling, and abundant natural light. The spa-inspired ensuite bath includes dual vanities with quartz countertops, a frameless glass shower, a freestanding soaking tub, and his-and-hers walk-in closet with direct access to the laundry room. The main floor also offers a generously sized guest bedroom, a full bath, and a mudroom with built-in storage. Upstairs, you'll find three additional bedrooms and two full bathrooms, on of which is a large, finished bonus room that's ideal for a media space, teen suite, or home office. Outside, the two-acre lot offers plenty of room for a future swimming pool or detached garage, surrounded by peaceful countryside and mountain views. Despite its serene setting, this home is just eight minutes from I-75 and only twenty minutes from hospitals, shopping, fine dining, and entertainment.
Set in the popular The Summit neighborhood, this 5-BR, 4-BA home offers a comfortable blend of space, style, and function. Thoughtfully planned, the interior provides 3,200 square feet of finished living space with an open, livable feel from room to room. A bright, open kitchen offers generous workspace, storage, and a direct view into the main gathering spaces. A central family room and dining area provide a welcoming place to unwind, gather, and enjoy time together. The outdoor space includes approximately 2 acres, ideal for gardening, outdoor activities, or simply enjoying the seasons. The property includes parking available for multiple vehicles, offering convenience for residents and guests. Set within The Summit in Rydal, this home is close to schools, shopping, dining, and area attractions. This home has been available for approximately 7 days and continues to attract interest. At $785,900, this home is well positioned for buyers seeking value in Rydal.
▾ Show more
141 Palisade Drive - Map & Directions
view in Google Maps
Facts & features
School District Information
High School
Middle School
Elementary School
Additional Information about
The Summit
Association
Yes
Association Fee
$650
Initiation Fee
$500
Association Fee Includes
Reserve Fund
Private Roads
Other
Community Features
Gated
Street Lights
Gated Community
Yes
Additional Information about
141 Palisade Drive
County
Neighborhood
Year Built
2026
Appliances
Dishwasher
Disposal
Electric Water Heater
Microwave
Other
Gas Water Heater
Oven/Range (Combo)
Stainless Steel Appliance(s)
Convection Oven
Architectural Style
Traditional
Other
Foundation
Slab
Construction Materials
Stone
Other
Concrete
Cooling
Central Air
Zoned
Ceiling Fan(s)
Dining Room Features
Seats 12+
Exterior Features
Lighting,Other
Fireplace Features
Family Room
Gas Starter
Masonry
Gas Log
Living Room
Other
Flooring
Carpet
Hardwood
Tile
Heating
Heat Pump
Central
Zoned
Home Warranty
Yes
Interior Features
Beamed Ceilings
Double Vanity
Other
Tray Ceiling(s)
Walk-In Closet(s)
Master On Main Level
High Ceilings
Pulldown Attic Stairs
Separate Shower
Soaking Tub
Tile Bath
Kitchen Features
Kitchen Island
Pantry
Solid Surface Counters
Breakfast Area
Walk-in Pantry
Laundry Features
In Hall,Other,Common Area
Levels
Two
Financing Available
Cash
Conventional
FHA
Other
VA Loan
Patio and Porch Features
Patio
Porch
Selling Status
New Construction
Roof
Composition,Metal,Other
Rooms
Bonus Room
Great Room
Laundry
Other
Security Features
Carbon Monoxide Detector(s)
Fire Sprinkler System
Gated Community
Smoke Detector(s)
Security System
Sewer Type
Septic Tank
Showing Info
Septic Tank
Listing Conditions
Covenants/Restrictions
Total Finished Area
3,200
Total Fire Places
1
Utilities
Cable Available
Electricity Available
Other
Phone Available
Underground Utilities
Water Available
High Speed Internet
Propane
Water Source
Public
Window Features
Double Pane Windows
New Construction
Yes
Master on the Main
Yes
Land Information
Lot Size
1 to 2 Acres
Lot Features
Private
Other
Lot Size Estimated
2
View
Mountain(s),Seasonal View
Garages and Parking Information
Parking Total
5
Parking Features
Garage Door Opener
Garage
Side/Rear Entrance
Tax Information
Taxes
$1,443
Tax Year
2025
Tax ID Number
0104B-0001-044
▾ Show more
listed by real estate agent dominic bamford and atlanta communities