Back

151 Palisade Drive

Rydal, GA 30171

Larry Wise
call for more info
615-738-0015
Ask a Question
Send to a Friend
Schedule a Showing
Request More Info
More Homes In
The Summit
128 Palisade Drive, Rydal
141 Palisade Drive, Rydal
122 PALISADE Drive, Rydal
Smart Mortgage Options
Dalton Carter
Lender
Lic. 1566538
Office:
Direct: 678-425-4140
AP Mortgage
340 Jesse Jewell Parkway
Suite 500A
Gainesville, GA 30501
Apply for a Loan
For Sale
MLS Number 10869521
5 Bedrooms
3 Bathrooms
1 Half Baths
3,000 Square Feet *estimated
Summary of 151 Palisade Drive
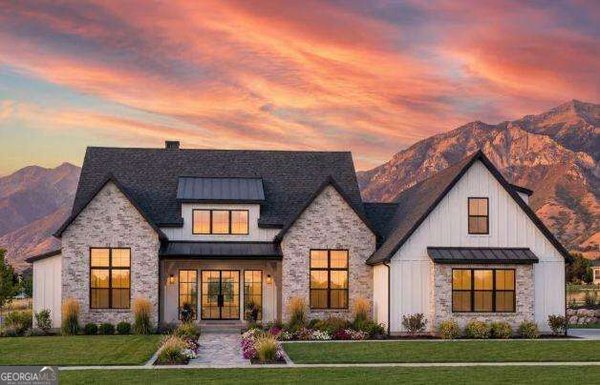
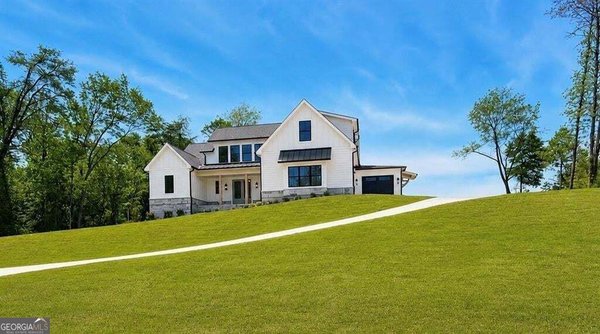
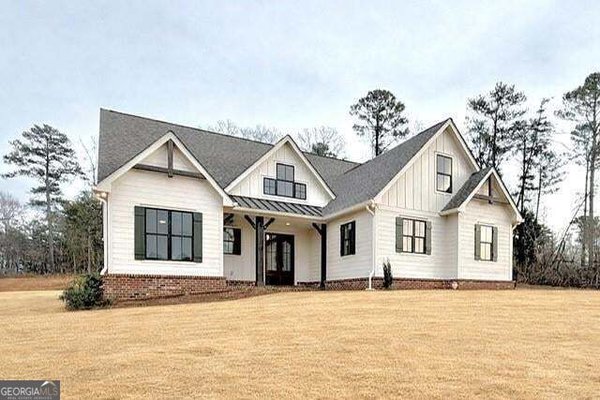
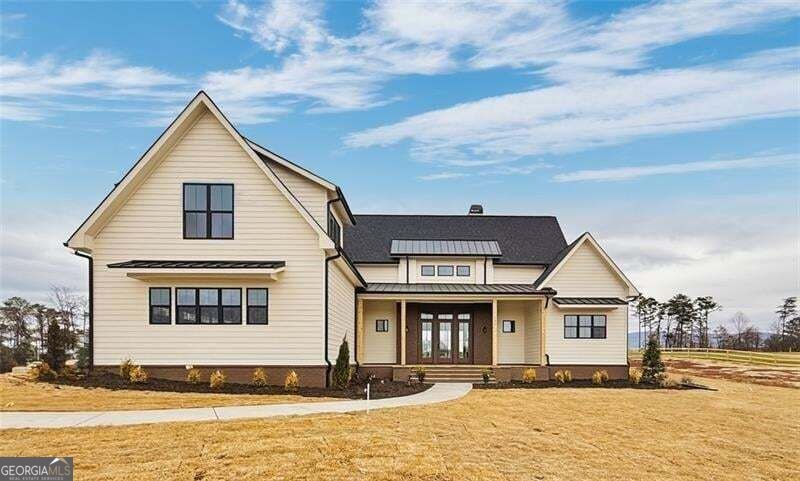
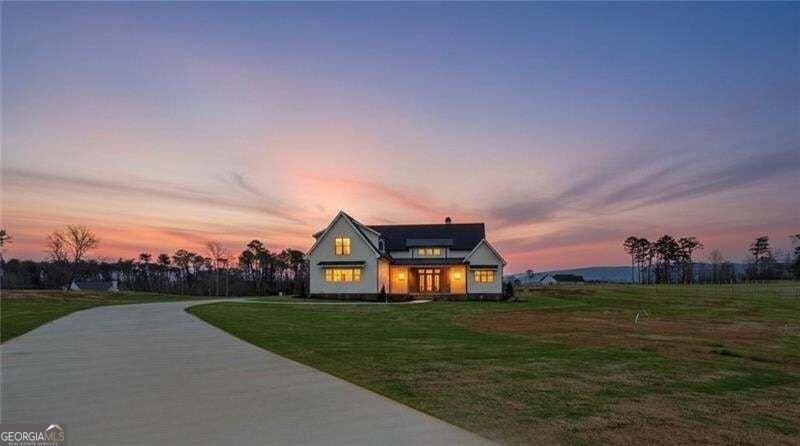
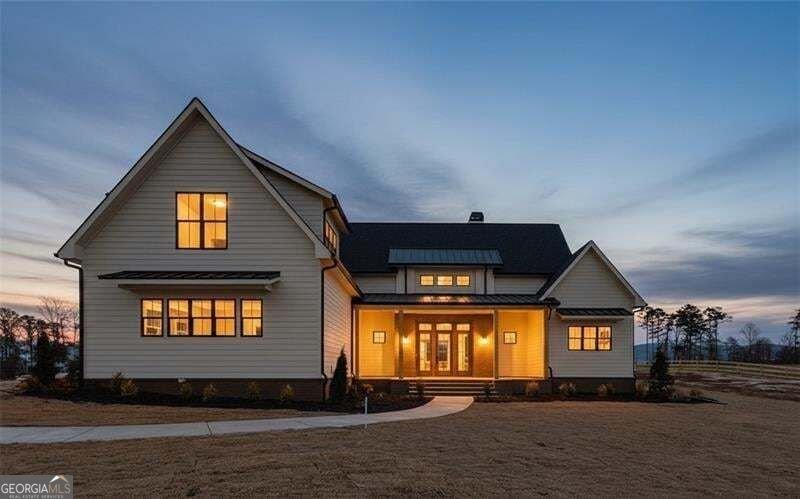
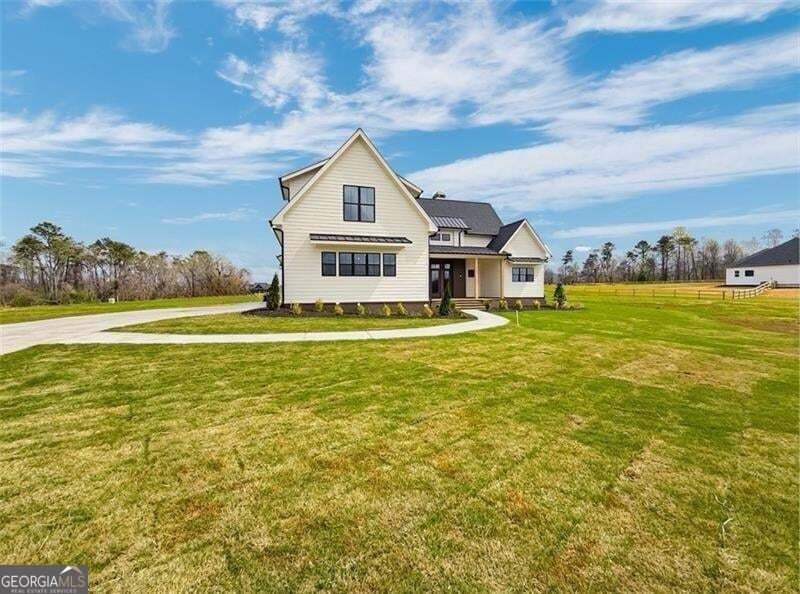
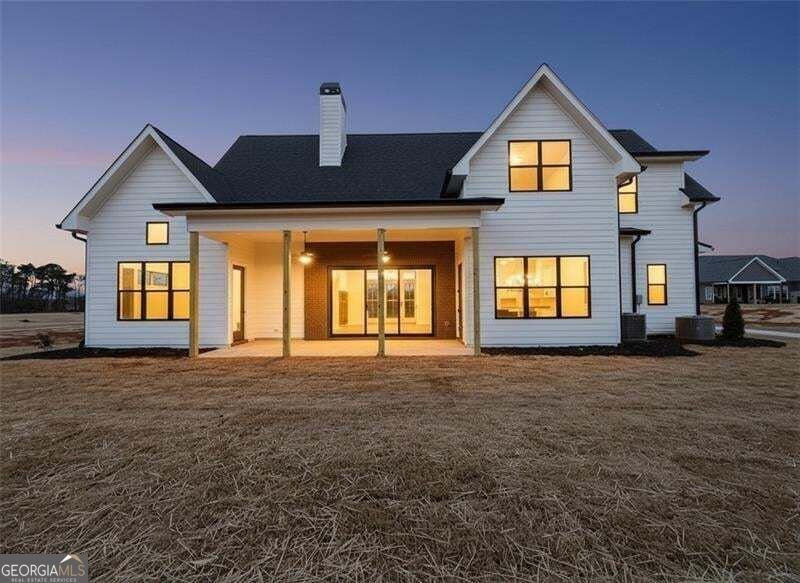
Move in Ready new home. Presenting The "Pinkerton" Plan, by TIG Custom Homes. This open concept plan offers 2,958 Sq Ft. of living space, 5 bedrooms, 3.5 baths, and a level 2-acre estate lot with mountain views perfect for a future swimming pool. The main floor welcomes you with a grand great room that displays a custom woodburning fireplace, beamed ceilings, beautiful mountain views and site lines to the gourmet kitchen. The kitchen is a chef's dream with features such as soft close and dovetailed cabinetry, a large island, quartz countertops, stainless steel Z-line appliances, walk-in pantry and open to a dining room that can accommodate 12+ guests. The primary bedroom sits privately on the main and includes a vaulted ceiling, abundance of natural light, an ensuite bath with hers and his vanities, soaking tub, curbless/frameless tile shower and HUGE walk-in closet. The main level also offers a mudroom, laundry room, office, sliding glass door access to the rear patio with a wet bar and stubbed for you future grill, 3 car garage and convenient powder room. Upstairs find 3 additional bedrooms, a finished bonus room and 2 full baths. This home is located in The Summit, a premier gated community in Rydal Ga. Enjoy the quiet peaceful living with the convenience of an 8-minute drive to I-75- and 18-minute drive to big box stores, fine dining and top healthcare facilities. Current Buyer's incentives include Builder paid rate buydown with LGE OR $5000 toward closing cost when Buyer uses preferred lender Matt Garcia, Supreme Lending. Don't miss out on this opportunity to make this dream home your own.
Set in the popular The Summit neighborhood, this 5-BR, 3-BA home offers a comfortable blend of space, style, and function. Inside, the home offers 3,000 square feet of finished living space, giving plenty of room for everyday living and easy entertaining. The kitchen was planned for both everyday meals and special occasions, with plenty of room to cook, serve, and connect. A central family room and dining area provide a welcoming place to unwind, gather, and enjoy time together. Outside, the property offers approximately 2 acres, giving ample room to relax, play, or plan future outdoor projects. The property includes parking available for multiple vehicles, offering convenience for residents and guests. Residents of The Summit enjoy a blend of neighborhood charm and easy access to everyday conveniences. This home has been available for approximately 7 days and continues to attract interest. At $769,900, this home is well positioned for buyers seeking value in Rydal.
▾ Show more
151 Palisade Drive - Map & Directions
view in Google Maps
Facts & features
School District Information
High School
Middle School
Elementary School
Additional Information about
The Summit
Association
Yes
Association Fee
$650
Initiation Fee
$500
Association Fee Includes
Reserve Fund
Private Roads
Other
Community Features
Gated
Street Lights
Gated Community
Yes
Additional Information about
151 Palisade Drive
County
Neighborhood
Year Built
2025
Appliances
Dishwasher
Disposal
Electric Water Heater
Other
Microwave
Oven/Range (Combo)
Stainless Steel Appliance(s)
Convection Oven
Architectural Style
A-frame
Other
Foundation
Slab
Construction Materials
Brick
Other
Cooling
Ceiling Fan(s)
Central Air
Zoned
Dining Room Features
Seats 12+
Exterior Features
Lighting,Other,Sprinkler System
Fireplace Features
Family Room
Gas Starter
Masonry
Living Room
Flooring
Carpet
Tile
Hardwood
Heating
Heat Pump
Zoned
Home Warranty
Yes
Interior Features
Double Vanity
Tray Ceiling(s)
Walk-In Closet(s)
Soaking Tub
Tile Bath
Separate Shower
Other
Master On Main Level
High Ceilings
Kitchen Features
Breakfast Room
Kitchen Island
Pantry
Solid Surface Counters
Breakfast Area
Walk-in Pantry
Laundry Features
Other,In Mud Room,Common Area
Levels
Two
Financing Available
Cash
Conventional
FHA
Other
VA Loan
Patio and Porch Features
Patio
Selling Status
New Construction
Roof
Metal,Composition
Rooms
Bonus Room
Great Room
Laundry
Other
Security Features
Carbon Monoxide Detector(s)
Smoke Detector(s)
Gated Community
Security System
Sewer Type
Septic Tank
Showing Info
Septic Tank
Listing Conditions
Covenants/Restrictions
Total Finished Area
3,000
Total Fire Places
1
Utilities
Cable Available
Electricity Available
Phone Available
Underground Utilities
Water Available
Other
Propane
High Speed Internet
Water Source
Public
Window Features
Double Pane Windows
New Construction
Yes
Master on the Main
Yes
Land Information
Lot Size
1 to 2 Acres
Lot Features
Level
Lot Size Estimated
2
View
Seasonal View,Mountain(s)
Garages and Parking Information
Parking Total
3
Parking Features
Attached
Garage Door Opener
Garage
Side/Rear Entrance
3 Garages +
Yes
Tax Information
Taxes
$1,443
Tax Year
2025
Tax ID Number
0104B-0001-041
▾ Show more
listed by real estate agent dominic bamford and atlanta communities