Back

29 Ravenfield Road

Taylorsville, GA 30178

Larry Wise
call for more info
615-738-0015
Ask a Question
Send to a Friend
Schedule a Showing
Request More Info
More Homes In
Maxwell Farm
22 Ravenfield Road, Taylorsville
Smart Mortgage Options
Dalton Carter
Lender
Lic. 1566538
Office:
Direct: 678-425-4140
AP Mortgage
340 Jesse Jewell Parkway
Suite 500A
Gainesville, GA 30501
Apply for a Loan
For Sale
MLS Number 10873244
5 Bedrooms
4 Bathrooms
1 Half Baths
3,931 Square Feet *estimated
Summary of 29 Ravenfield Road
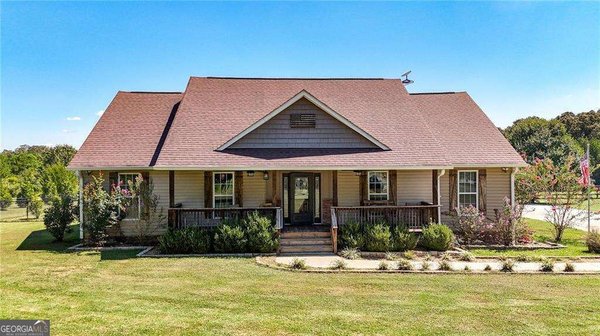
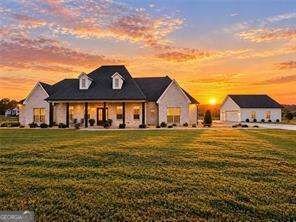
Custom-built as the builder's personal residence, this stunning four-sided brick ranch sits on 2 private acres in the established Maxwell Farms community of Taylorsville. Offering nearly 4,000 square feet, 5 bedrooms, and 4.5 bathrooms, this home is packed with upgrades! The backyard features a custom in-ground pool and an incredible screened and windowed outdoor living area designed for year-round entertaining with outdoor fireplace, complete with a convenient half bath accessible from the patio. Inside, you'll find 10-foot ceilings, hardwood floors, beautiful beamed ceilings, brick-surround fireplace, and custom built-ins in front room/office. The spacious kitchen features custom white cabinetry, an oversized island, gas cooktop, double ovens, and a HUGE walk-in pantry. Need extra garage space? In addition to the attached 3 car garage with epoxy flooring, there's a 30x30 detached 2 garage! Other upgrades include professional landscaping, professional lighting, and an extended driveway. Located in the smaller, established Maxwell Farms community with spacious lots, peaceful surroundings, and NO HOA! Enjoy country living at it's finest. More pictures coming soon!
Set in the popular Maxwell Farm neighborhood, this 5-BR, 4-BA home offers a comfortable blend of space, style, and function. Inside, the home offers 3,931 square feet of finished living space, giving plenty of room for everyday living and easy entertaining. The kitchen was planned for both everyday meals and special occasions, with plenty of room to cook, serve, and connect. Open concept living and dining spaces create a comfortable setting for gatherings of all kinds. Outside, the property offers approximately 2 acres, giving ample room to relax, play, or plan future outdoor projects. Practical parking available for multiple vehicles makes everyday living easier for households with multiple vehicles. Residents of Maxwell Farm enjoy a blend of neighborhood charm and easy access to everyday conveniences. Just listed within the last few days, this home is already drawing attention. With an asking price of $999,900, this property represents an appealing opportunity in the current market.
▾ Show more
29 Ravenfield Road - Map & Directions
view in Google Maps
Facts & features
School District Information
High School
Middle School
Elementary School
Additional Information about
Maxwell Farm
Association
No
Additional Information about
29 Ravenfield Road
County
Neighborhood
Year Built
2023
Appliances
Cooktop
Dishwasher
Dryer
Microwave
Oven (Wall)
Refrigerator
Smart Appliance(s)
Stainless Steel Appliance(s)
Washer
Architectural Style
Brick 4 Side
Ranch
Foundation
Slab
Construction Materials
Brick
Cooling
Ceiling Fan(s)
Central Air
Electric
Zoned
Dining Room Features
Seats 12+
Exterior Features
Lighting,Water Feature
Fireplace Features
Factory Built
Family Room
Gas Log
Outside
Wood Burning Stove
Flooring
Carpet
Hardwood
Laminate
Tile
Heating
Central
Electric
Forced Air
Wood
Zoned
Home Warranty
No
Interior Features
Bookcases
Double Vanity
High Ceilings
Master On Main Level
Separate Shower
Split Bedroom Plan
Vaulted Ceiling(s)
Walk-In Closet(s)
Kitchen Features
Breakfast Area
Kitchen Island
Pantry
Solid Surface Counters
Laundry Features
In Mud Room,Laundry Closet
Levels
One
Financing Available
Cash
Conventional
FHA
USDA Loan
VA Loan
Other Structures
Other,Outbuilding,Workshop
Patio and Porch Features
Screened
Selling Status
Resale
Roof
Composition
Rooms
Bonus Room
Family Room
Foyer
Laundry
Media Room
Office
Sun Room
Security Features
Carbon Monoxide Detector(s)
Security System
Smoke Detector(s)
Sewer Type
Septic Tank
Total Finished Area
3,931
Total Fire Places
2
Utilities
Electricity Available
High Speed Internet
Underground Utilities
Water Source
Public
Window Features
Double Pane Windows
Private Pool
Yes
Master on the Main
Yes
Land Information
Lot Size
1 to 2 Acres
Lot Features
Level
Open Lot
Pasture
Private
Lot Size Estimated
2
Fencing
Back Yard
Garages and Parking Information
Parking Total
5
Parking Features
Detached
Garage
Garage Door Opener
Kitchen Level
Detached Garage
Yes
3 Garages +
Yes
Tax Information
Taxes
$5,428
Tax Year
2025
Tax ID Number
0029-0774-012
▾ Show more
listed by real estate agent jessica johnson and porch property group, llc