Back

1079 Taylorsville Macedonia Road

Taylorsville, GA 30178

Larry Wise
call for more info
615-738-0015
Ask a Question
Send to a Friend
Schedule a Showing
Request More Info
Smart Mortgage Options
Dalton Carter
Lender
Lic. 1566538
Office:
Direct: 678-425-4140
AP Mortgage
340 Jesse Jewell Parkway
Suite 500A
Gainesville, GA 30501
Apply for a Loan
For Sale
MLS Number 10870626
3 Bedrooms
3 Bathrooms
0 Half Baths
3,360 Square Feet *estimated
Summary of 1079 Taylorsville Macedonia Road
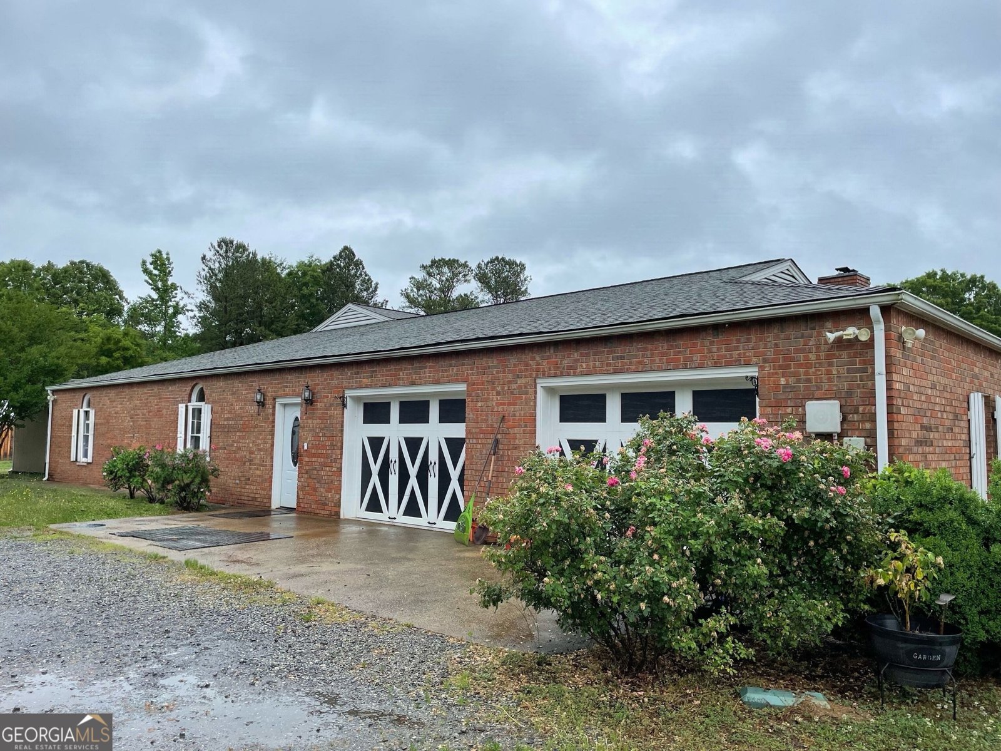
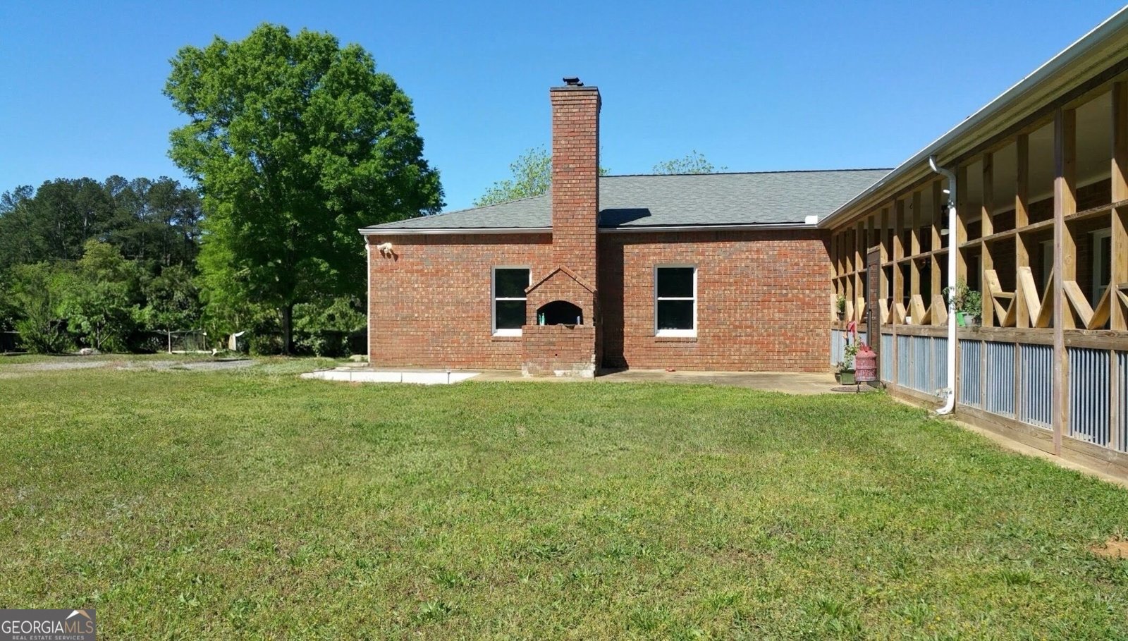
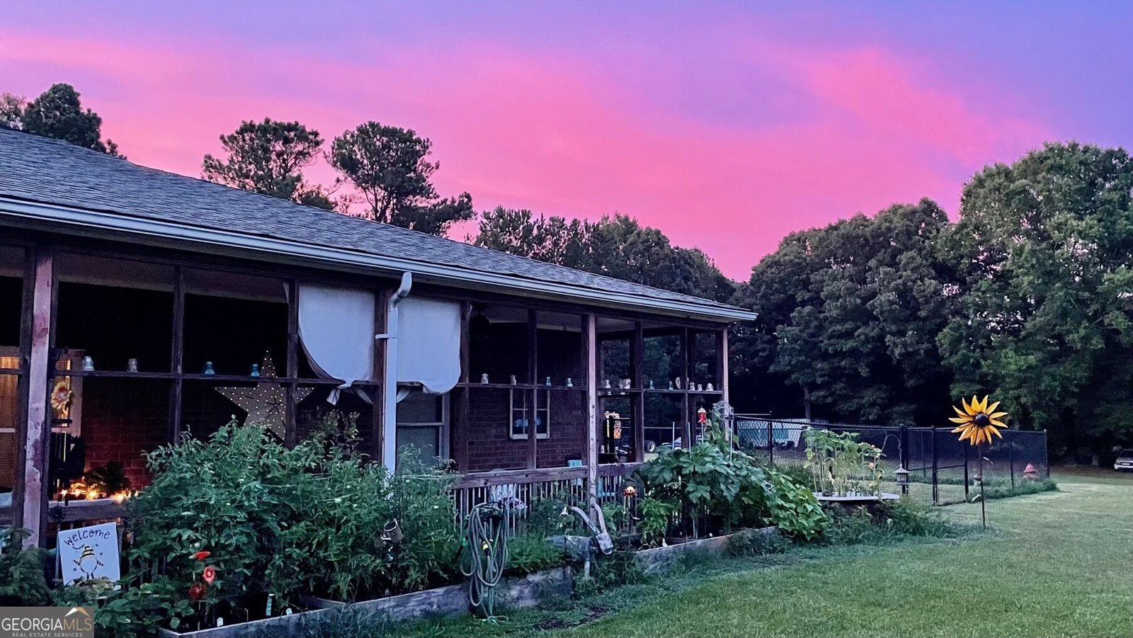
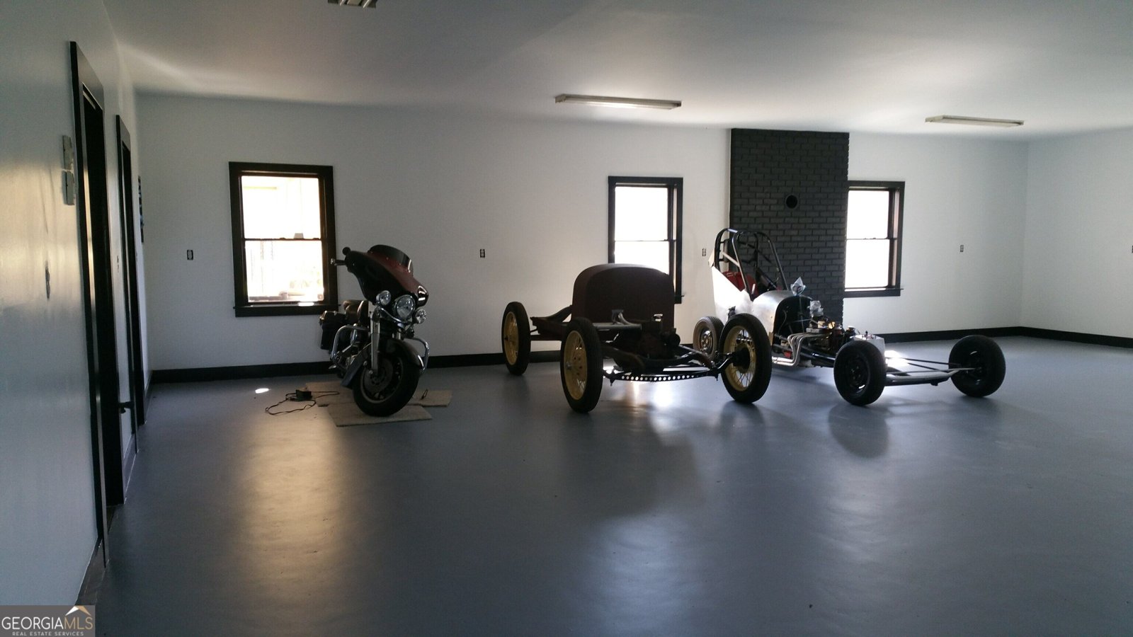
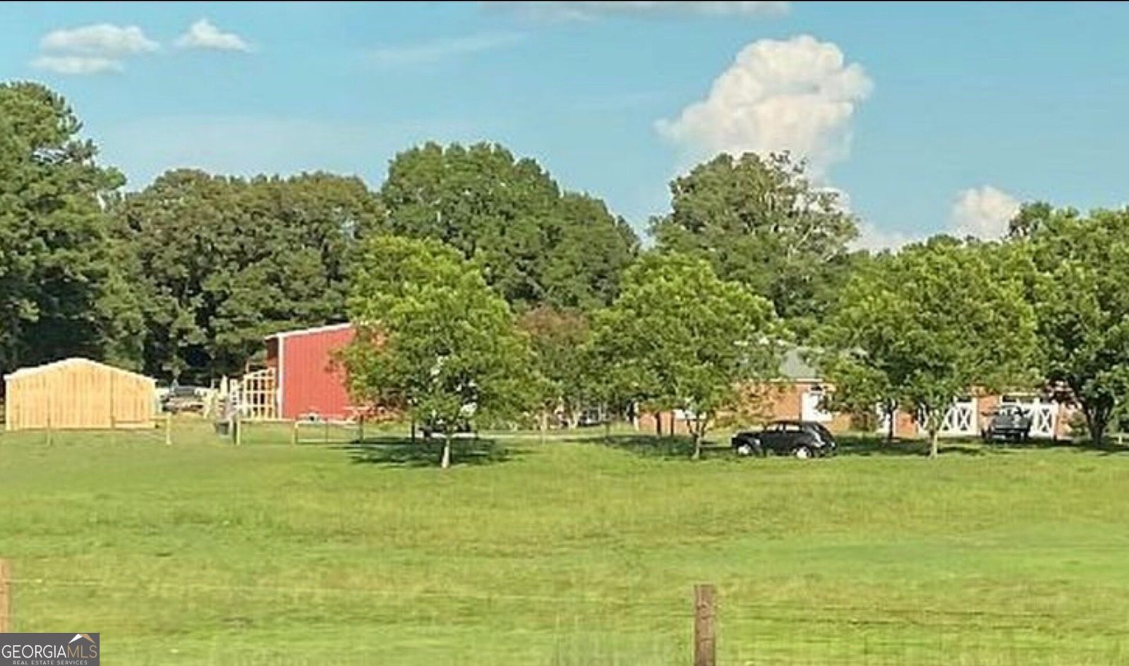
AMAZING HOME ON 5 ACRES IN THE COUNTRY WITH A PREMIUM WORKSHOP & MULTIPLE OUTBUILDINGS $680,000 4-Side Brick Home | 3 Bedrooms | 2 Full Baths in Home | Bonus Room | Laundry Room | Attached Garage | Goat House | Horse Barn | Green House | Storage Shed |Pasture Land | New 6" Gutters. This Beautiful Property is full of surprises and Rustic Charm. GARAGE-You will find plenty of parking in this 38' x 34' garage with two roll-up doors with remote-controlled openers, an additional entry door, one Full bathroom, as well as a 100-amp subpanel-220-volt electrical outlet and a Chimney for a wood-burning stove. INTERIOR-The interior features 3 bedrooms, 2 full bathrooms with a garden tub in the master bath. Also, there is a bonus room and a separate laundry room. The Amazing Fireplace centered in the heart of the home is nothing short of a conversation piece that will draw everyone in the family room as they gather around and talk about the good ol days and precious memories. (The wood burning stove will not remain with the home) On the opposite side of the fireplace, you will find a beautiful 32-cabinet kitchen with a breakfast bar, more hearth storage, updated Wi-Fi Appliances, a wall oven, all above the rustic concrete stamped floor. Electrical and Mechanical Updates include Two 200-amp electrical panels, both replaced in 2017. Water heater replaced approximately two years ago. EXTERIOR- Workshop, Horse Barn, Goat Barn, Screened Porch, Fireplace, Above Ground Pool, Green House, Storage Building DETACHED SHOP-Built approximately seven years ago, this 40' x 60' Kirby Red Iron steel building offers substantial space for automotive work, equipment storage, or other shop-related uses. The shop features an Insulated steel building with 16-foot walls, Three 14-foot-wide doors, 24" x 24" footings, Six-inch-thick concrete slab using 5,000 PSI fiber-reinforced concrete, Two layers of 6-mil plastic sheeting beneath the slab, plus rebar and wire reinforcement. Electrical and Lighting-Dedicated 200-amp electrical service with its own meter, 220-volt outlets in all four corners. All wiring installed in conduit. Shop also has an Exterior camper hookup and Twenty-one LED lights, Four wall-mounted oscillating fans, Bead-blast cabinet. Shop equipment not included but may be negotiated and purchased separately are as listed: Ben-Pak 12,000-pound, extra-wide, two-post vehicle lift. Ben-Pak 9,000-pound, four-post vehicle lift with two air jacks. Commercial air compressor with condensation removal system which is currently housed in a separate exterior building. OUTDOOR AREA AND FENCING-The entire Front pasture is fenced with 4x4 panel goat & sheep wire and wood posts. There is a separate fenced area for goats and a dedicated goat house. The side yard includes a fenced enclosure with a large barn and the entire backyard is fenced in for horses with a separate fenced area for dogs.
This 3-bed, 3-bath residence in Taylorsville offers the flexibility of a non HOA setting while still providing comfortable everyday living. Inside, the home offers 3,360 square feet of finished living space, giving plenty of room for everyday living and easy entertaining. A bright, open kitchen offers generous workspace, storage, and a direct view into the main gathering spaces. Open concept living and dining spaces create a comfortable setting for gatherings of all kinds. The outdoor space includes approximately 5 acres, ideal for gardening, outdoor activities, or simply enjoying the seasons. With parking available, the home provides flexible options for families and visitors. The location provides quick access to Taylorsville amenities while offering the flexibility of living outside a subdivision with no required HOA. With an asking price of $680,000, this property represents an appealing opportunity in the current market.
▾ Show more
1079 Taylorsville Macedonia Road - Map & Directions
view in Google Maps
Facts & features
School District Information
High School
Middle School
Elementary School
Additional Information about
None
Association
No
Additional Information about
1079 Taylorsville Macedonia Road
County
Neighborhood
Year Built
1988
Appliances
Cooktop
Dishwasher
Double Oven
Stainless Steel Appliance(s)
Architectural Style
Brick 4 Side
Ranch
Traditional
Foundation
Slab
Construction Materials
Brick
Cooling
Ceiling Fan(s)
Central Air
Flooring
Stone
Tile
Heating
Central
Wood
Home Warranty
No
Interior Features
In-Law Floorplan
Master On Main Level
Separate Shower
Soaking Tub
Tile Bath
Kitchen Features
Breakfast Bar
Country Kitchen
Solid Surface Counters
Laundry Features
Common Area,Other
Levels
One
Financing Available
Cash
Conventional
FHA
Selling Status
Resale
Roof
Composition
Rooms
Family Room
Laundry
Sewer Type
Septic Tank
Total Finished Area
3,360
Total Fire Places
2
Utilities
Cable Available
Electricity Available
High Speed Internet
Natural Gas Available
Water Available
Water Source
Public
Master on the Main
Yes
Land Information
Lot Size
2 to 5 Acres
Lot Features
Open Lot
Pasture
Lot Size Estimated
5
Garages and Parking Information
Parking Features
Attached
Garage
Garage Door Opener
Kitchen Level
Side/Rear Entrance
Tax Information
Taxes
$3,122
Tax Year
2026
Tax ID Number
0012-0665-004
▾ Show more
listed by real estate agent deborah couch and go realty