Back

145 High Ridge Drive

Macon, GA 31220

Larry Wise
call for more info
615-738-0015
Ask a Question
Send to a Friend
Schedule a Showing
Request More Info
Smart Mortgage Options
Dalton Carter
Lender
Lic. 1566538
Office:
Direct: 678-425-4140
AP Mortgage
340 Jesse Jewell Parkway
Suite 500A
Gainesville, GA 30501
Apply for a Loan
For Sale
MLS Number 10872289
3 Bedrooms
2 Bathrooms
1 Half Baths
2,546 Square Feet *estimated
Summary of 145 High Ridge Drive
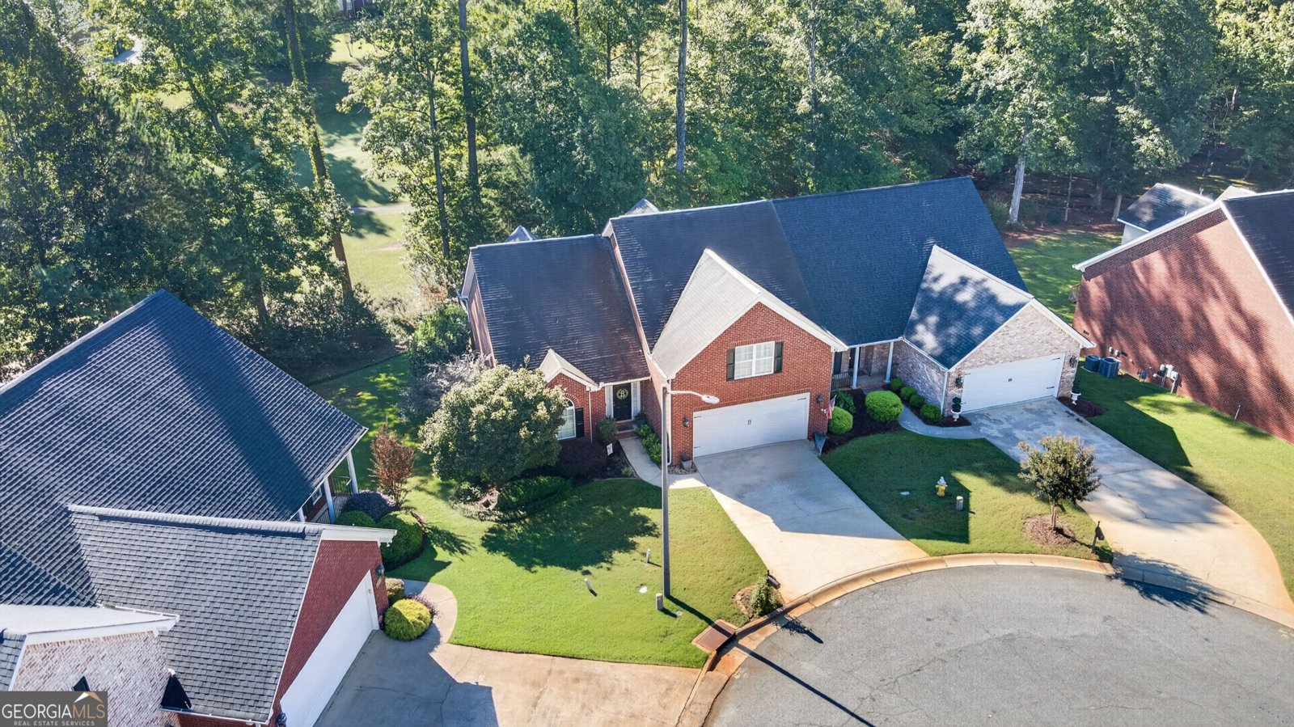
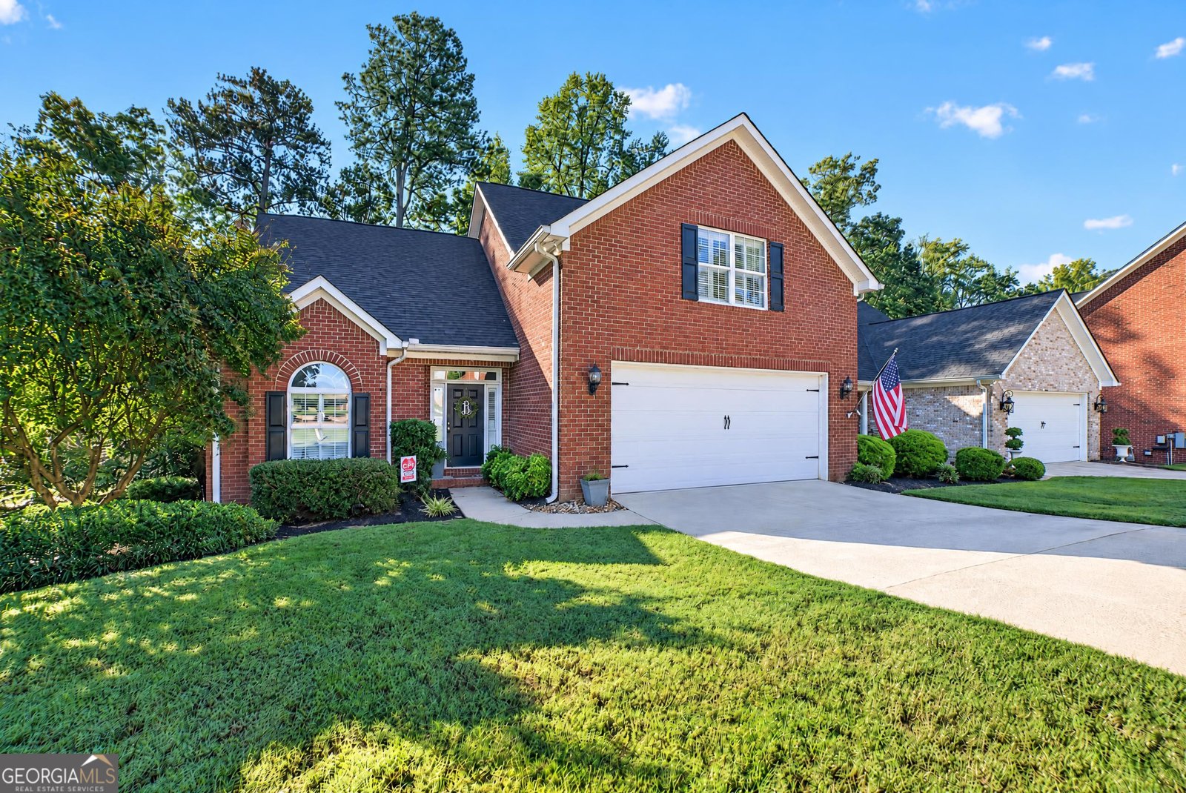
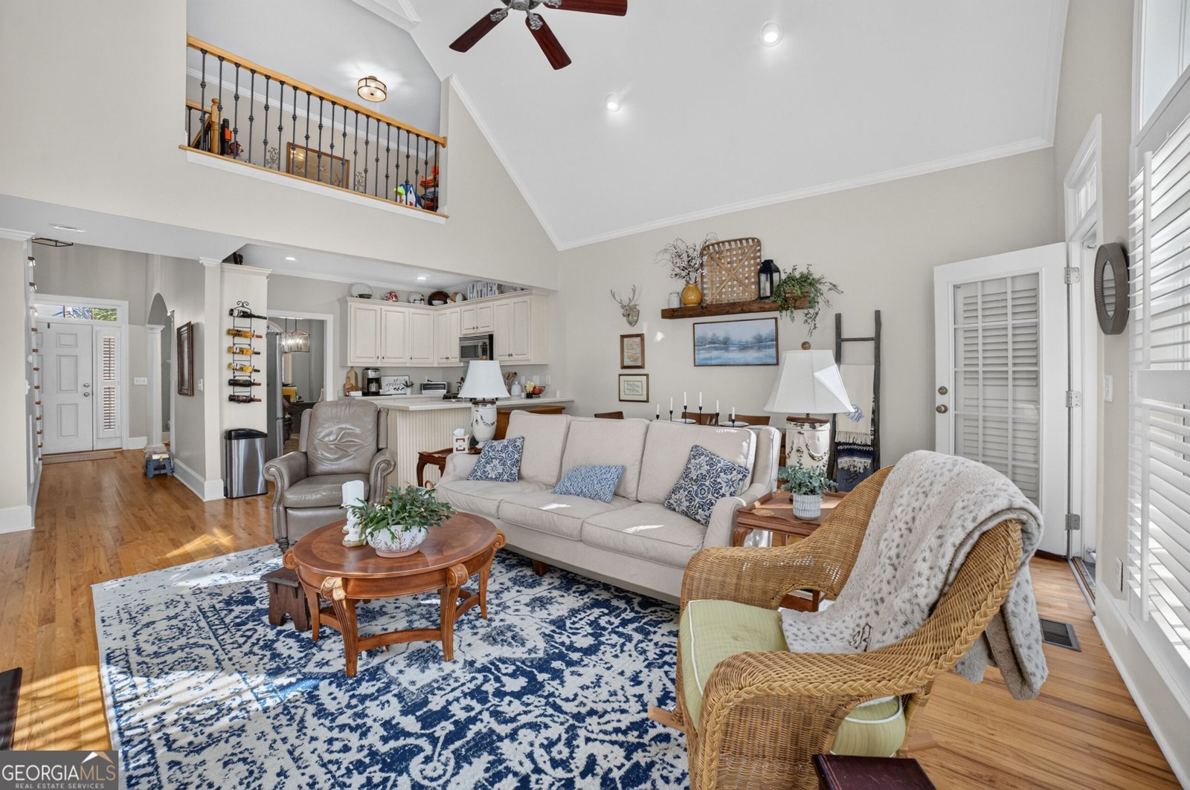
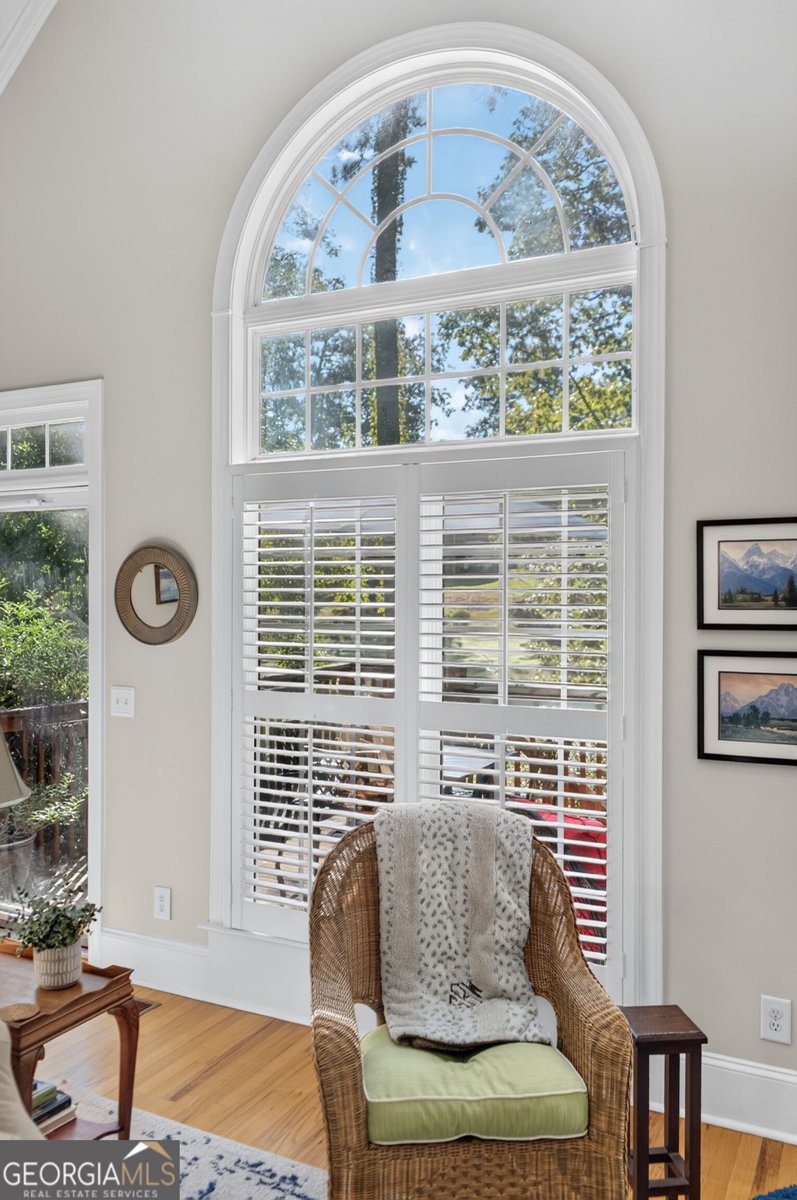
Presenting the Villas at Barrington where home is a true retreat! Convenient living in a beautiful & well-maintained neighborhood! You will never worry about lawncare again! This brick 3 bed/3 bath home at 145 High Ridge Drive awaits on a comfortable & peaceful cul-de-sac. Inside the home, you will find a welcoming foyer leading to a Great Room boasting cathedral ceilings filled with natural light. The large windows accent the gorgeous layout of the Great Room also greeted by the gas fireplace and gleaming hardwood floors.The gracious master bedroom suite is located on the main level. A large master bathroom with a jetted soaking tub along with a walk-in shower and double vanity is complimented by a deep walk-in closet. In addition, the main level contains a spacious and freshly painted laundry room with a helpful half-bath for guests. A separate room is located next to the kitchen which can serve as a flex space for a home office, library, or dining. Follow the custom designed wrought iron banister upstairs to another useful flex space overlooking the main level. Two additional large bedrooms and a full bath are located upstairs with spacious walk-in closets in every room! Plenty of storage space can be found in the walk-in attic! Outside the home, you can enjoy upcoming cool mornings with coffee on the lovely back deck, also visited by a variety of birds. Trees give plenty of privacy and shade to the home which conveniently overlooks the fairway and 10th hole of the Barrington Hall Golf Club. Schedule your showing of this beautiful home today to see what comfortable living can look like!
Set in the popular Barrington Hall neighborhood, this 3-BR, 2-BA home offers a comfortable blend of space, style, and function. With 2,546 square feet of finished living space, this floor plan offers generous gathering spaces as well as comfortable private retreats. A bright, open kitchen offers generous workspace, storage, and a direct view into the main gathering spaces. Open concept living and dining spaces create a comfortable setting for gatherings of all kinds. Step outside to approximately 0.23 acres, creating a comfortable setting for outdoor living and weekend gatherings. With parking available, the home provides flexible options for families and visitors. Set within Barrington Hall in Macon, this home is close to schools, shopping, dining, and area attractions. Recently listed and already on many buyers radar, this home is a fresh opportunity. Currently offered at $349,000, this home delivers a strong combination of space, condition, and location.
▾ Show more
145 High Ridge Drive - Map & Directions
view in Google Maps
Facts & features
School District Information
High School
Middle School
Elementary School
Additional Information about
Barrington Hall
Association
Yes
Association Fee Includes
Maintenance Grounds
Community Features
Clubhouse
Golf
Sidewalks
Street Lights
Neighborhood Golf
Yes
Additional Information about
145 High Ridge Drive
County
Neighborhood
Year Built
2004
Appliances
Dishwasher
Gas Water Heater
Oven/Range (Combo)
Refrigerator
Architectural Style
Traditional
Foundation
Slab
Construction Materials
Brick
Cooling
Ceiling Fan(s)
Electric
Dining Room Features
Separate Room
Flooring
Carpet
Hardwood
Tile
Heating
Central
Natural Gas
Home Warranty
No
Interior Features
Bookcases
Double Vanity
High Ceilings
Master On Main Level
Separate Shower
Soaking Tub
Tile Bath
Two Story Foyer
Vaulted Ceiling(s)
Walk-In Closet(s)
Whirlpool Bath
Kitchen Features
Breakfast Area
Breakfast Bar
Pantry
Solid Surface Counters
Laundry Features
In Mud Room,Other
Levels
Two
Financing Available
Cash
Conventional
FHA
VA Loan
Selling Status
Resale
Roof
Composition
Rooms
Great Room
Laundry
Loft
Office
Other
Sewer Type
Public Sewer
Total Finished Area
2,546
Total Fire Places
1
Utilities
Electricity Available
Natural Gas Available
Sewer Connected
Water Available
Water Source
Public
Master on the Main
Yes
Land Information
Lot Size
Less than .5 Acres
Lot Features
Cul-De-Sac
Lot Size Estimated
0.23
Garages and Parking Information
Parking Features
Attached
Garage
Garage Door Opener
Kitchen Level
Storage
Tax Information
Taxes
$2,736
Tax Year
2025
Tax ID Number
FG450564
▾ Show more
listed by real estate agent heather moody and oglethorpe realty company