Back

3003 High Point Drive

Macon, GA 31204

Larry Wise
call for more info
615-738-0015
Ask a Question
Send to a Friend
Schedule a Showing
Request More Info
More Homes In
Brookwood Hills
2783 Hillandale Circle, Macon
Smart Mortgage Options
Dalton Carter
Lender
Lic. 1566538
Office:
Direct: 678-425-4140
AP Mortgage
340 Jesse Jewell Parkway
Suite 500A
Gainesville, GA 30501
Apply for a Loan
For Sale
MLS Number 10804753
5 Bedrooms
4 Bathrooms
0 Half Baths
4,626 Square Feet *estimated
Summary of 3003 High Point Drive
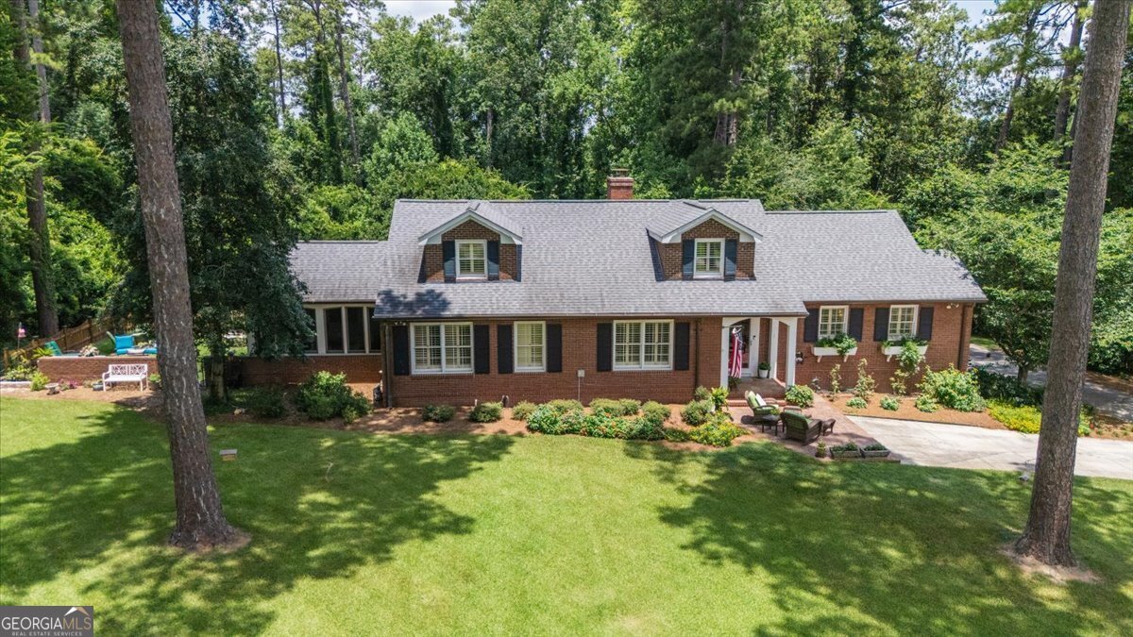
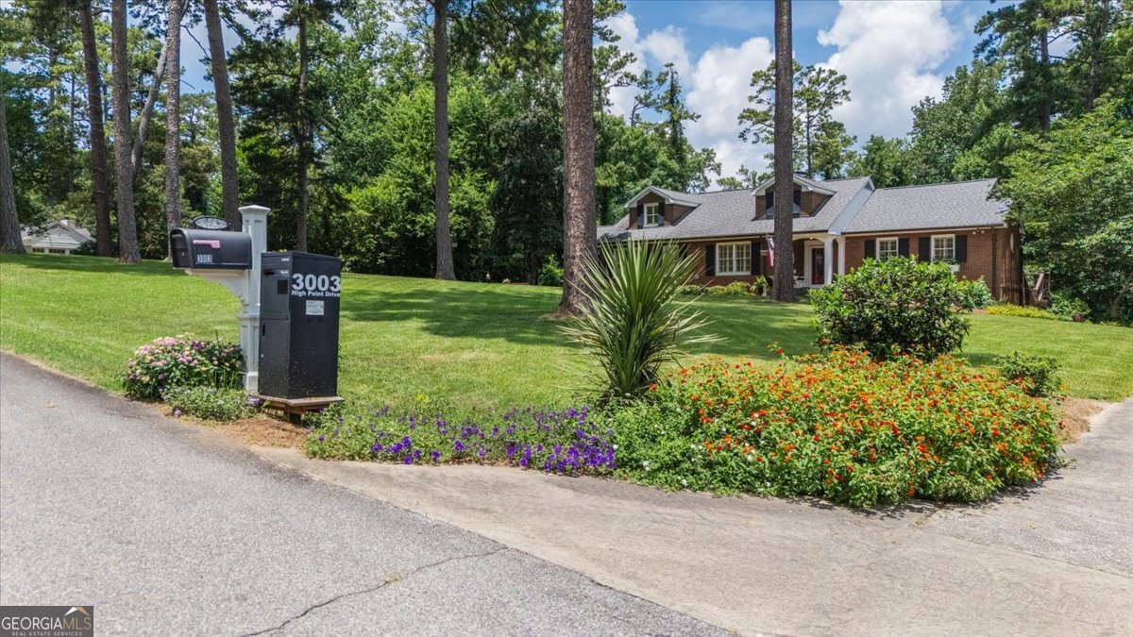
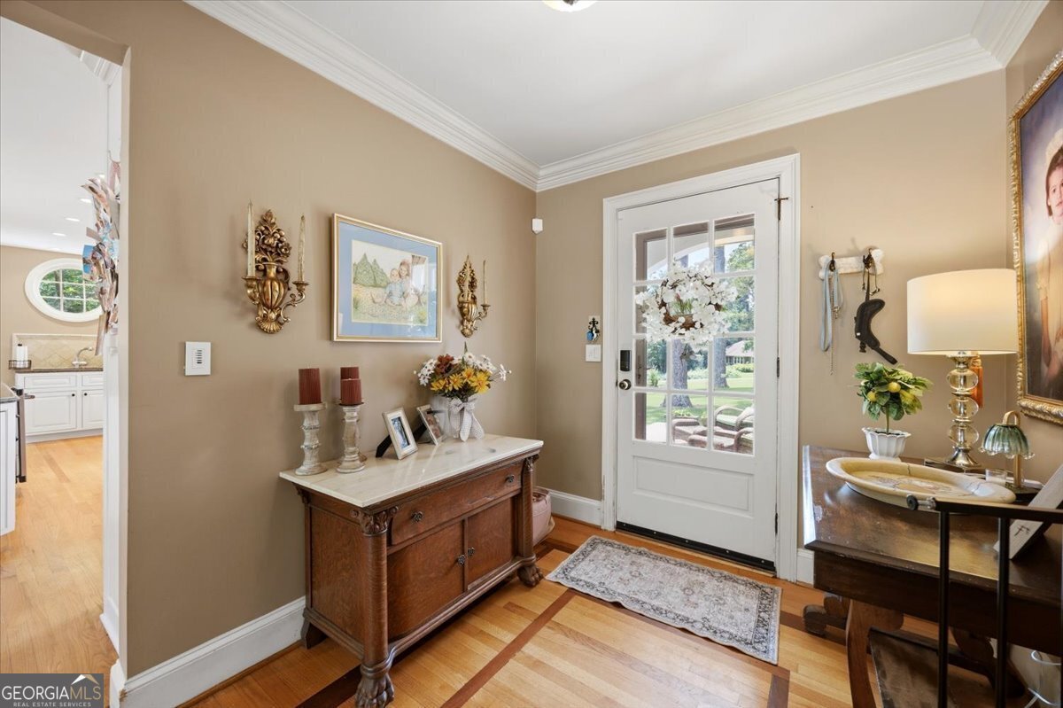
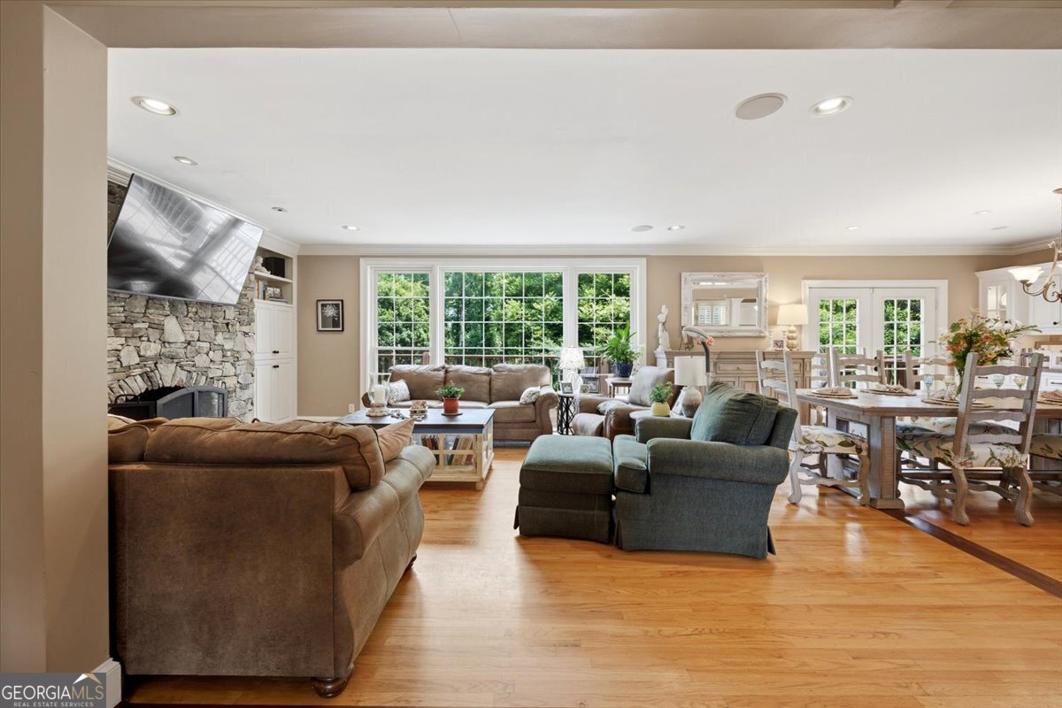
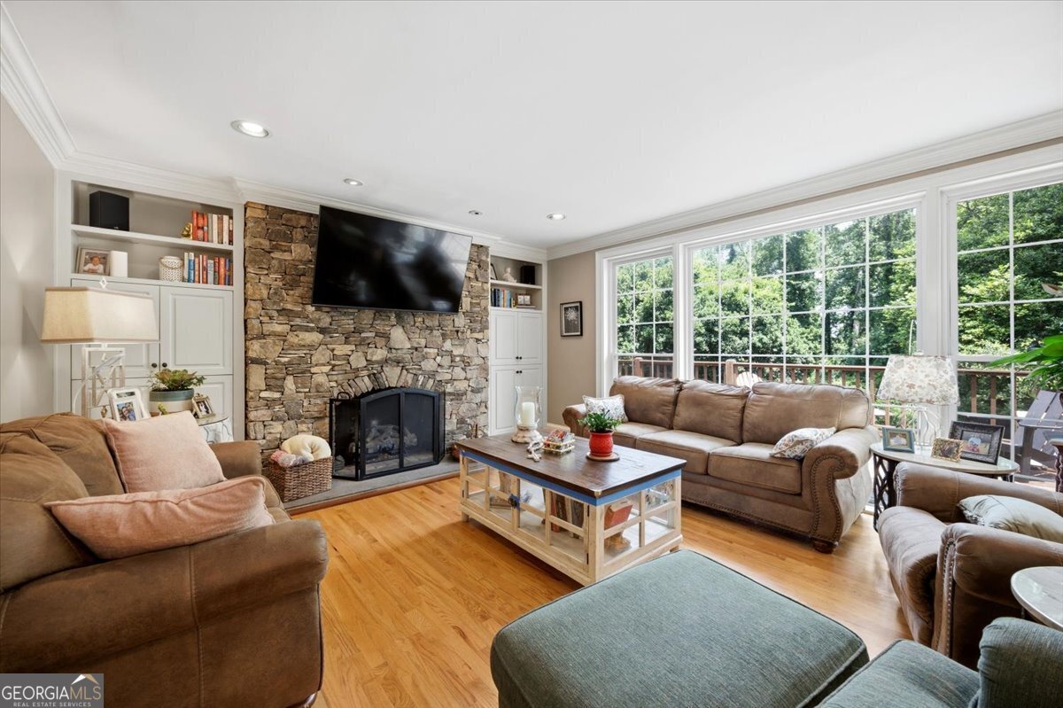
Welcome to one of Historic Ingleside's most exceptional properties! Situated on a rare 2-acre lot, this beautifully updated 5-bedroom, 4-bath home offers the perfect blend of timeless charm, modern amenities, and incredible flexibility. Designed for both everyday living and entertaining, the open-concept floor plan features a spacious great room with a stunning stacked stone fireplace, gas logs, and expansive windows overlooking the private backyard. The gourmet kitchen is a chef's dream, complete with a 6-burner Viking range with griddle, oversized granite island, prep sink, wine refrigerator, wet bar, ice maker, and abundant workspace. The dining room flows seamlessly into the kitchen and living areas, creating an inviting gathering space. The main-level primary suite is a true retreat, offering a generous walk-in closet with convenient laundry, a spa-inspired bath with a soaking tub, oversized tiled shower with multiple shower heads, double vanity, and private access to the rear deck. Two additional bedrooms on the main level feature hardwood floors and plantation shutters and share an updated full bath. A bright sunroom opens to a private courtyard, providing the perfect place to relax. Upstairs offers exceptional versatility with a full bath and kitchenette, making it ideal as a guest suite, home office, playroom, craft room, or bonus living space. The fully finished lower level functions as a private guest apartment with its own entrance, complete with a full kitchen, living room with gas log fireplace, full bath, and one or two bedrooms depending on your needs. Large windows fill the space with natural light, and private patio access adds to its appeal. Additional highlights include hardwood floors throughout much of the home, a two-car garage, abundant parking, and meticulously maintained landscaping that reflects true pride of ownership. This remarkable property offers space, flexibility, and luxury in one of Macon's most sought-after historic neighborhoods--a rare opportunity you won't want to miss.
Welcome home to this spacious 5-bed, 4-bath residence nestled in Brookwood Hills in Macon, GA. With 4,626 square feet of finished living space, this floor plan offers generous gathering spaces as well as comfortable private retreats. The kitchen functions as the heart of the home with ample counter space, storage, and a natural connection to the main living areas. The main living areas are filled with natural light and provide an easy flow for hosting friends or enjoying quiet evenings at home. Step outside to approximately 2 acres, creating a comfortable setting for outdoor living and weekend gatherings. Practical parking available makes everyday living easier for households with multiple vehicles. Set within Brookwood Hills in Macon, this home is close to schools, shopping, dining, and area attractions. Recently listed and already on many buyers radar, this home is a fresh opportunity. Currently offered at $494,900, this home delivers a strong combination of space, condition, and location.
Show more
3003 High Point Drive - Map & Directions
view in Google Maps
Facts & features
School District Information
High School
Middle School
Elementary School
Additional Information about
Brookwood Hills
Association
No
Additional Information about
3003 High Point Drive
County
Neighborhood
Year Built
1955
Appliances
Dishwasher
Disposal
Ice Maker
Other
Tankless Water Heater
Architectural Style
Traditional
Basement
Bath Finished
Daylight
Exterior Entry
Finished
Interior Entry
Construction Materials
Brick
Cooling
Central Air
Electric
Dining Room Features
Dining Rm/Living Rm Combo
Fireplace Features
Basement
Family Room
Gas Log
Flooring
Carpet
Hardwood
Heating
Central
Natural Gas
Home Warranty
No
Interior Features
Bookcases
Double Vanity
Master On Main Level
Walk-In Closet(s)
Wet Bar
Kitchen Features
Kitchen Island
Solid Surface Counters
Levels
Two
Financing Available
Cash
Other
Patio and Porch Features
Deck
Patio
Porch
Selling Status
Resale
Rooms
Bonus Room
Foyer
Laundry
Other
Sun Room
Sewer Type
Public Sewer
Total Finished Area
4,626
Total Fire Places
2
Utilities
Cable Available
Electricity Available
Natural Gas Available
Phone Available
Sewer Available
Water Available
Water Source
Public
Finished Basement
Yes
Master on the Main
Yes
Land Information
Lot Size
1 to 2 Acres
Lot Features
None
Lot Size Estimated
2
Garages and Parking Information
Parking Features
Garage
Parking Pad
Tax Information
Taxes
$4,744
Tax Year
2025
Tax ID Number
O0640003
Show more
listed by real estate agent and sheridan solomon & associates