Back

3189 Haystack Drive

Macon, GA 31216

Larry Wise
call for more info
615-738-0015
Ask a Question
Send to a Friend
Schedule a Showing
Request More Info
More Homes In
Highland Pointe
3187 Haystack Drive, Macon
1005 Homestead Drive, Macon
1007 Homestead Drive, Macon
Smart Mortgage Options
Dalton Carter
Lender
Lic. 1566538
Office:
Direct: 678-425-4140
AP Mortgage
340 Jesse Jewell Parkway
Suite 500A
Gainesville, GA 30501
Apply for a Loan
For Sale
MLS Number 10805404
3 Bedrooms
2 Bathrooms
1 Half Baths
1,745 Square Feet *estimated
Summary of 3189 Haystack Drive
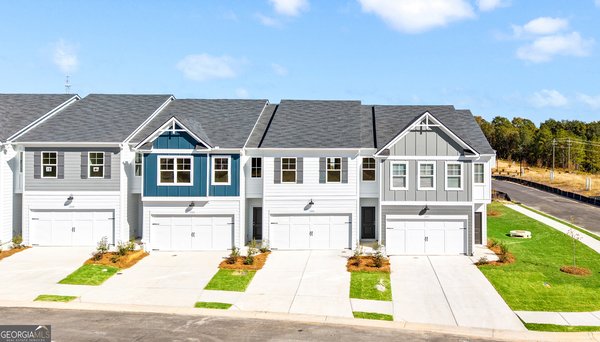
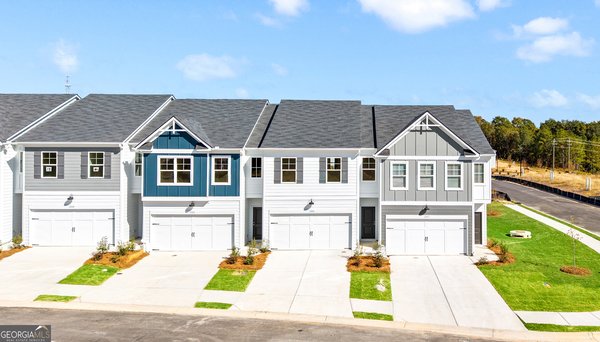
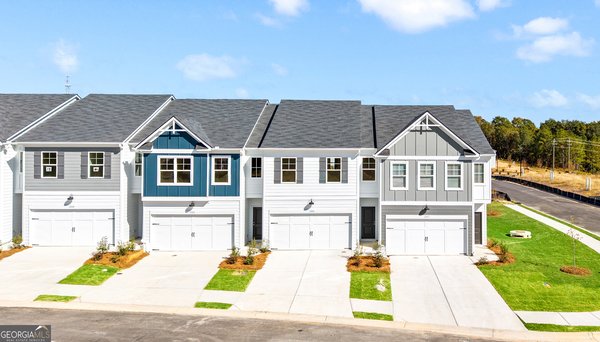
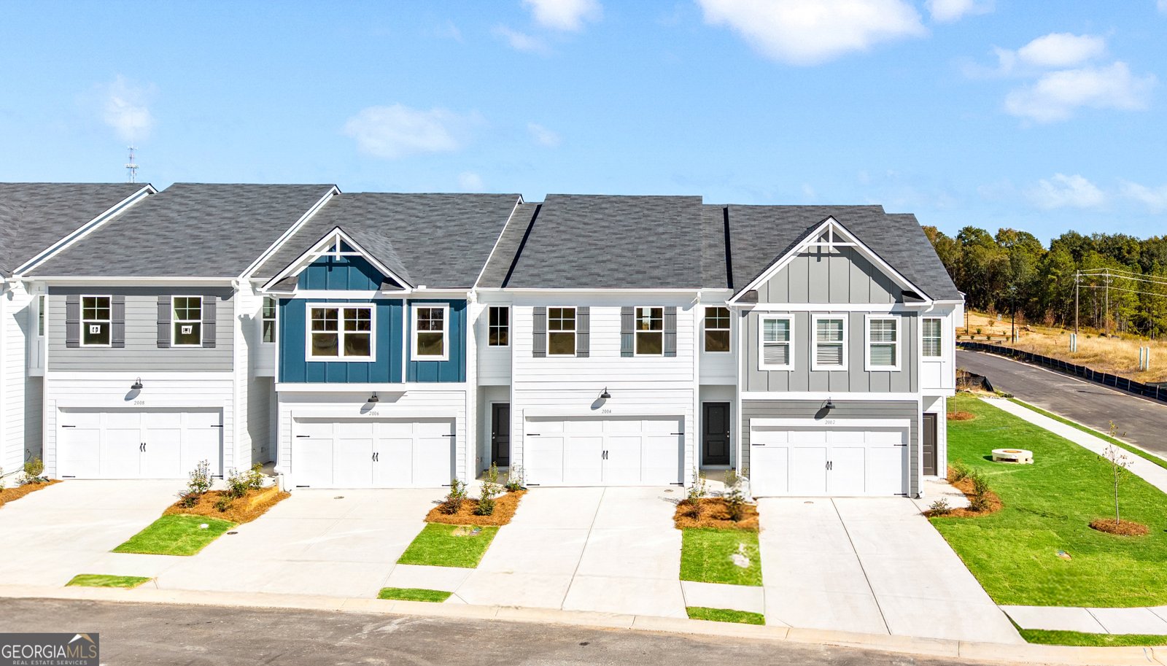
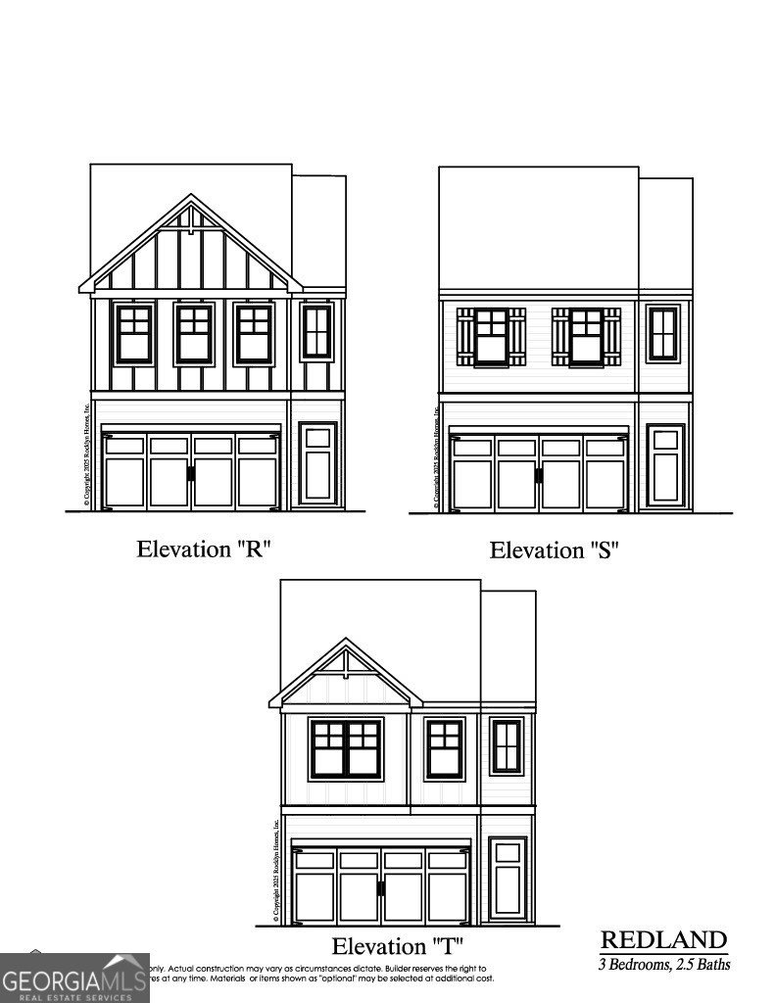
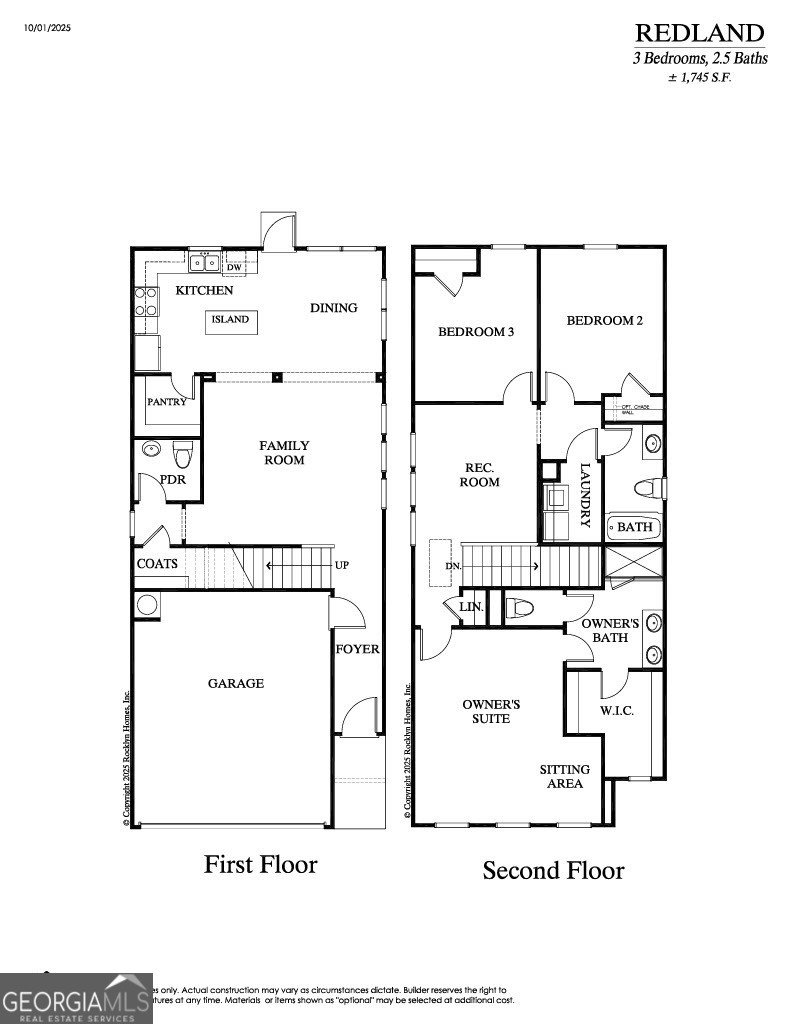
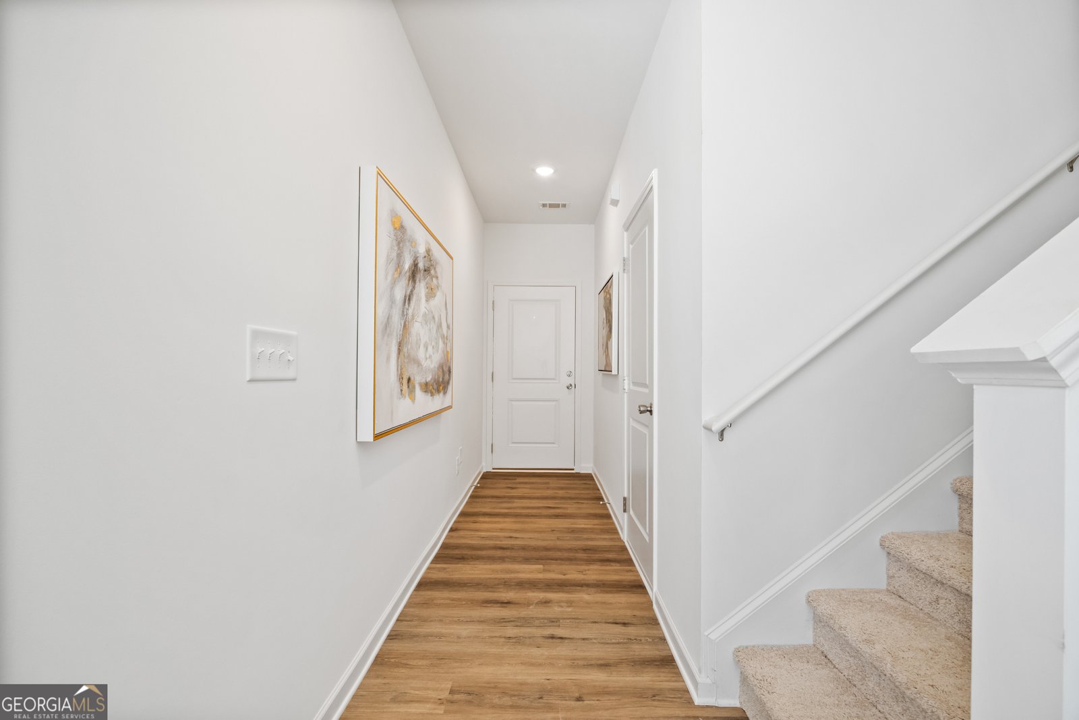
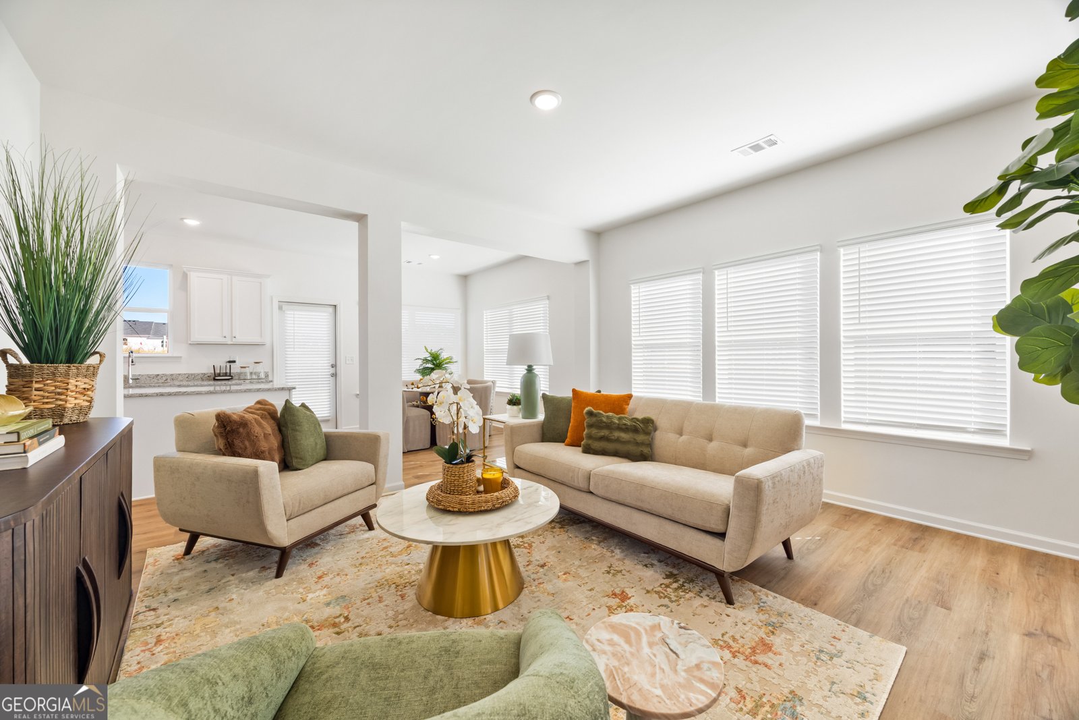
Welcome home to your beautiful brand-new Redland floorplan built by Rocklyn Homes. As you enter your home you're welcomed by a spacious foyer. Once inside you have ample open living and dining space that includes a kitchen that you will love to cook and entertain in. Your new gourmet kitchen includes 36in soft close cabinets, granite counter tops, stainless steel microwave, stove, dishwasher, double door refrigerator and walk in pantry. The first level of your home also has extra storage space, a 2-car garage and for a limited time fenced in back yard. Upstairs you have 2 oversized secondary bedrooms that share a bathroom. Your private owner's suite has a large walk-in closet and oversized ensuite that you will enjoy relaxing and unwinding in. Highland Pointe offers a maintenance free lifestyle. The exterior maintenance and insurance of your home, including the roof, is covered by the HOA. Also included is your weekly front and back lawn care, resort-style pool, clubhouse, gym and playground. We are conveniently located just off I-75 and I-475 near Mercer University, local shopping, dining and quick access via I-75 and I-475 to Atlanta, Warner Robbins, the new Amazon Warehouse and Tyson Distribution. *** Special incentives include microwave, stove and dishwasher stainless steel upgrade, stainless steel side by side refrigerator, 2in blinds for the entire home, fenced in backyard, as low as a 4.99% fixed interest rate (for using our preferred lender Bank South) and up to 15K in seller concessions toward closing costs and upgrades! These prices and incentives won't last long! Please contact Aja the community sales manager for details and availability.
Discover this inviting 3-bedroom, 2-bath home located in the well established community of Highland Pointe. With 1,745 square feet of finished living space, this floor plan offers generous gathering spaces as well as comfortable private retreats. A bright, open kitchen offers generous workspace, storage, and a direct view into the main gathering spaces. A central family room and dining area provide a welcoming place to unwind, gather, and enjoy time together. Outside, the property offers approximately 0.02 acres, giving ample room to relax, play, or plan future outdoor projects. With parking available, the home provides flexible options for families and visitors. Highland Pointe offers a well established community setting in Macon with convenient access to local shopping, dining, and major routes. Just listed within the last few days, this home is already drawing attention. Currently offered at $245,900, this home delivers a strong combination of space, condition, and location.
Show more
3189 Haystack Drive - Map & Directions
view in Google Maps
Facts & features
School District Information
High School
Middle School
Elementary School
Additional Information about
Highland Pointe
Association
Yes
Association Fee
$150
Initiation Fee
$1,000
Association Fee Includes
Insurance
Maintenance Exterior
Maintenance Grounds
Management Fee
Private Roads
Swimming
Community Features
Clubhouse
Fitness Center
Park
Playground
Pool
Sidewalks
Street Lights
Walk To Schools
Walk To Shopping
Neighborhood Pool
Yes
Additional Information about
3189 Haystack Drive
County
Neighborhood
Year Built
2026
Appliances
Dishwasher
Disposal
Microwave
Oven/Range (Combo)
Refrigerator
Stainless Steel Appliance(s)
Architectural Style
Traditional
Foundation
Slab
Construction Materials
Concrete
Cooling
Dual
Electric
Zoned
Flooring
Carpet
Vinyl
Heating
Dual
Electric
Zoned
Home Warranty
Yes
Interior Features
Attic Expandable
Double Vanity
High Ceilings
Pulldown Attic Stairs
Walk-In Closet(s)
Laundry Features
Laundry Closet,Upper Level
Levels
Two
Selling Status
Under Construction
Roof
Composition
Rooms
Family Room
Foyer
Laundry
Loft
Sewer Type
Public Sewer
Total Finished Area
1,745
Utilities
Cable Available
Electricity Available
High Speed Internet
Sewer Available
Sewer Connected
Underground Utilities
Water Source
Public
Land Information
Lot Size
Less than .5 Acres
Lot Features
Level
Private
Zero Lot Line
Lot Size Estimated
0.02
Garages and Parking Information
Parking Features
Attached
Garage
Garage Door Opener
Kitchen Level
Tax Information
Taxes
Unknown
Tax Year
2025
Tax ID Number
0.0
Show more
listed by real estate agent aja caffey and on point realty, inc