Back

906 Huntcliffe Drive

Macon, GA 31210

Larry Wise
call for more info
615-738-0015
Ask a Question
Send to a Friend
Schedule a Showing
Request More Info
More Homes In
Providence
856 Tufthunter, Macon
507 Whistler Lane, Macon
414 Arden Lane, Macon
Smart Mortgage Options
Dalton Carter
Lender
Lic. 1566538
Office:
Direct: 678-425-4140
AP Mortgage
340 Jesse Jewell Parkway
Suite 500A
Gainesville, GA 30501
Apply for a Loan
For Sale
MLS Number 10798276
5 Bedrooms
3 Bathrooms
0 Half Baths
2,940 Square Feet *estimated
Summary of 906 Huntcliffe Drive
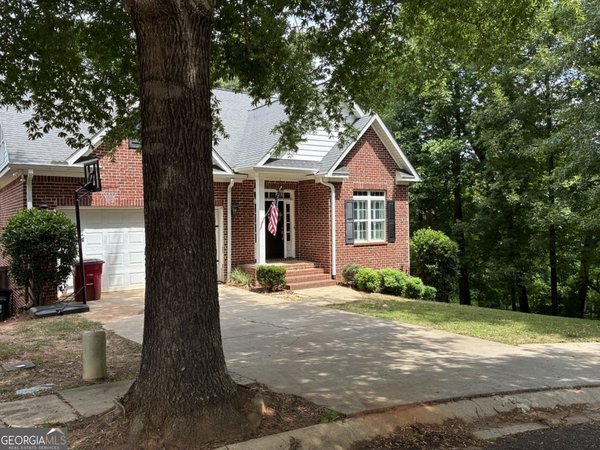
Welcome to this beautifully updated 5-bedroom, 3-bath all-brick home in the desirable Providence community of North Macon. Move-in ready and filled with thoughtful upgrades, this spacious home features a primary suite and an additional bedroom on the main level, offering flexibility for guests, a home office, or multi-generational living. The updated kitchen boasts quartz countertops and opens to a comfortable living space designed for everyday living and entertaining. Fresh interior paint, a new roof, a tankless water heater, and numerous additional updates provide peace of mind and modern convenience. Enjoy hosting in the separate dining room or relax outdoors on the screened porch overlooking the large back deck. A rare bonus is the extra garage, perfect for storing a boat, small vehicle, golf cart, or additional equipment. Located in the highly desirable Providence community, residents enjoy outstanding amenities including a pool, clubhouse, tennis courts, playground, and walking trails. Conveniently located just minutes from shopping, restaurants, and everyday conveniences, this exceptional home is ready for its next owners.
Set in the popular Providence neighborhood, this 5-BR, 3-BA home offers a comfortable blend of space, style, and function. Inside, the home offers 2,940 square feet of finished living space, giving plenty of room for everyday living and easy entertaining. A bright, open kitchen offers generous workspace, storage, and a direct view into the main gathering spaces. A central family room and dining area provide a welcoming place to unwind, gather, and enjoy time together. The outdoor space includes approximately 0.37 acres, ideal for gardening, outdoor activities, or simply enjoying the seasons. Practical parking available for multiple vehicles makes everyday living easier for households with multiple vehicles. Residents of Providence enjoy a blend of neighborhood charm and easy access to everyday conveniences. This home has been available for approximately 14 days and continues to attract interest. Currently offered at $485,000, this home delivers a strong combination of space, condition, and location.
Show more
906 Huntcliffe Drive - Map & Directions
view in Google Maps
Facts & features
School District Information
High School
Middle School
Elementary School
Additional Information about
Providence
Association
Yes
Association Fee
$750
Initiation Fee
$1,500
Association Fee Includes
Swimming
Community Features
Clubhouse
Playground
Pool
Sidewalks
Tennis Court(s)
Neighborhood Tennis
Yes
Neighborhood Pool
Yes
Additional Information about
906 Huntcliffe Drive
County
Neighborhood
Year Built
2002
Appliances
Cooktop
Dishwasher
Gas Water Heater
Microwave
Oven (Wall)
Refrigerator
Architectural Style
Brick 4 Side
Traditional
Foundation
Crawl Space
Construction Materials
Block
Brick
Cooling
Ceiling Fan(s)
Central Air
Dining Room Features
Separate Room
Exterior Features
Sprinkler System
Fireplace Features
Gas Log
Living Room
Flooring
Carpet
Hardwood
Tile
Heating
Central
Natural Gas
Home Warranty
No
Interior Features
Double Vanity
High Ceilings
Master On Main Level
Pulldown Attic Stairs
Split Bedroom Plan
Kitchen Features
Breakfast Room
Laundry Features
In Mud Room
Levels
Two
Financing Available
Cash
Conventional
FHA
VA Loan
Patio and Porch Features
Deck
Porch
Screened
Selling Status
Resale
Roof
Composition
Rooms
Bonus Room
Foyer
Great Room
Laundry
Security Features
Smoke Detector(s)
Sewer Type
Public Sewer
Total Finished Area
2,940
Total Fire Places
1
Utilities
Cable Available
Electricity Available
High Speed Internet
Natural Gas Available
Sewer Connected
Water Source
Public
Master on the Main
Yes
Land Information
Lot Size
Less than .5 Acres
Lot Features
Level
Lot Size Estimated
0.37
Garages and Parking Information
Parking Total
3
Parking Features
Attached
Garage
Garage Door Opener
Tax Information
Taxes
$4,361
Tax Year
25
Tax ID Number
J0030256
Show more
listed by real estate agent and fickling & company inc.