Back

634 Mill Run Road

Richmond Hill, GA 31324

Larry Wise
call for more info
615-738-0015
Ask a Question
Send to a Friend
Schedule a Showing
Request More Info
Smart Mortgage Options
Dalton Carter
Lender
Lic. 1566538
Office:
Direct: 678-425-4140
AP Mortgage
340 Jesse Jewell Parkway
Suite 500A
Gainesville, GA 30501
Apply for a Loan
For Sale
MLS Number 10852847
6 Bedrooms
4 Bathrooms
0 Half Baths
5,040 Square Feet *estimated
Summary of 634 Mill Run Road
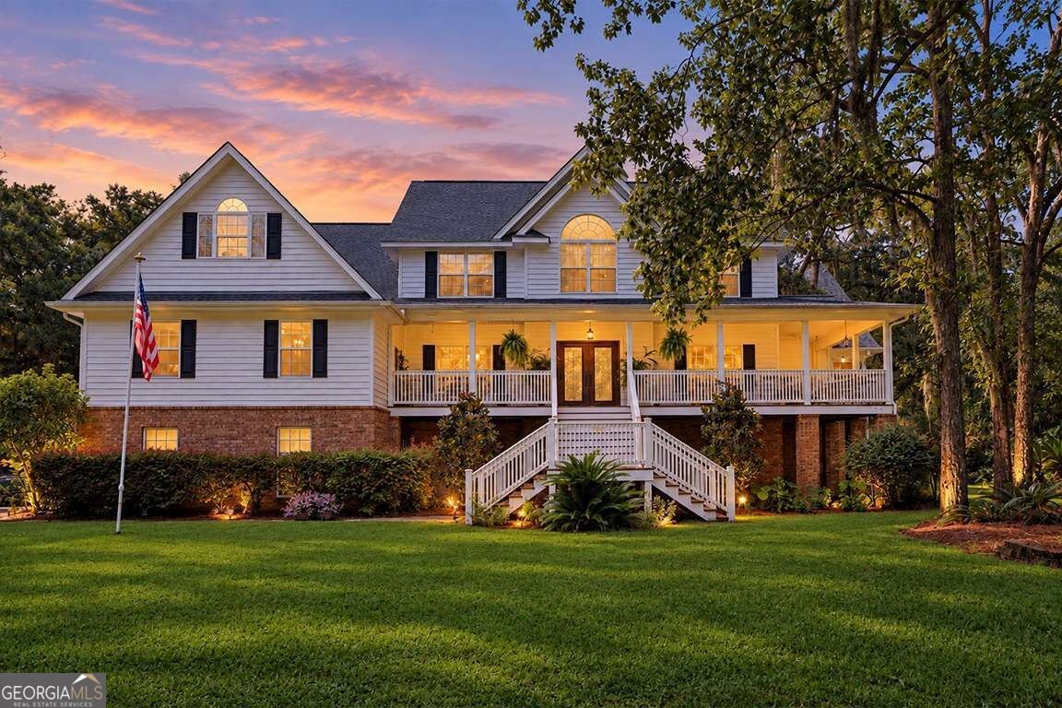
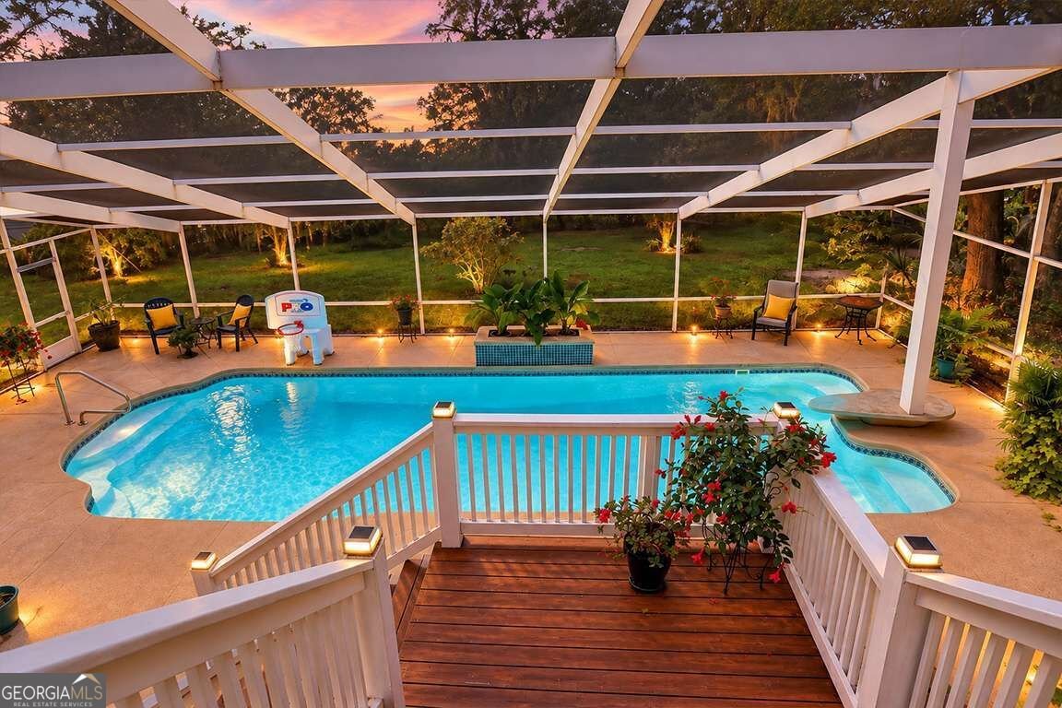
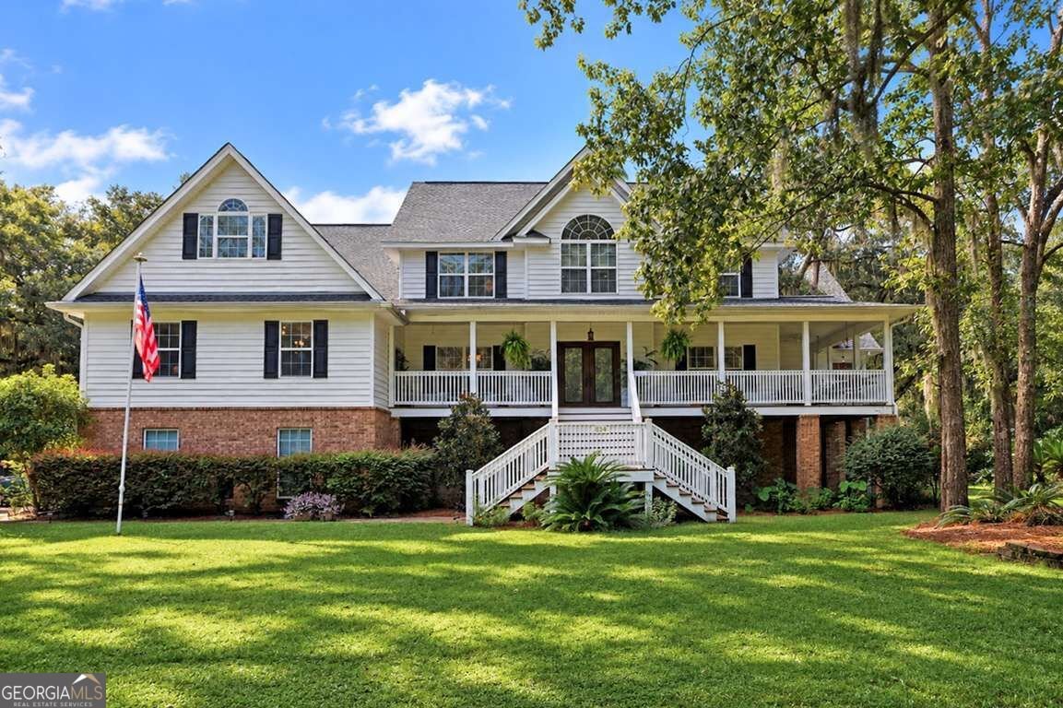
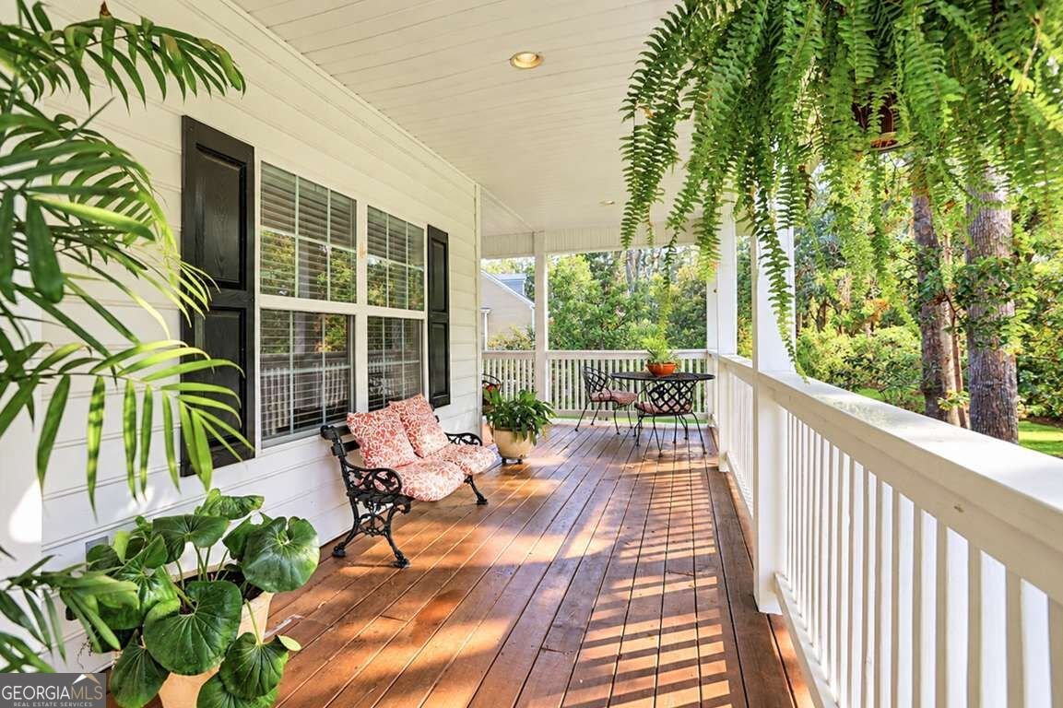
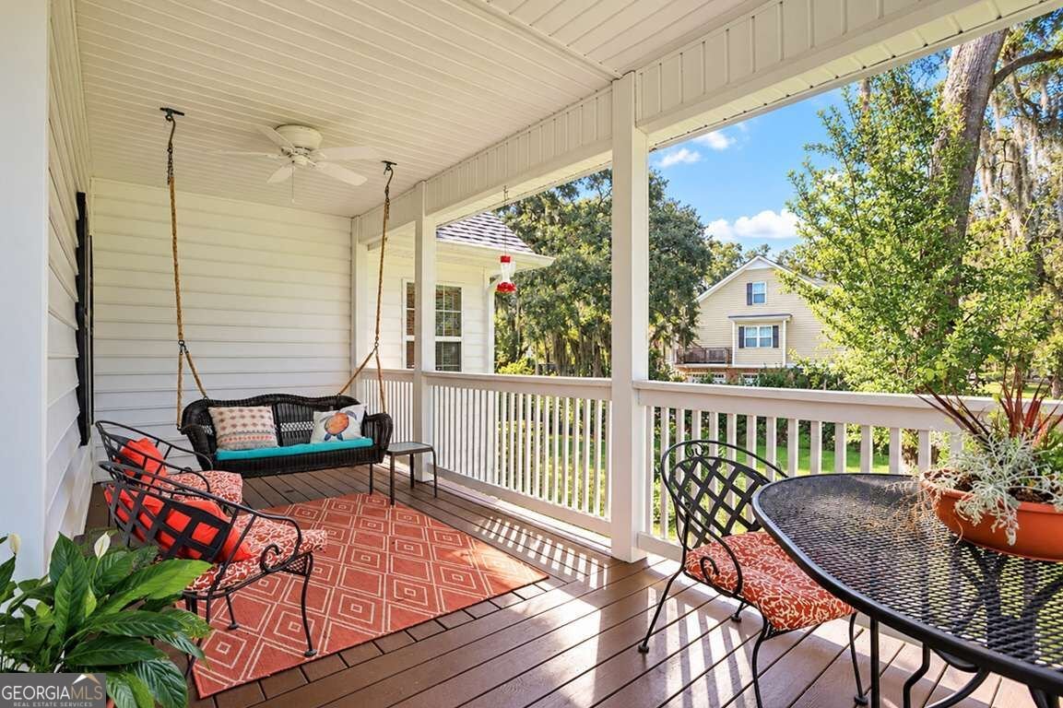
This beautiful low country estate sits on an .89-acre corner lot, featuring a spacious wrap around porch. Spanning nearly 5,000 square feet, this 6-bedroom, 4-bath residence offers an abundance of living and entertainment space, complete with dual primary suites, an elevator servicing all levels, and an 8-car garage! The main floor is built for living and entertaining, featuring a two story foyer, formal dining room, living room with gas fireplace, private office, laundry room, and a family room opening to the rear porch. At its center, the gourmet kitchen boasts granite countertops, a generous island, double pantries, and a breakfast area. The main-level primary suite serves as a quiet retreat with private porch access, a walk-in closet, jacuzzi tub, and tiled walk-in shower. An additional full bathroom and 10-seat home theater equipped with a 100" screen and HD projector complete the main level. Located upstairs are three additional bedrooms, a secondary bathroom with dual sinks, and a comfortable loft living space. Also on the upper level is a second primary suite featuring a sitting area, dual closets, double vanities, a tiled shower, and a separate jacuzzi tub. Outside, a private oasis awaits with a heated pool inside a sprawling 2,398-square-foot screened lanai and covered deck. In addition to space for 8 vehicles, the 3,200-square-foot garage offers elevator access, storage, and space for a workshop and fitness area. This must see, truly unique property is located in the heart of Richmond Hill. Schedule your private tour today!
Set in the popular Mill Hill neighborhood, this 6-BR, 4-BA home offers a comfortable blend of space, style, and function. With 5,040 square feet of finished living space, this floor plan offers generous gathering spaces as well as comfortable private retreats. A bright, open kitchen offers generous workspace, storage, and a direct view into the main gathering spaces. The main living areas are filled with natural light and provide an easy flow for hosting friends or enjoying quiet evenings at home. Step outside to approximately 0.89 acres, creating a comfortable setting for outdoor living and weekend gatherings. With parking available for multiple vehicles, the home provides flexible options for families and visitors. Residents of Mill Hill enjoy a blend of neighborhood charm and easy access to everyday conveniences. With approximately 22 days on the market, this home is well positioned for the next owner. At $1,000,000, this home is well positioned for buyers seeking value in Richmond Hill.
▾ Show more
634 Mill Run Road - Map & Directions
view in Google Maps
Facts & features
School District Information
High School
Middle School
Elementary School
Additional Information about
Mill Hill
Association
No
Community Features
Street Lights
Additional Information about
634 Mill Run Road
County
Neighborhood
Year Built
2006
Appliances
Cooktop
Dishwasher
Disposal
Dryer
Electric Water Heater
Microwave
Refrigerator
Washer
Basement
Interior Entry
Construction Materials
Brick
Cooling
Electric
Heat Pump
Dining Room Features
Separate Room
Exterior Features
Balcony,Garden,Other,Veranda,Water Feature
Fireplace Features
Living Room
Flooring
Carpet
Other
Tile
Heating
Electric
Heat Pump
Home Warranty
No
Interior Features
Double Vanity
High Ceilings
Master On Main Level
Other
Pulldown Attic Stairs
Rear Stairs
Separate Shower
Split Foyer
Tray Ceiling(s)
Two Story Foyer
Vaulted Ceiling(s)
Walk-In Closet(s)
Whirlpool Bath
Kitchen Features
Breakfast Area
Breakfast Bar
Solid Surface Counters
Levels
Three Or More
Financing Available
Cash
Conventional
Other Equipment
Home Theater
Other Structures
Other
Patio and Porch Features
Deck
Patio
Porch
Screened
Selling Status
Resale
Roof
Composition
Rooms
Bonus Room
Exercise Room
Family Room
Foyer
Laundry
Media Room
Office
Other
Sewer Type
Septic Tank
Total Finished Area
5,040
Total Fire Places
1
Utilities
Cable Available
Underground Utilities
Water Source
Shared Well
Window Features
Double Pane Windows
Private Pool
Yes
Master on the Main
Yes
Land Information
Lot Size
.5 to 1 Acre
Lot Features
Corner Lot
Lot Size Estimated
0.89
Fencing
Other
Garages and Parking Information
Parking Total
8
Parking Features
Attached
Garage
Garage Door Opener
Tax Information
Taxes
$5,318
Tax Year
2025
Tax ID Number
0612 102
▾ Show more
listed by real estate agent aurelia moss and keller williams realty coastal