Back

275 Waterways Parkway

Richmond Hill, GA 31324

Larry Wise
call for more info
615-738-0015
Ask a Question
Send to a Friend
Schedule a Showing
Request More Info
More Homes In
Waterways
257 Heron Creek Drive, Richmond Hill
158 Mandeville Drive, Richmond Hill
109 Sandy Bend Drive, Richmond Hill
Smart Mortgage Options
Dalton Carter
Lender
Lic. 1566538
Office:
Direct: 678-425-4140
AP Mortgage
340 Jesse Jewell Parkway
Suite 500A
Gainesville, GA 30501
Apply for a Loan
For Sale
MLS Number 10856935
4 Bedrooms
3 Bathrooms
1 Half Baths
3,336 Square Feet *estimated
Summary of 275 Waterways Parkway
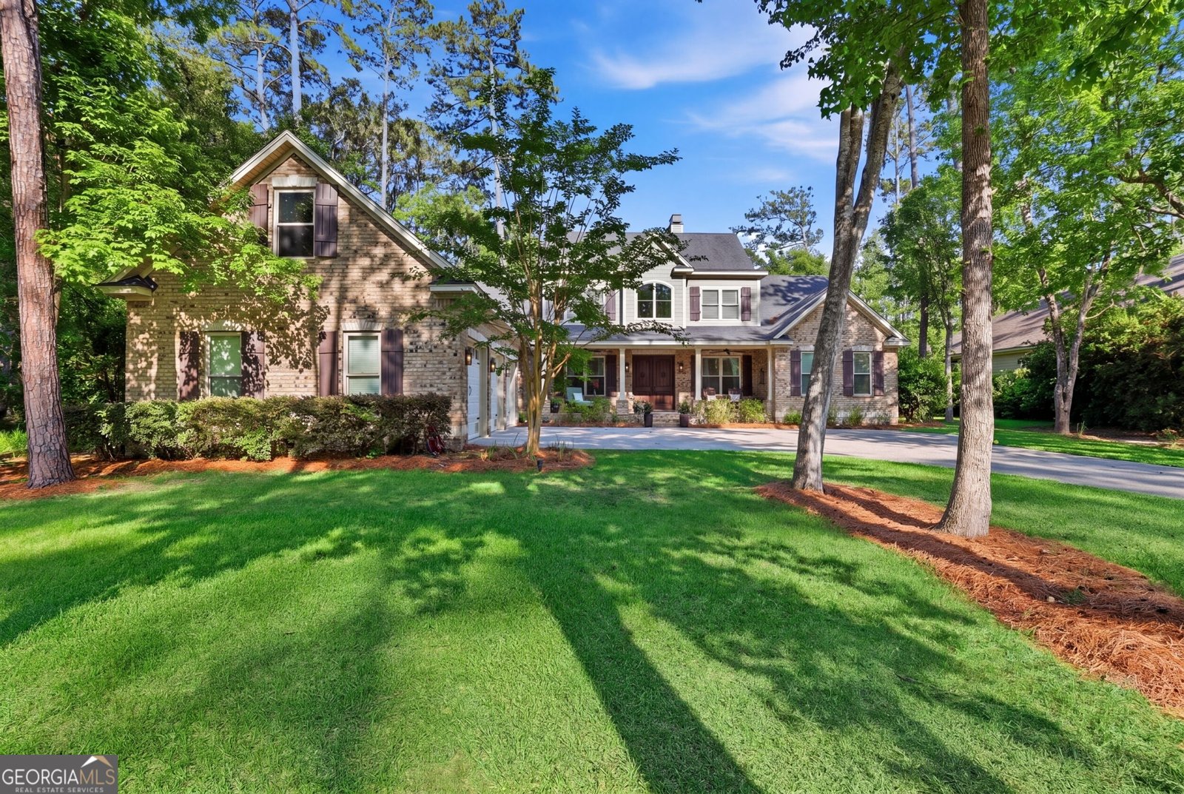
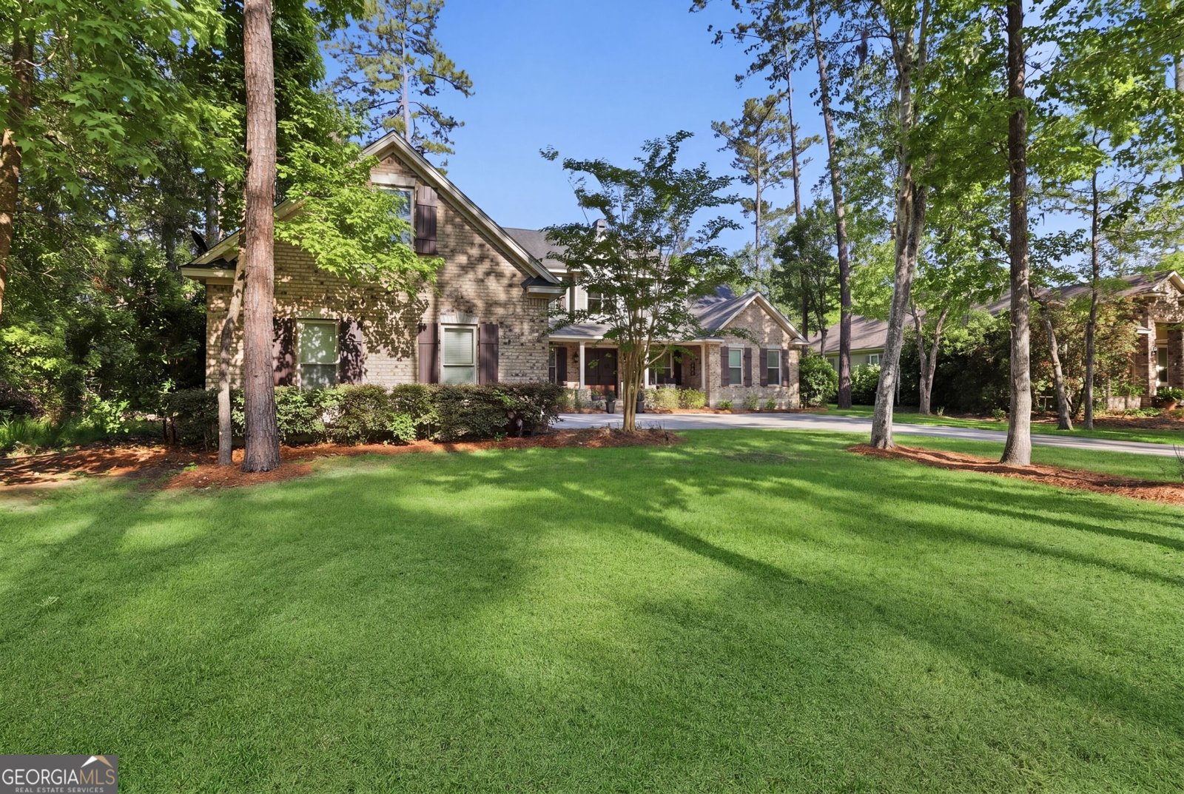
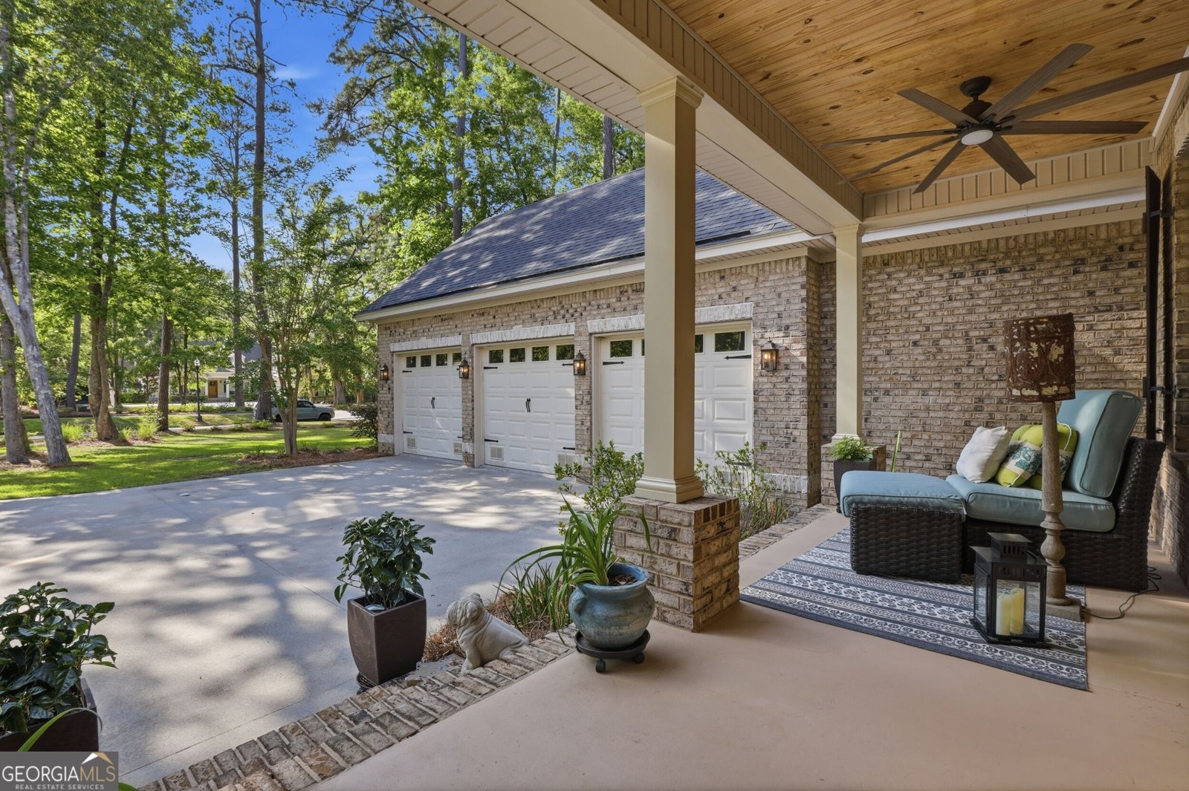
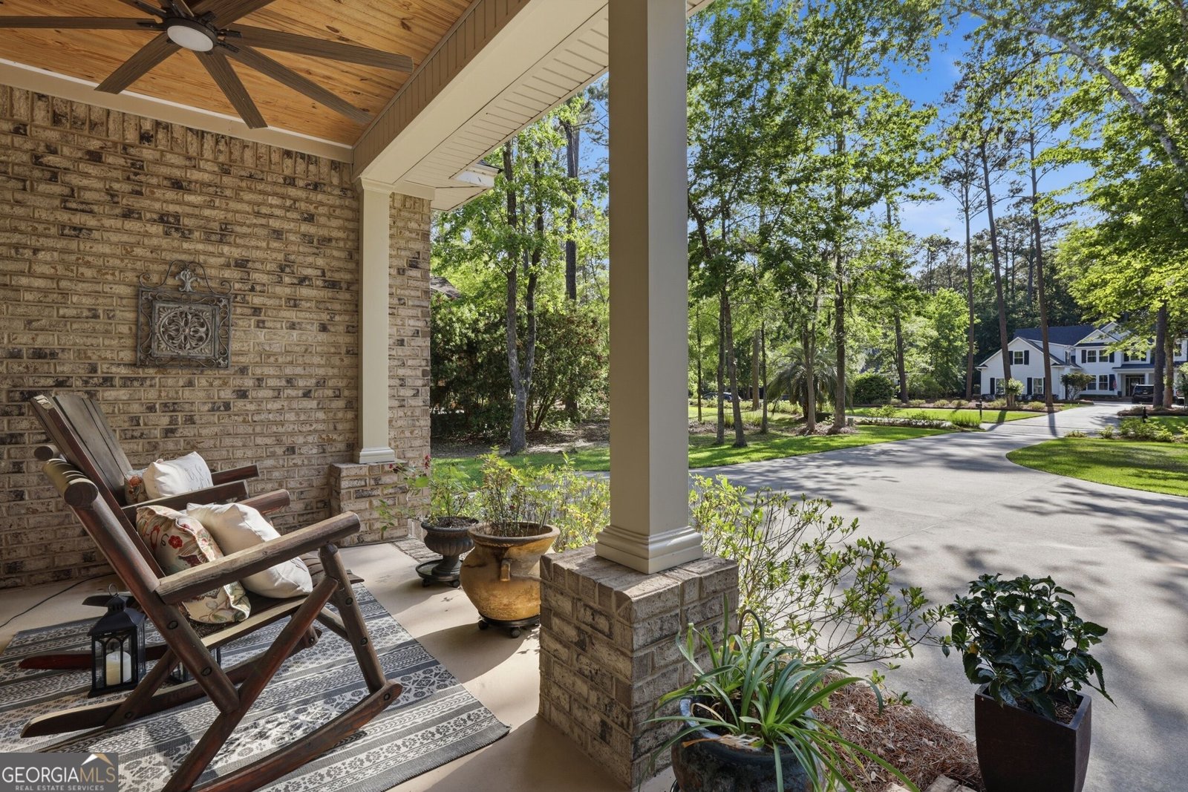
Welcome to luxury living in the highly sought-after Waterways Township, where custom craftsmanship meets an incredible lifestyle on a rare half-acre lot. This stunning 4-sided brick home offers 3,366 sq ft with 4 bedrooms and 2.5 baths. Inside, you're greeted by a dramatic 22' foyer ceiling, real 5" plank oak hardwood floors, and custom trim work throughout. The main level features 10' ceilings and a spacious layout designed for both everyday living and entertaining. The owner's suite on the main floor is a true retreat, complete with a private walkout to the screened porch, a cozy coffee nook, walk-in shower, and an oversized walk-in closet. All bedrooms feature walk-in closets, providing exceptional storage. The living area showcases a stacked stone wood-burning fireplace with a custom accent column, while the kitchen offers a walk-in pantry and built-in bench seating with storage. A custom laundry room adds both style and function. Upstairs includes 9' ceilings and a versatile loft/theater space overlooking the foyer. Enjoy outdoor living on the large screened-in porch with tongue-and-groove ceilings, leading to a stone path and fire pit. The massive backyard-rare for Waterways-backs to a lagoon with a private dock. Additional features include a 3-car garage with 220V electric car outlet, 8' doors with pocket doors, TV hookups on the back porch and in the garage, and an iron-fenced side yard. Experience the perfect blend of luxury, space, and lifestyle. Schedule your private showing today.
Welcome to 275 Waterways Parkway in Waterways, where this thoughtfully designed 4-bed, 3-bath home is ready for its next chapter. Inside, the home offers 3,336 square feet of finished living space, giving plenty of room for everyday living and easy entertaining. The kitchen functions as the heart of the home with ample counter space, storage, and a natural connection to the main living areas. The main living areas are filled with natural light and provide an easy flow for hosting friends or enjoying quiet evenings at home. The outdoor space includes approximately 0.49 acres, ideal for gardening, outdoor activities, or simply enjoying the seasons. Practical parking available makes everyday living easier for households with multiple vehicles. Set within Waterways in Richmond Hill, this home is close to schools, shopping, dining, and area attractions. After roughly 15 days on the market, this home remains a strong option in the area. At $1,150,000, this home is well positioned for buyers seeking value in Richmond Hill.

▾ Show more
275 Waterways Parkway - Map & Directions
view in Google Maps
Facts & features
School District Information
High School
Middle School
Elementary School
Additional Information about
Waterways
Association
Yes
Association Fee
$3,480
Association Fee Includes
Facilities Fee
Maintenance Grounds
Private Roads
Security
Swimming
Tennis
Community Features
Clubhouse
Fitness Center
Gated
Marina
Park
Playground
Pool
Shared Dock
Sidewalks
Street Lights
Tennis Court(s)
Neighborhood Tennis
Yes
Neighborhood Pool
Yes
Gated Community
Yes
Additional Information about
275 Waterways Parkway
County
Neighborhood
Year Built
2014
Appliances
Dishwasher
Disposal
Microwave
Oven/Range (Combo)
Refrigerator
Stainless Steel Appliance(s)
Architectural Style
Brick 4 Side
Traditional
Foundation
Slab
Construction Materials
Brick
Cooling
Ceiling Fan(s)
Central Air
Electric
Dining Room Features
Separate Room
Exterior Features
Dock,Lighting,Sprinkler System,Water Feature
Flooring
Hardwood
Heating
Central
Electric
Home Warranty
Yes
Interior Features
Bookcases
Double Vanity
High Ceilings
Master On Main Level
Rear Stairs
Separate Shower
Soaking Tub
Tile Bath
Two Story Foyer
Vaulted Ceiling(s)
Kitchen Features
Breakfast Area
Breakfast Room
Kitchen Island
Walk-in Pantry
Laundry Features
Laundry Closet,Other
Levels
Two
Financing Available
Cash
Conventional
FHA
VA Loan
Other Structures
Garage(s)
Patio and Porch Features
Porch
Screened
Selling Status
Resale
Roof
Composition
Rooms
Family Room
Foyer
Game Room
Laundry
Office
Sewer Type
Public Sewer
Total Finished Area
3,336
Total Fire Places
1
Utilities
Cable Available
Electricity Available
High Speed Internet
Phone Available
Sewer Connected
Underground Utilities
Water Available
Water Source
Public
Window Features
Double Pane Windows
Master on the Main
Yes
Dock
Yes
Land Information
Lot Size
Less than .5 Acres
Lot Features
Private
Lot Size Estimated
0.49
Fencing
Back Yard
Fenced
Privacy
Water Front Features
Pond,Swim Dock
Lake Front
Yes
Garages and Parking Information
Parking Features
Attached
Garage
Garage Door Opener
Tax Information
Taxes
$6,880
Tax Year
2025
Tax ID Number
068 088
▾ Show more
listed by real estate agent and schuman signature realty llc