Back

804 Oxbow Crossing

Ellabell, GA 31308

Larry Wise
call for more info
615-738-0015
Ask a Question
Send to a Friend
Schedule a Showing
Request More Info
More Homes In
River Bluff
309 Tallulah Bend, Ellabell
660 Belfast Loop, Ellabell
662 Belfast Loop, Ellabell
Smart Mortgage Options
Dalton Carter
Lender
Lic. 1566538
Office:
Direct: 678-425-4140
AP Mortgage
340 Jesse Jewell Parkway
Suite 500A
Gainesville, GA 30501
Apply for a Loan
For Sale
MLS Number 10869057
4 Bedrooms
2 Bathrooms
0 Half Baths
1,772 Square Feet *estimated
Summary of 804 Oxbow Crossing
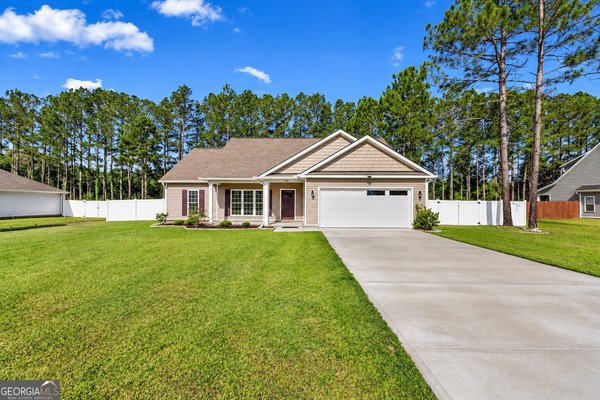
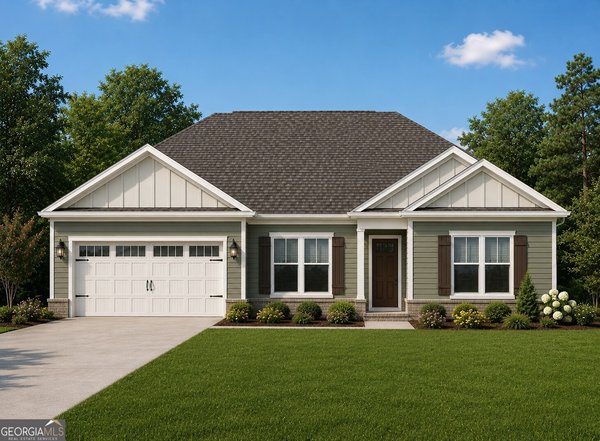
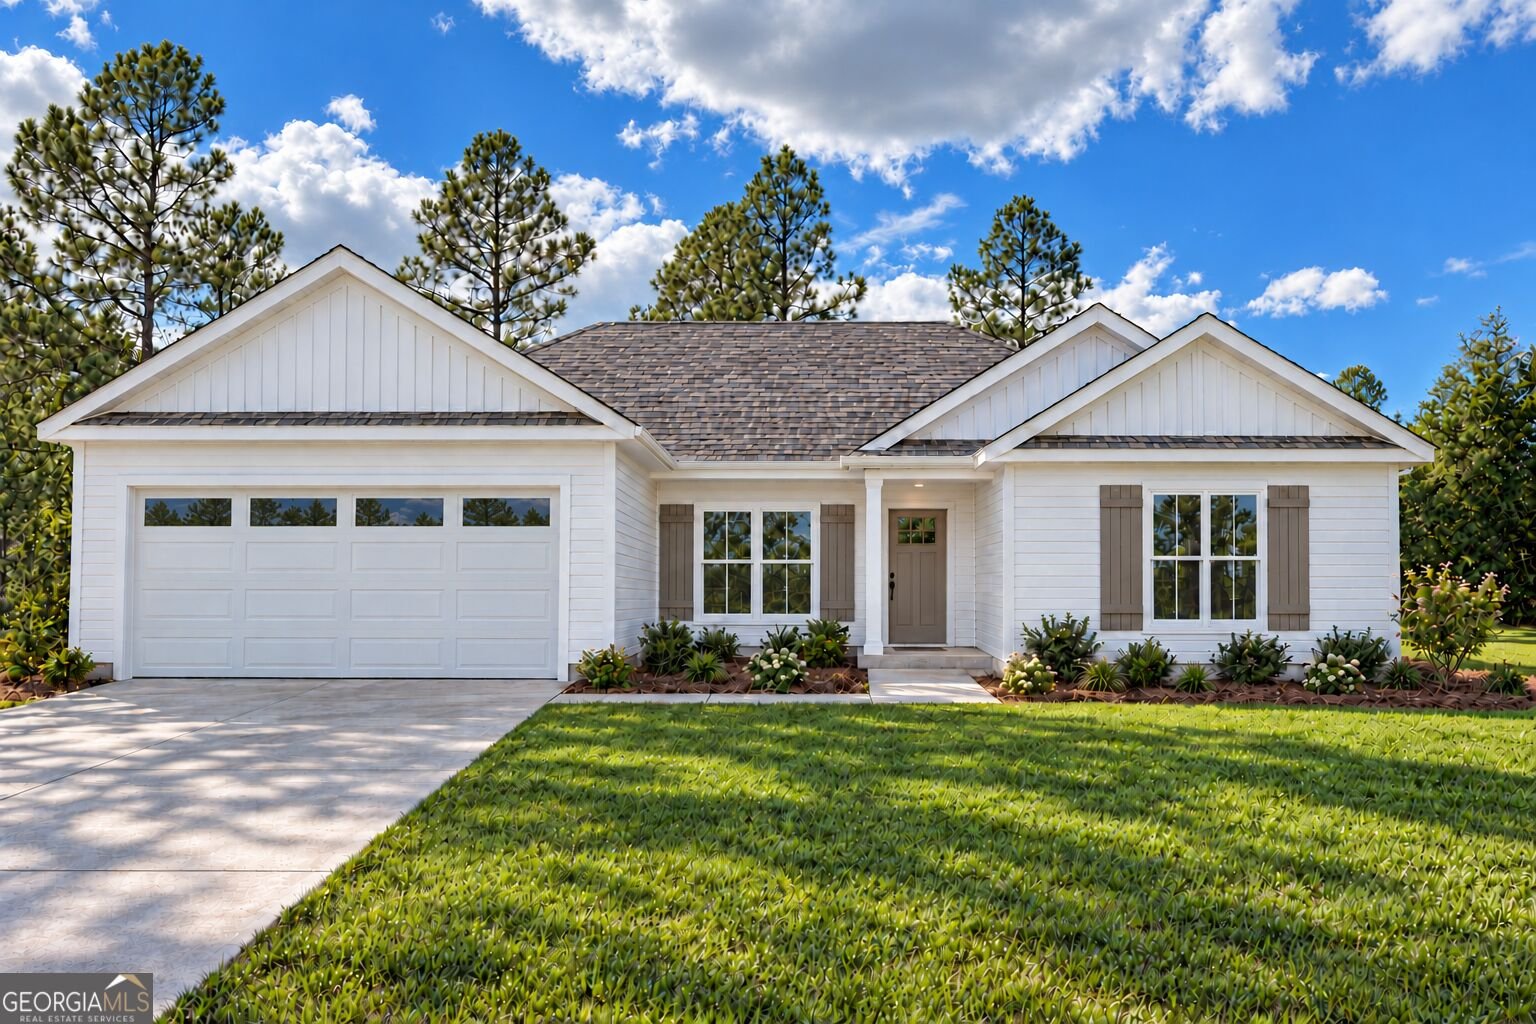
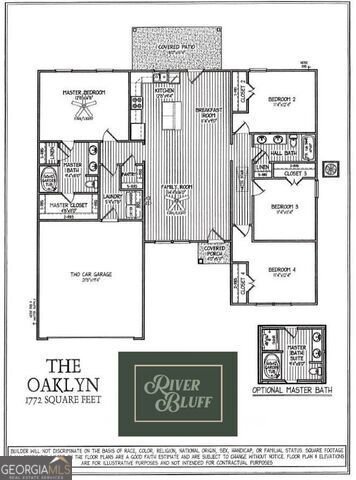
Newly introduced Oaklyn-4 plan is built by S.D Sauers to impress! Situated on over a half acre homesite w/ premium features rarely found in this price point.... 9' lofty ceilings through, vaulted great room, loads of kitchen cabinetry w/ sleek solid surface kitchen tops, stainless appl. pkg, WALK-IN PANTRY, luxury plank flooring & modern black finishes throughout. Fabulous primary suite & bath w/ large walk-in closet & separate tub and shower! INCREDIBLE covered back porch! All homes include 30 year architectural shingles, SPRAY FOAM insulated roof deck, Low-E vinyl windows, energy effic. systems, full brick skirt & sod/landscaping/irrigation pkg! Full 1-year builder warranty for added peace of mind! Walkable, parklike setting w/ NO CITY TAXES! Photos for illustration only.
Set in the popular River Bluff neighborhood, this 4-BR, 2-BA home offers a comfortable blend of space, style, and function. Thoughtfully planned, the interior provides 1,772 square feet of finished living space with an open, livable feel from room to room. The kitchen was planned for both everyday meals and special occasions, with plenty of room to cook, serve, and connect. A central family room and dining area provide a welcoming place to unwind, gather, and enjoy time together. Step outside to approximately 0.67 acres, creating a comfortable setting for outdoor living and weekend gatherings. Practical parking available for multiple vehicles makes everyday living easier for households with multiple vehicles. Residents of River Bluff enjoy a blend of neighborhood charm and easy access to everyday conveniences. This home has been available for approximately 8 days and continues to attract interest. Currently offered at $359,900, this home delivers a strong combination of space, condition, and location.
▾ Show more
804 Oxbow Crossing - Map & Directions
view in Google Maps
Facts & features
School District Information
High School
Middle School
Elementary School
Additional Information about
River Bluff
Association
Yes
Association Fee
$175
Initiation Fee
$500
Association Fee Includes
Other
Community Features
Street Lights
Additional Information about
804 Oxbow Crossing
County
Neighborhood
Year Built
2026
Architectural Style
Ranch
Foundation
Slab
Construction Materials
Vinyl Siding
Brick
Cooling
Electric
Heat Pump
Exterior Features
Sprinkler System
Flooring
Carpet
Vinyl
Heating
Electric
Heat Pump
Home Warranty
Yes
Interior Features
High Ceilings
Master On Main Level
Pulldown Attic Stairs
Soaking Tub
Split Bedroom Plan
Walk-In Closet(s)
Kitchen Features
Breakfast Bar
Kitchen Island
Solid Surface Counters
Walk-in Pantry
Laundry Features
In Mud Room
Levels
One
Financing Available
1031 Exchange
Cash
Conventional
FHA
USDA Loan
VA Loan
Patio and Porch Features
Porch
Selling Status
Under Construction
Roof
Composition
Rooms
Laundry
Great Room
Sewer Type
Septic Tank
Total Finished Area
1,772
Utilities
Cable Available
Electricity Available
Water Source
Public
Window Features
Double Pane Windows
Master on the Main
Yes
Land Information
Lot Size
.5 to 1 Acre
Lot Features
Corner Lot
Open Lot
Lot Size Estimated
0.67
Garages and Parking Information
Parking Total
2
Parking Features
Attached
Garage Door Opener
Side/Rear Entrance
Tax Information
Taxes
Unknown
Tax Year
2025
Tax ID Number
196 000030B125
▾ Show more
listed by real estate agent and coldwell banker conner realty