Back

122 Lake Drive

Statesboro, GA 30458

Larry Wise
call for more info
615-738-0015
Ask a Question
Send to a Friend
Schedule a Showing
Request More Info
Smart Mortgage Options
Dalton Carter
Lender
Lic. 1566538
Office:
Direct: 678-425-4140
AP Mortgage
340 Jesse Jewell Parkway
Suite 500A
Gainesville, GA 30501
Apply for a Loan
For Sale
MLS Number 10854412
4 Bedrooms
3 Bathrooms
1 Half Baths
2,700 Square Feet *estimated
Summary of 122 Lake Drive
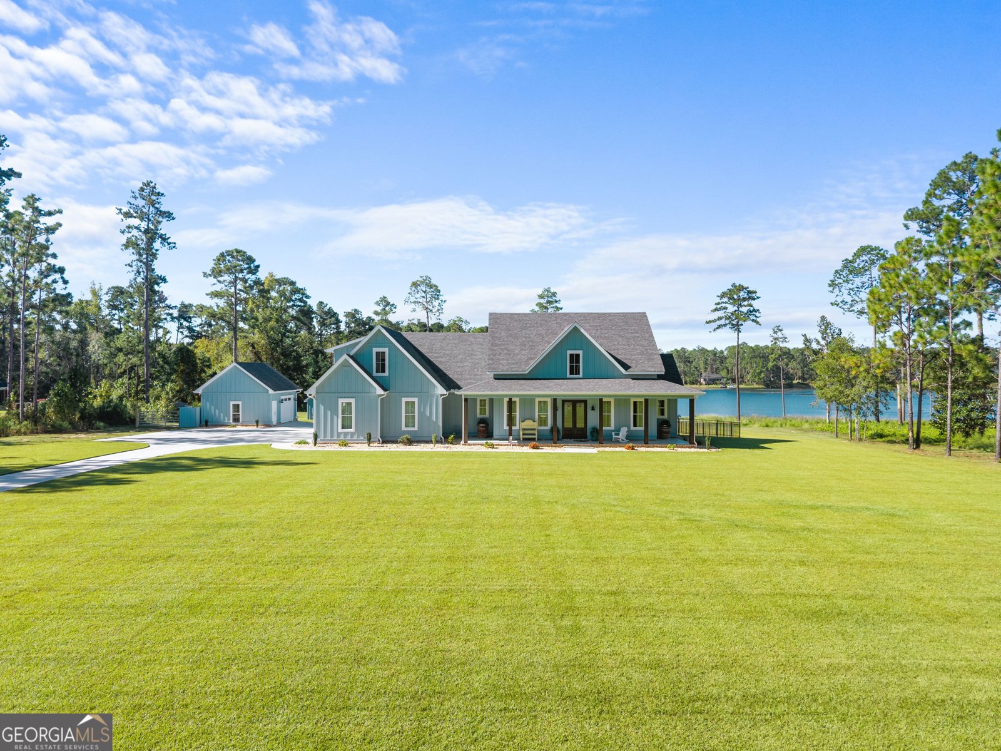
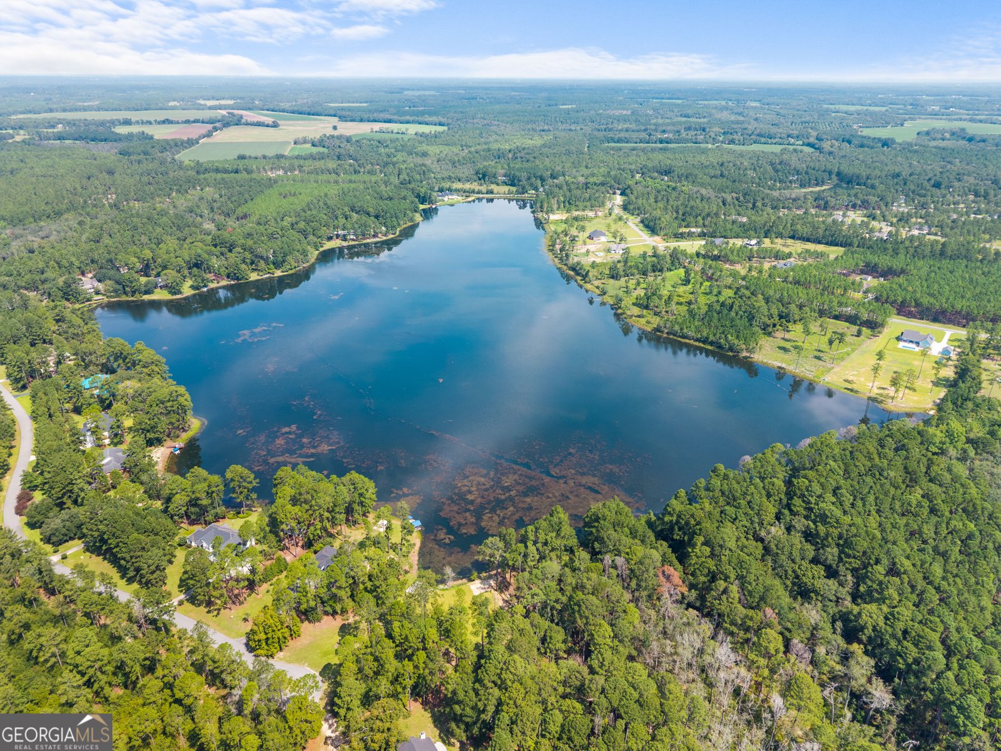
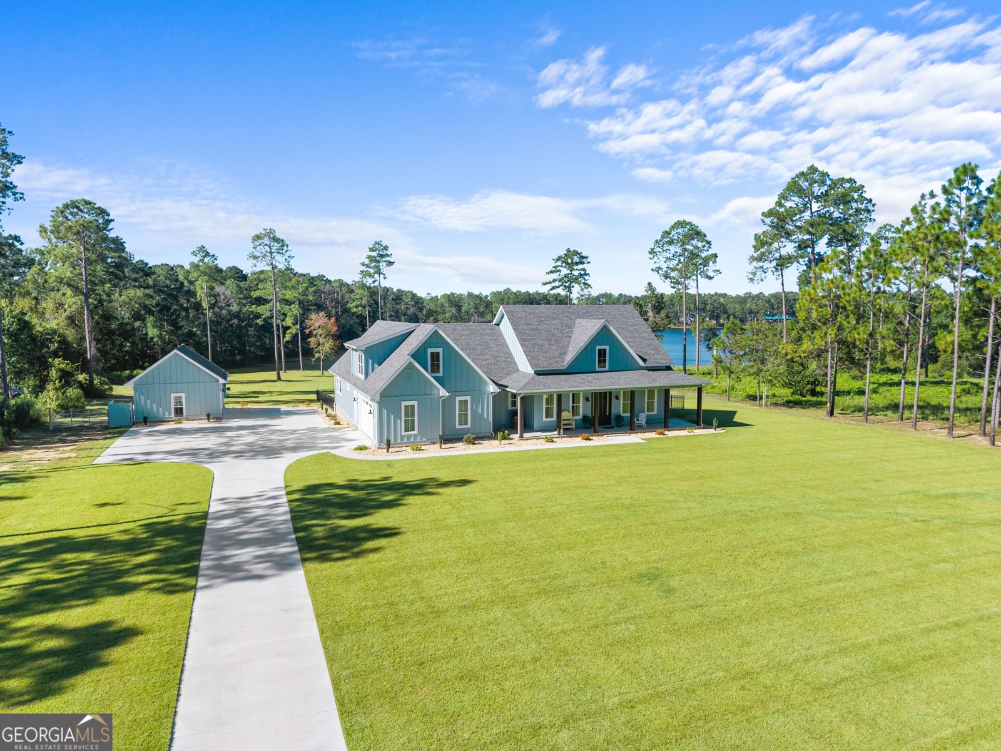
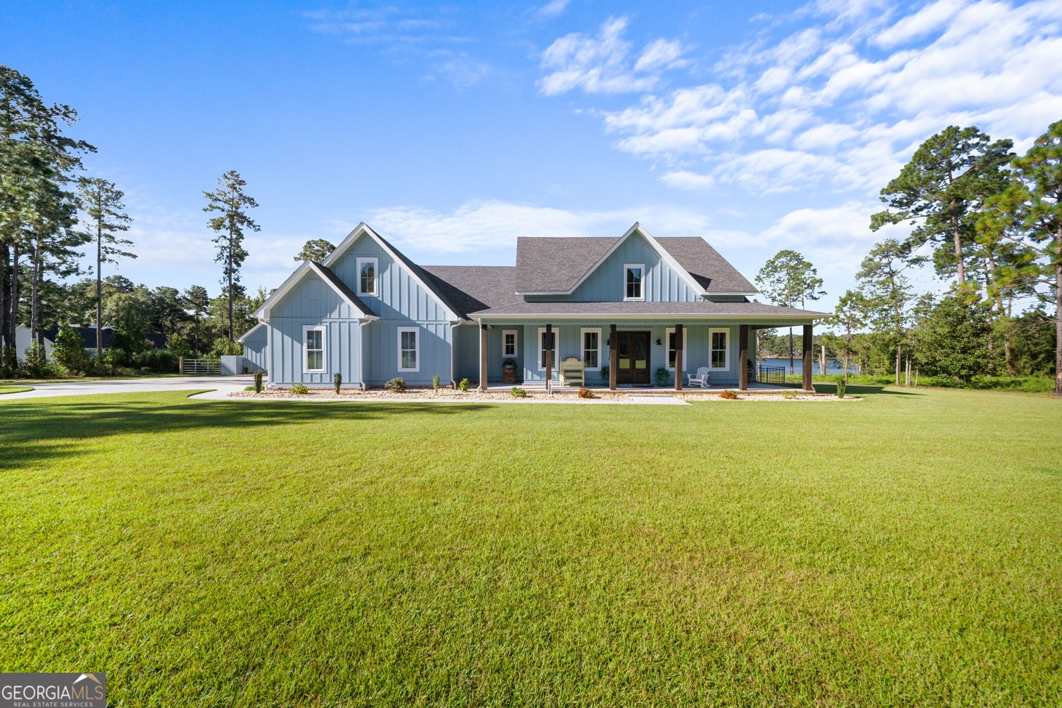
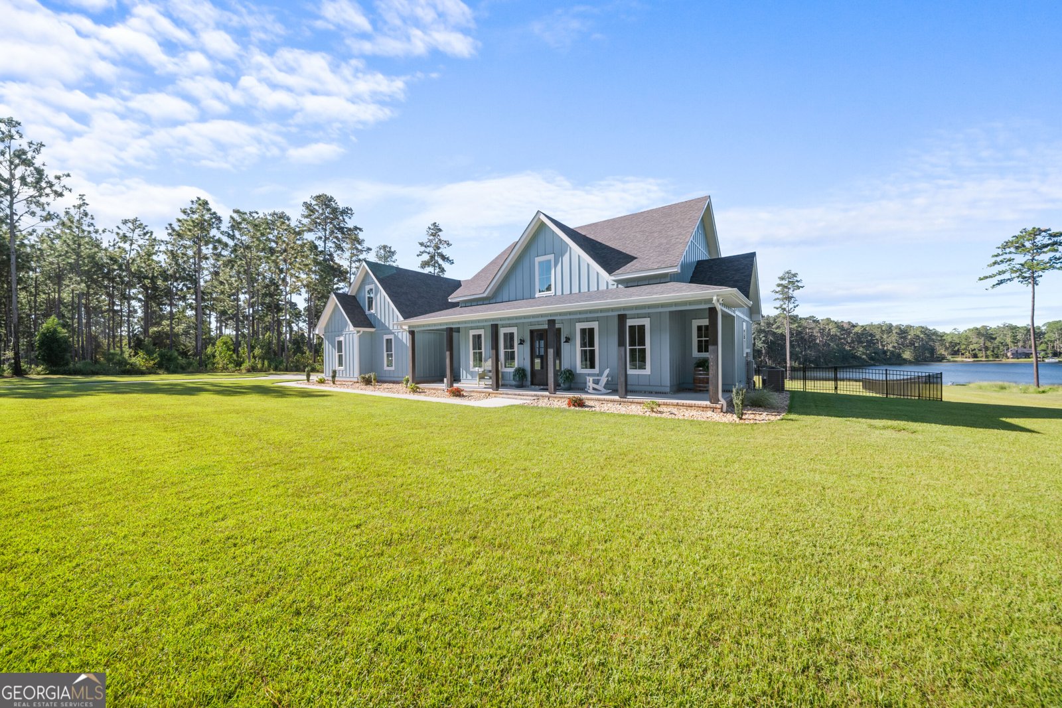
LAKE LIVING/INGROUND POOL! Stunning waterfront estate on 5.24 acres in the reserve at Brannen Lake. This modern farmhouse offers 10-ft ceilings and 8-ft interior doors, 4 bedrooms and 3 1/2 bathrooms, all bedrooms include huge walk-in closets. The chef's kitchen was designed for entertaining with high-end appliances, custom cabinets, under cabinet lighting, soft close cabinets, granite counters, apron front sink overlooking the lake, large island with second full-size sink and huge pantry. The open living space, equipped with a propane fireplace, leads out to a huge, covered veranda, overlooking the saltwater pool and lake. Enjoy ultimate lake access from your own backyard with the ability to add a dock if so desired. With plenty of storage already, there's also a 24x20 barn/detached garage, perfect for a man cave, car enthusiast, or storage. Additional features include a whole house generator, security cameras, full house alarm system, gutters with downspouts, epoxy floors in the garage and front and back deck, cool deck pool patio, propane hook-up for grill on deck, landscape lighting, full yard sprinkler system. A rare opportunity to enjoy beautiful architecture, wide-open outdoor space, and a peaceful waterfront setting-all in one remarkable property.
Welcome to this beautifully maintained 4-bedroom, 3-bath home in the sought after Brannen Lake community of Statesboro. With 2,700 square feet of finished living space, this floor plan offers generous gathering spaces as well as comfortable private retreats. A bright, open kitchen offers generous workspace, storage, and a direct view into the main gathering spaces. The main living areas are filled with natural light and provide an easy flow for hosting friends or enjoying quiet evenings at home. Step outside to approximately 5.24 acres, creating a comfortable setting for outdoor living and weekend gatherings. Practical parking available makes everyday living easier for households with multiple vehicles. Residents of Brannen Lake enjoy a blend of neighborhood charm and easy access to everyday conveniences. After roughly 18 days on the market, this home remains a strong option in the area. With an asking price of $999,999, this property represents an appealing opportunity in the current market.
▾ Show more
122 Lake Drive - Map & Directions
view in Google Maps
Facts & features
School District Information
High School
Middle School
Elementary School
Additional Information about
Brannen Lake
Association
Yes
Association Fee Includes
Other
Community Features
Lake
Additional Information about
122 Lake Drive
County
Neighborhood
Year Built
2024
Foundation
Slab
Construction Materials
Brick
Wood Siding
Cooling
Central Air
Exterior Features
Lighting,Sprinkler System,Water Feature
Flooring
Carpet
Tile
Vinyl
Heating
Central
Home Warranty
No
Interior Features
Double Vanity
High Ceilings
Master On Main Level
Separate Shower
Soaking Tub
Tile Bath
Walk-In Closet(s)
Levels
Two
Other Structures
Barn(s),Outdoor Kitchen,Second Garage,Workshop
Selling Status
Resale
Roof
Composition
Rooms
Foyer
Laundry
Sewer Type
Septic Tank
Total Finished Area
2,700
Total Fire Places
1
Utilities
Cable Available
Electricity Available
High Speed Internet
Sewer Connected
Water Available
Water Source
Private,Well
Private Pool
Yes
Master on the Main
Yes
Land Information
Lot Size
More than 5 Acres
Lot Features
Level
Lot Size Estimated
5.24
Water Front Features
Lake,Lake Access
Waterfront Frontage
240
Lake Front
Yes
Garages and Parking Information
Parking Features
Garage
Tax Information
Taxes
$5,100
Tax Year
2025
Tax ID Number
032 000012E017
▾ Show more
listed by real estate agent terri bell and southern estates homes & land