Back

315 Barney Run

Statesboro, GA 30458

Larry Wise
call for more info
615-738-0015
Ask a Question
Send to a Friend
Schedule a Showing
Request More Info
More Homes In
Mayberry
311 Barney Run, Statesboro
213 Aunt Bee Boulevard, Statesboro
215 Aunt Bee Boulevard, Statesboro
Smart Mortgage Options
Dalton Carter
Lender
Lic. 1566538
Office:
Direct: 678-425-4140
AP Mortgage
340 Jesse Jewell Parkway
Suite 500A
Gainesville, GA 30501
Apply for a Loan
For Sale
MLS Number 10871336
4 Bedrooms
2 Bathrooms
0 Half Baths
1,768 Square Feet *estimated
Summary of 315 Barney Run
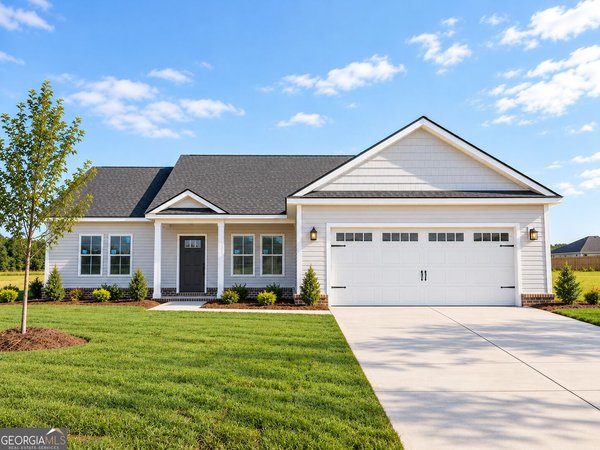
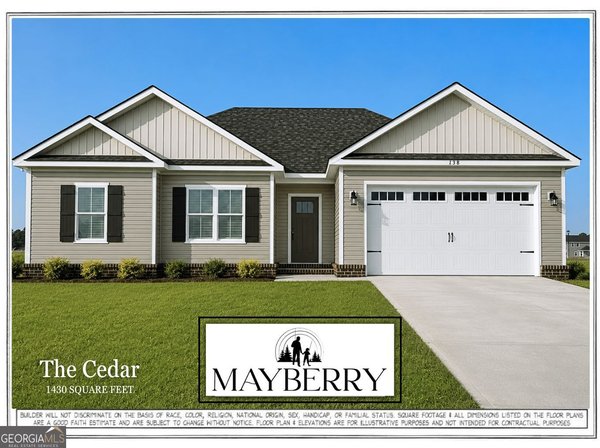
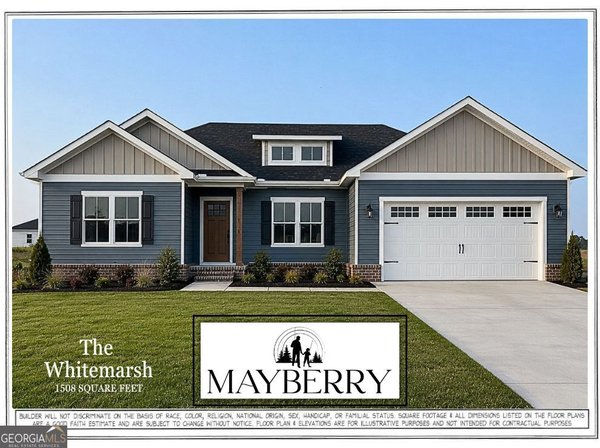
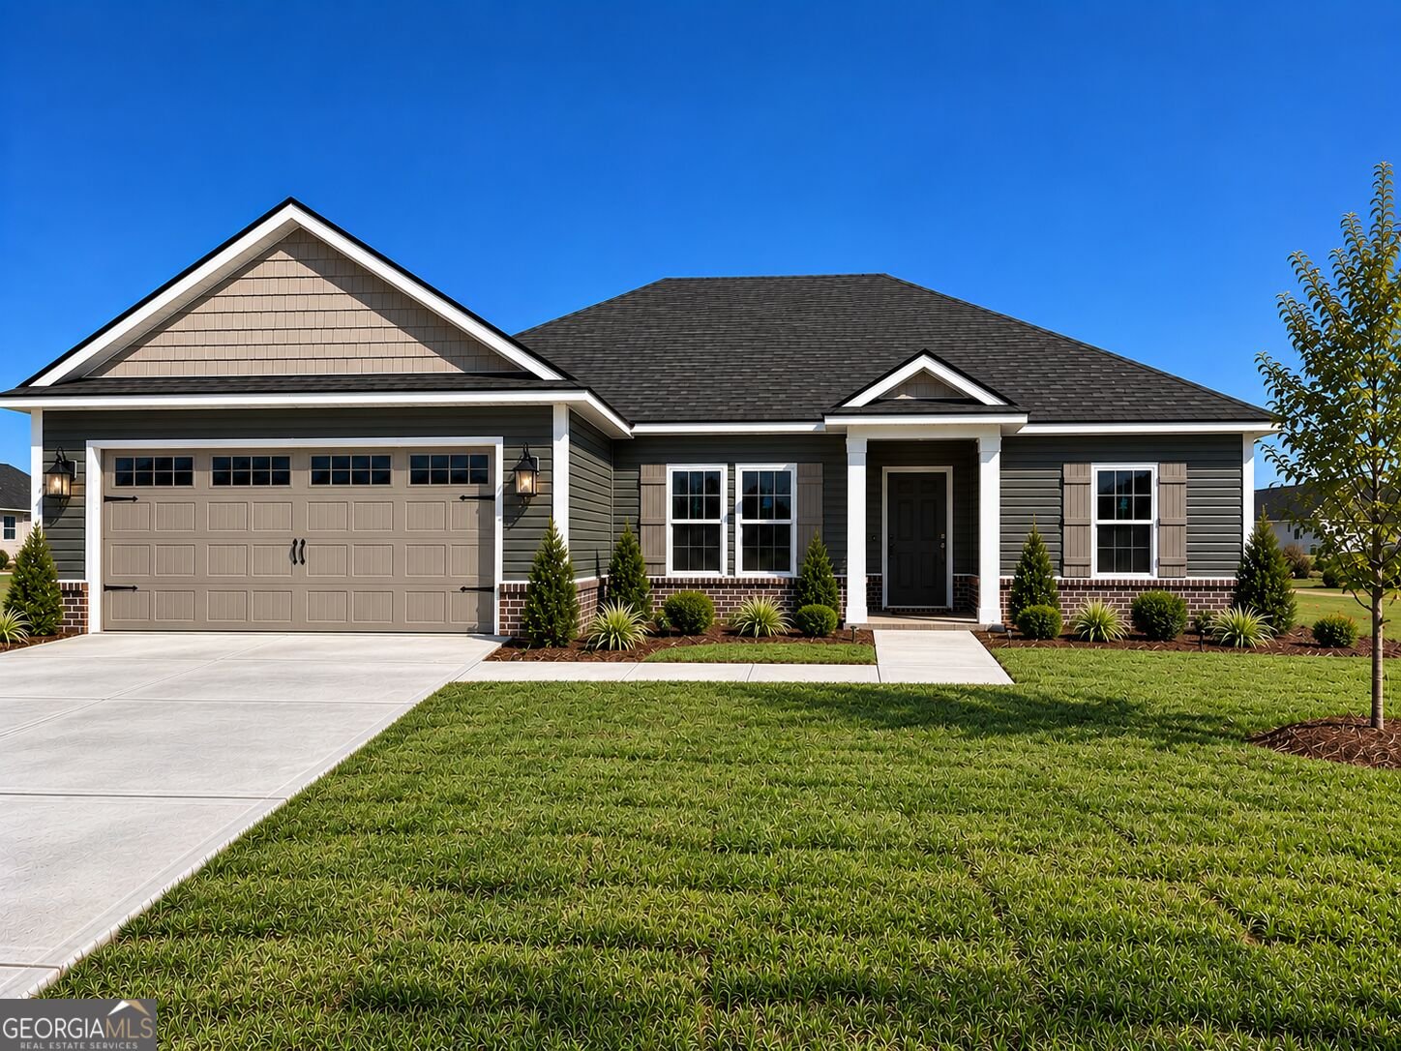
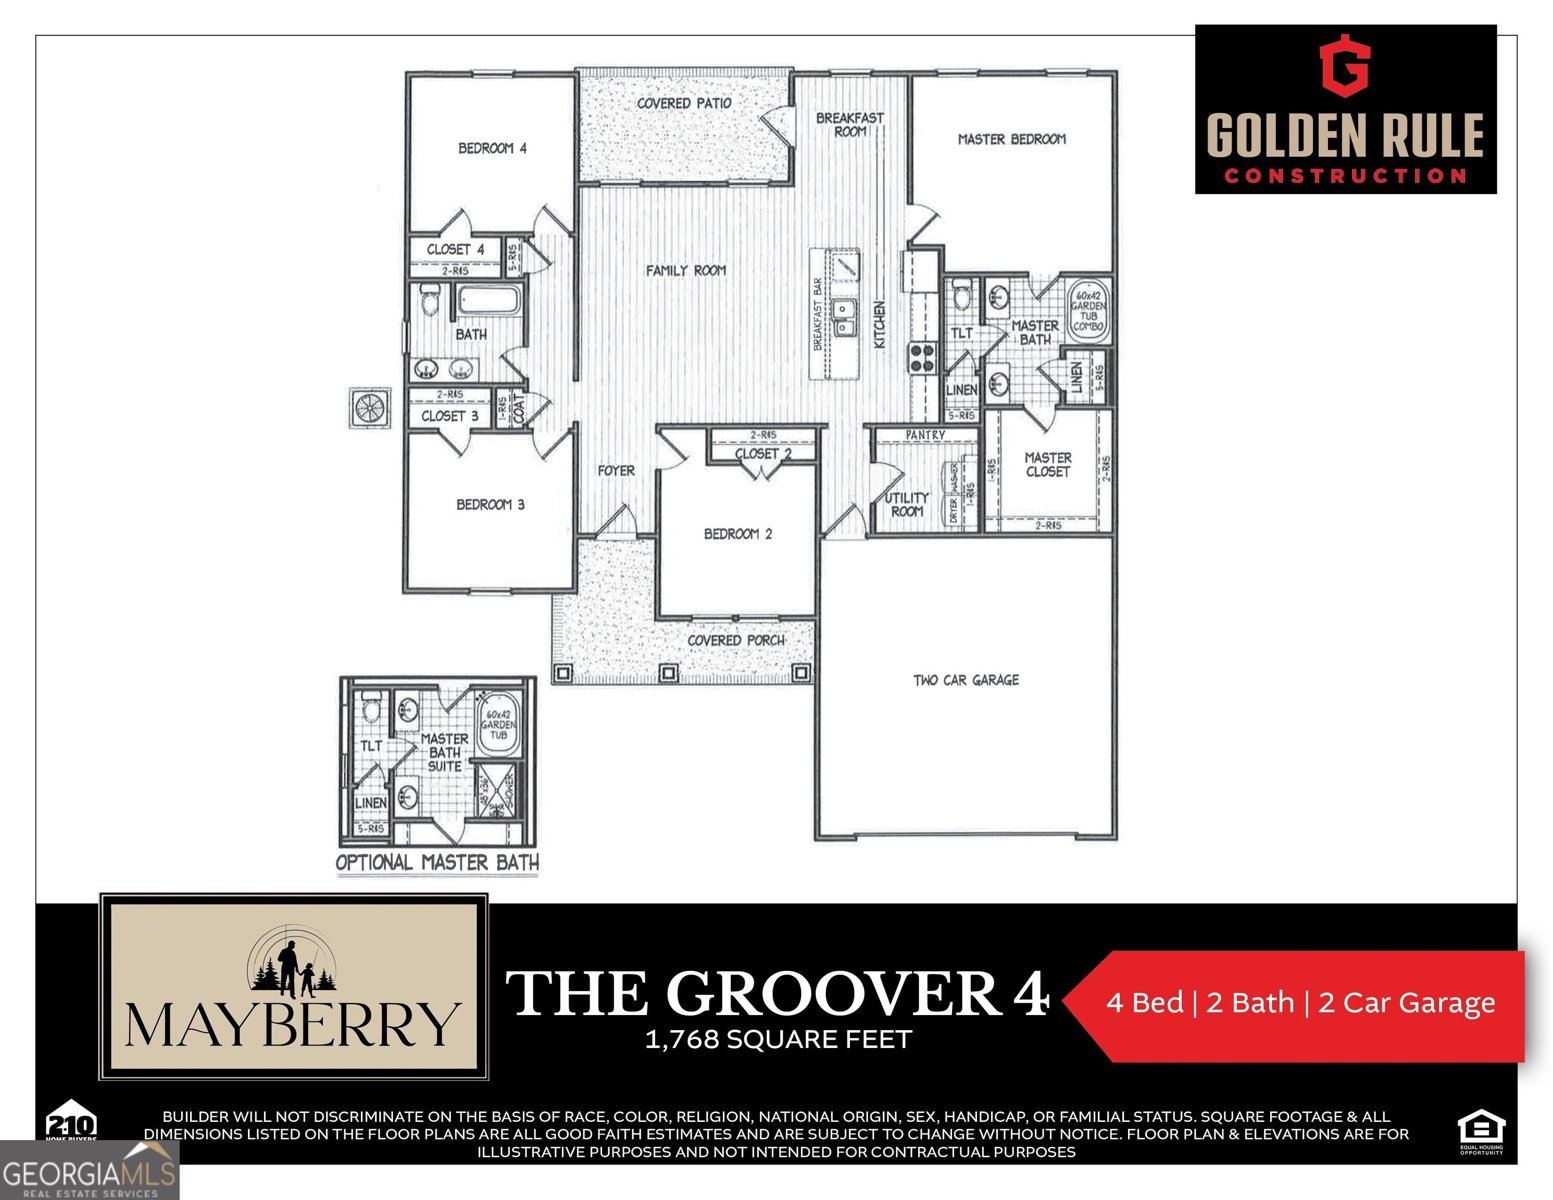
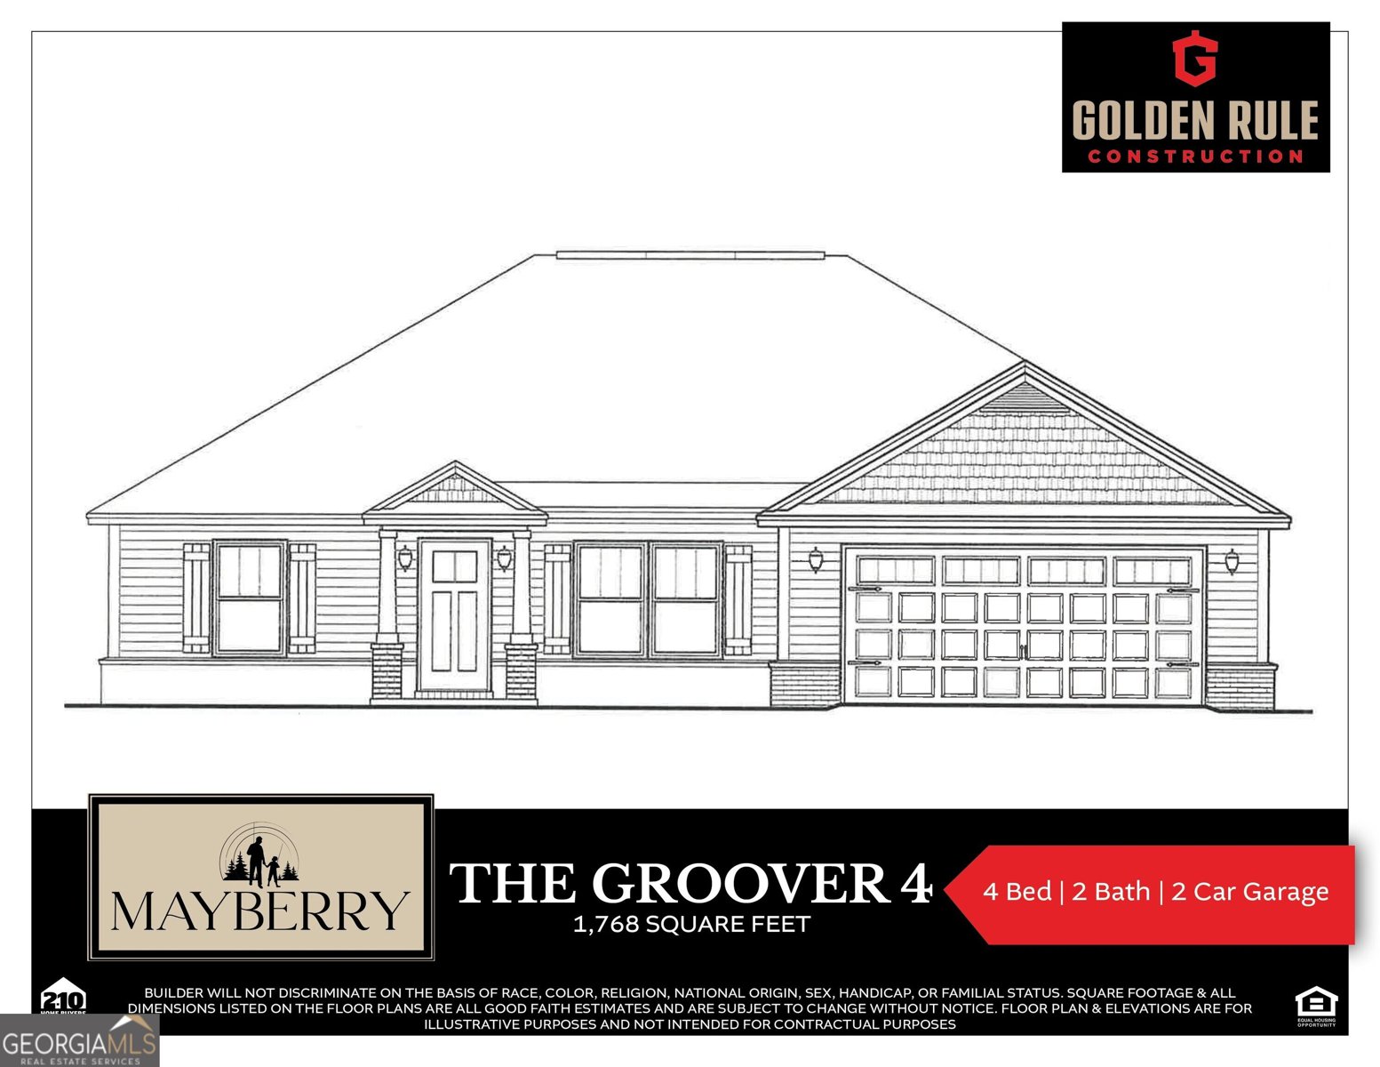
OFFERING $15K IN SELLER CONCESSIONS FOR A LIMITED TIME! Welcome to Mayberry - Where Community and Comfort Meet! Live the dream of small-town charm with all the modern amenities in one of Statesboro's newest and most thoughtfully designed communities. Located just off Highway 67 on Josh Deal Road, Mayberry offers an ideal setting for families, young professionals, and individuals looking to embrace a peaceful, yet convenient lifestyle. This brand-new community features sidewalks, spacious half-acre (or larger) home sites, and features the trusted Golden Rule Construction team. Take advantage of our builder-provided $15,000 at closing - perfect for covering closing costs, a rate buydown, or enhancing your new home with even more personalized upgrades! This home features the Groover 4 plan with 1,768 square feet of living space. This stunning property brings together a beautiful blend of transitional style, openness, and comfort. Key features include Luxury Vinyl Plank Flooring in the living areas, Granite Countertops in the kitchen and bathrooms, Stainless Steel Appliances, Spray Foam Insulation for energy efficiency and a 1-Year Builder's Warranty for peace of mind. This home is designed with your lifestyle in mind, offering high ceilings and an open floor plan that creates a welcoming, spacious feel. Mayberry is strategically located halfway between downtown Statesboro and I-16, with both about 7 minutes away. You'll enjoy the tranquility of quiet streets, but with quick access to all the amenities you need in the heart of Statesboro. Don't miss your chance to own a home in one of the most exciting new neighborhoods in Bulloch County! With home prices ranging from $272,000 to $350,000, Mayberry is your opportunity to grow with a thriving, friendly community. The neighborhood also features Bulloch County's first new community with a backup generator for the well-water system-a unique offering for added peace of mind. Come and see why everyone's talking about this beautiful new community - and make it yours today!
Welcome to 315 Barney Run in Mayberry, where this thoughtfully designed 4-bed, 2-bath home is ready for its next chapter. Inside, the home offers 1,768 square feet of finished living space, giving plenty of room for everyday living and easy entertaining. A bright, open kitchen offers generous workspace, storage, and a direct view into the main gathering spaces. The main living areas are filled with natural light and provide an easy flow for hosting friends or enjoying quiet evenings at home. The outdoor space includes approximately 0.5 acres, ideal for gardening, outdoor activities, or simply enjoying the seasons. Practical parking available makes everyday living easier for households with multiple vehicles. Mayberry offers a well established community setting in Statesboro with convenient access to local shopping, dining, and major routes. With roughly 4 days on the market, this property stands out for condition and location. With an asking price of $324,120, this property represents an appealing opportunity in the current market.

▾ Show more
315 Barney Run - Map & Directions
view in Google Maps
Facts & features
School District Information
High School
Middle School
Elementary School
Additional Information about
Mayberry
Association
Yes
Association Fee
$200
Initiation Fee
$500
Association Fee Includes
Maintenance Grounds
Community Features
Sidewalks
Street Lights
Additional Information about
315 Barney Run
County
Neighborhood
Year Built
2026
Appliances
Dishwasher
Electric Water Heater
Microwave
Oven/Range (Combo)
Stainless Steel Appliance(s)
Architectural Style
Traditional
Foundation
Slab
Construction Materials
Vinyl Siding
Cooling
Ceiling Fan(s)
Central Air
Electric
Flooring
Laminate
Heating
Central
Electric
Home Warranty
Yes
Interior Features
Double Vanity
High Ceilings
Master On Main Level
Pulldown Attic Stairs
Separate Shower
Soaking Tub
Walk-In Closet(s)
Kitchen Features
Breakfast Area
Breakfast Bar
Kitchen Island
Pantry
Laundry Features
In Hall,Laundry Closet
Levels
One
Selling Status
New Construction
Roof
Composition
Rooms
Family Room
Foyer
Laundry
Sewer Type
Septic Tank
Showing Info
Septic Tank
Total Finished Area
1,768
Utilities
Electricity Available
High Speed Internet
Underground Utilities
Water Source
Shared Well
New Construction
Yes
Master on the Main
Yes
Land Information
Lot Size
.5 to 1 Acre
Lot Features
Level
Lot Size Estimated
0.5
Garages and Parking Information
Parking Features
Garage
Garage Door Opener
Tax Information
Taxes
Unknown
Tax Year
2026
Tax ID Number
093 000026B161
▾ Show more
listed by real estate agent wc hodges and home team real estate