Back

12064 Ga Highway 24

Statesboro, GA 30461

Larry Wise
call for more info
615-738-0015
Ask a Question
Send to a Friend
Schedule a Showing
Request More Info
Smart Mortgage Options
Dalton Carter
Lender
Lic. 1566538
Office:
Direct: 678-425-4140
AP Mortgage
340 Jesse Jewell Parkway
Suite 500A
Gainesville, GA 30501
Apply for a Loan
For Sale
MLS Number 10849223
5 Bedrooms
6 Bathrooms
0 Half Baths
3,665 Square Feet *estimated
Summary of 12064 Ga Highway 24
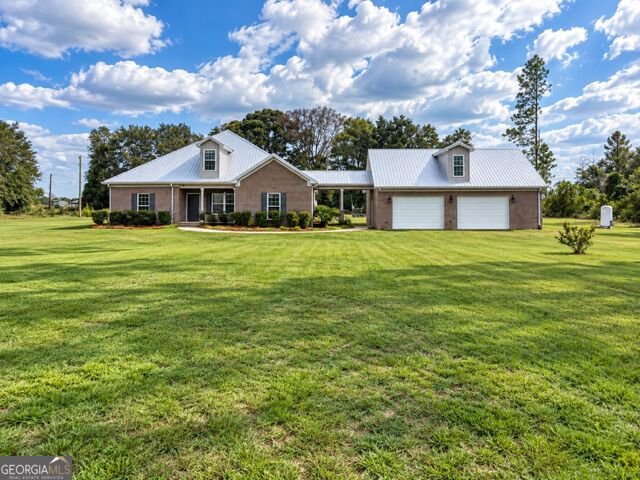
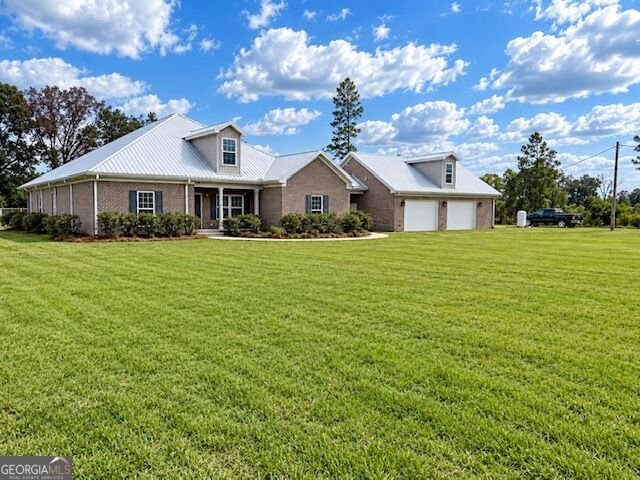
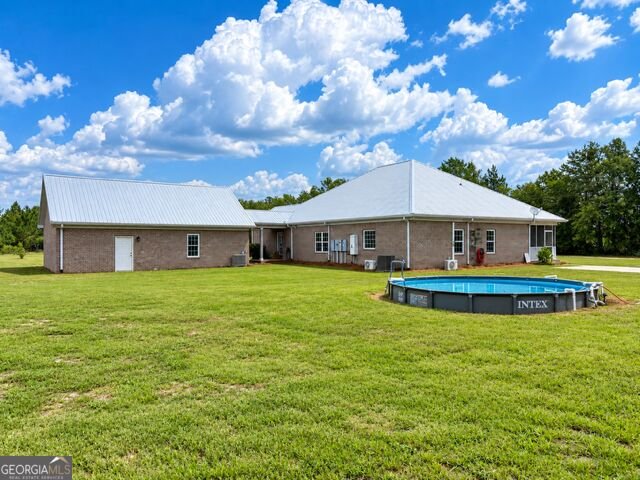
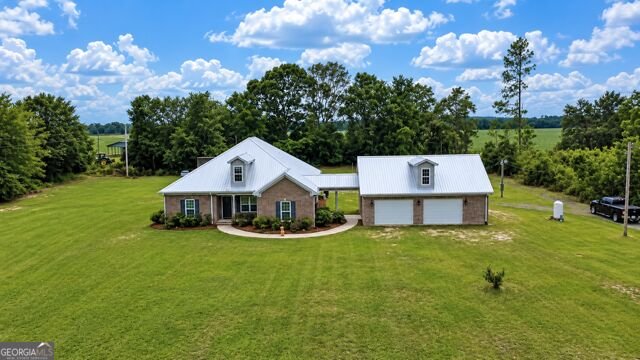
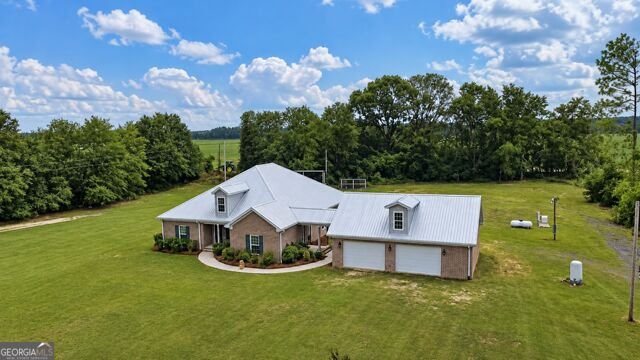
Energy efficient, custom-built, 4 bedroom, 5 bath home on 4.01 unrestricted acres in Southeastern Bulloch County! This meticulously designed property features a 3,665 sq ft main residence equipped with spray foam insulation, a metal roof, and a high-output propane tankless water heater supported by a back-up 24 kW Generac generator. Inside the main home, you will find a welcoming formal foyer, a formal dining room, and an open-concept living room and kitchen complete with an island and breakfast area, plus a convenient mudroom featuring a wet bar, pantry, and laundry facilities. The main level also includes an office/study with a full bath and four spacious bedrooms-highlighted by a 550 sq ft primary en-suite featuring an additional dedicated HVAC unit. Upstairs, an 842 sq ft bonus room offers vaulted beamed ceilings, a full bath, and washer/dryer connections. Connected to the main residence by a covered breezeway, the 1,100 sq ft insulated, heated and cooled garage offers generous space for vehicles, storage, or hobbies. Above the garage is a private 665 sq ft upstairs apartment complete with a full bath and plumbing ready for a future kitchenette, making it ideal for guests, extended family, or potential rental income. The extensive list of additional amenities includes a covered front porch, a screened rear porch, a concrete parking pad, a 2-bay parking shelter, a chicken coop, an ice machine connection, a hard-wired security system with cameras, smoke and CO2 alarm integration, a jetted tub with a surge protector, and underground gutter drainage. Surrounded by peaceful timber tracts and cultivated fields in the Brooklet Elementary and Southeast Bulloch middle and high school districts, this unrestricted 4-acre retreat perfectly combines energy efficiency, thoughtful craftsmanship, and rural tranquility. For more details or to schedule your private tour with a virtual tour available, contact Weichert, REALTORS - Webb & Associates.
Located on 12064 Ga Highway 24 in Statesboro, this 5-BR, 6-BA home is not part of a subdivision and comes without mandatory HOA fees. With 3,665 square feet of finished living space, this floor plan offers generous gathering spaces as well as comfortable private retreats. The kitchen was planned for both everyday meals and special occasions, with plenty of room to cook, serve, and connect. The main living areas are filled with natural light and provide an easy flow for hosting friends or enjoying quiet evenings at home. Step outside to approximately 4.01 acres, creating a comfortable setting for outdoor living and weekend gatherings. The property includes parking available, offering convenience for residents and guests. Located in Statesboro but outside a traditional subdivision, this home combines neighborhood convenience with a non HOA setting. Currently listed for about 28 days, this property combines space, style, and value. At $699,900, this home is well positioned for buyers seeking value in Statesboro.
▾ Show more
12064 Ga Highway 24 - Map & Directions
view in Google Maps
Facts & features
School District Information
High School
Middle School
Elementary School
Additional Information about
None
Association
No
Additional Information about
12064 Ga Highway 24
County
Neighborhood
Year Built
2021
Appliances
Cooktop
Dishwasher
Double Oven
Tankless Water Heater
Architectural Style
Traditional
Foundation
Slab
Construction Materials
Brick
Cooling
Ceiling Fan(s)
Central Air
Dual
Electric
Other
Zoned
Dining Room Features
Dining Rm/Living Rm Combo,Separate Room
Flooring
Laminate
Tile
Heating
Central
Dual
Electric
Other
Zoned
Home Warranty
Yes
Interior Features
Beamed Ceilings
Double Vanity
High Ceilings
Master On Main Level
Other
Separate Shower
Split Bedroom Plan
Tile Bath
Vaulted Ceiling(s)
Walk-In Closet(s)
Whirlpool Bath
Kitchen Features
Breakfast Area
Breakfast Bar
Kitchen Island
Pantry
Solid Surface Counters
Laundry Features
In Mud Room,Other
Levels
Two
Financing Available
Cash
Conventional
FHA
Other
VA Loan
Other Structures
Garage(s),Other
Patio and Porch Features
Porch
Screened
Selling Status
Resale
Roof
Metal
Rooms
Bonus Room
Foyer
Great Room
Laundry
Office
Other
Security Features
Security System
Smoke Detector(s)
Sewer Type
Septic Tank
Total Finished Area
3,665
Utilities
High Speed Internet
Water Source
Private,Well
Window Features
Double Pane Windows
Window Treatments
Private Pool
Yes
Master on the Main
Yes
Land Information
Lot Size
2 to 5 Acres
Lot Features
Level
Open Lot
Private
Lot Size Estimated
4.01
View
Seasonal View
Garages and Parking Information
Parking Features
Attached
Garage
Garage Door Opener
Guest
Off Street
Parking Pad
Parking Shed
RV/Boat Parking
Storage
Tax Information
Taxes
$4,898
Tax Year
2025
Tax ID Number
158 000005 001
▾ Show more
listed by real estate agent and weichert realtors-webb & associates