Back

104 Irwin Drive

Statesboro, GA 30458

Larry Wise
call for more info
615-738-0015
Ask a Question
Send to a Friend
Schedule a Showing
Request More Info
Smart Mortgage Options
Dalton Carter
Lender
Lic. 1566538
Office:
Direct: 678-425-4140
AP Mortgage
340 Jesse Jewell Parkway
Suite 500A
Gainesville, GA 30501
Apply for a Loan
For Sale
MLS Number 10856979
4 Bedrooms
2 Bathrooms
1 Half Baths
2,055 Square Feet *estimated
Summary of 104 Irwin Drive
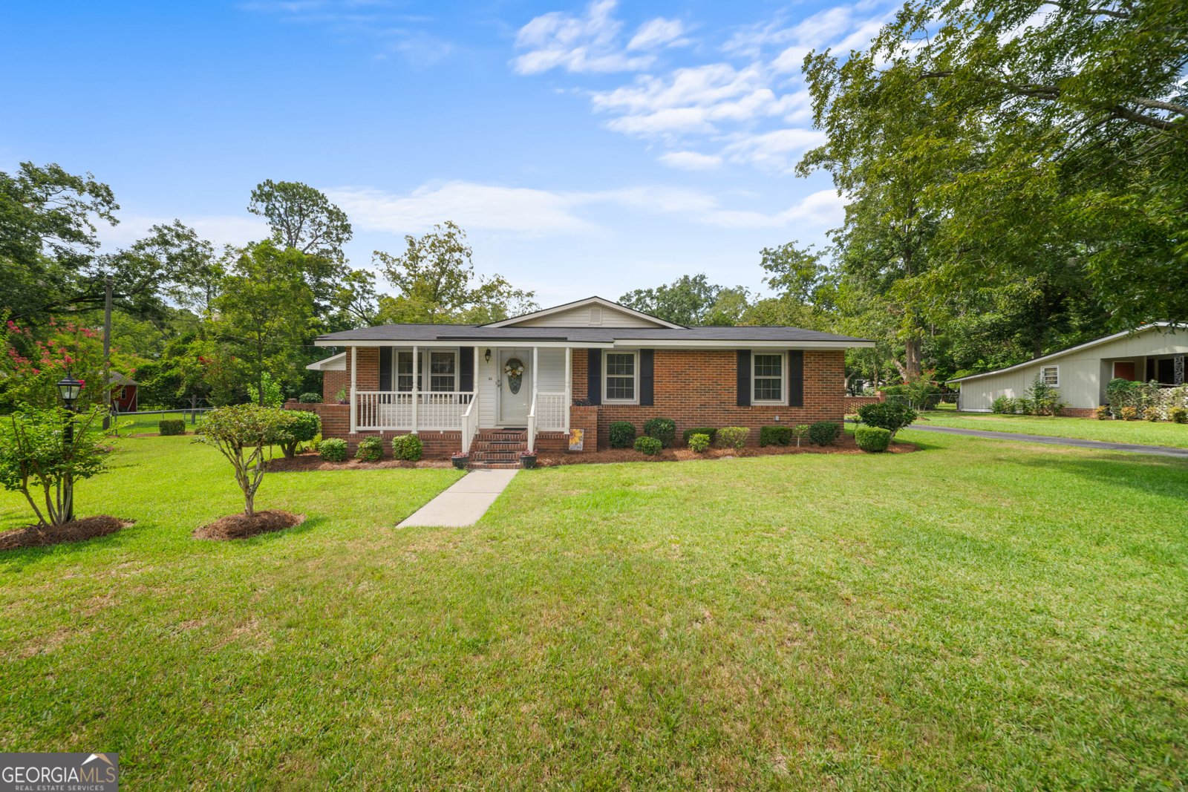
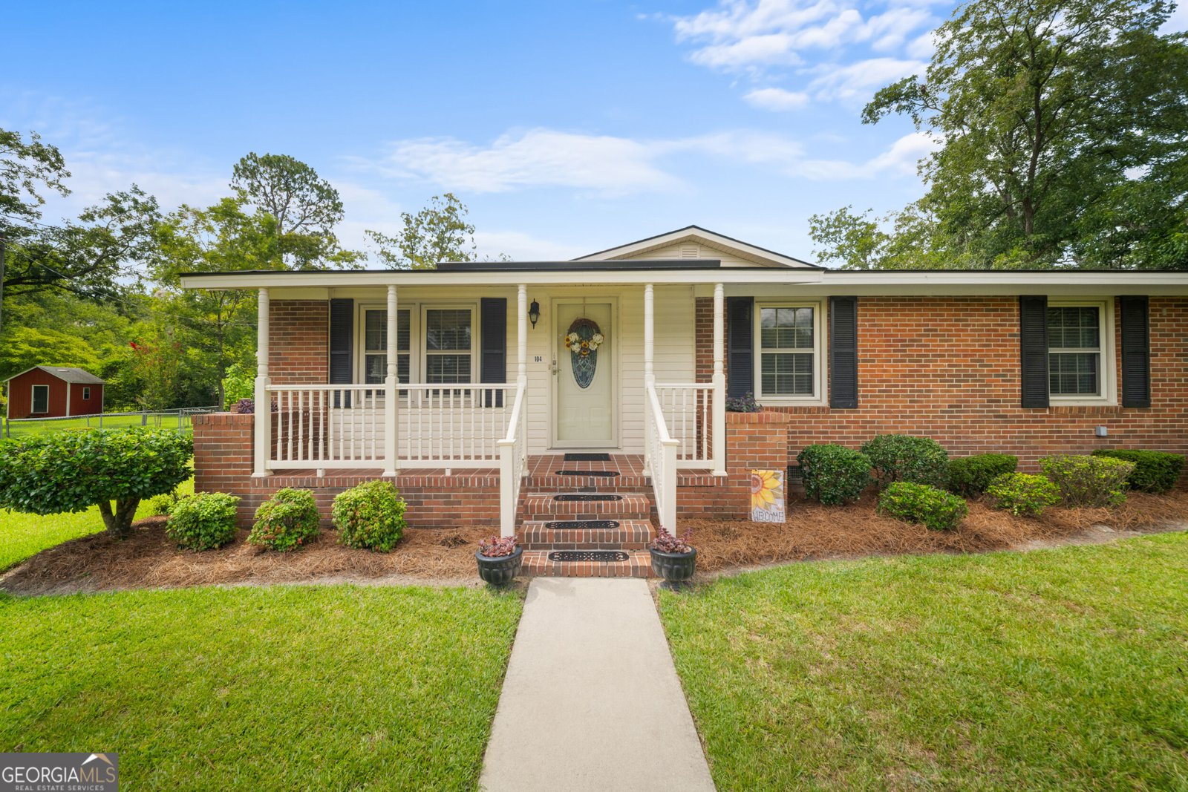
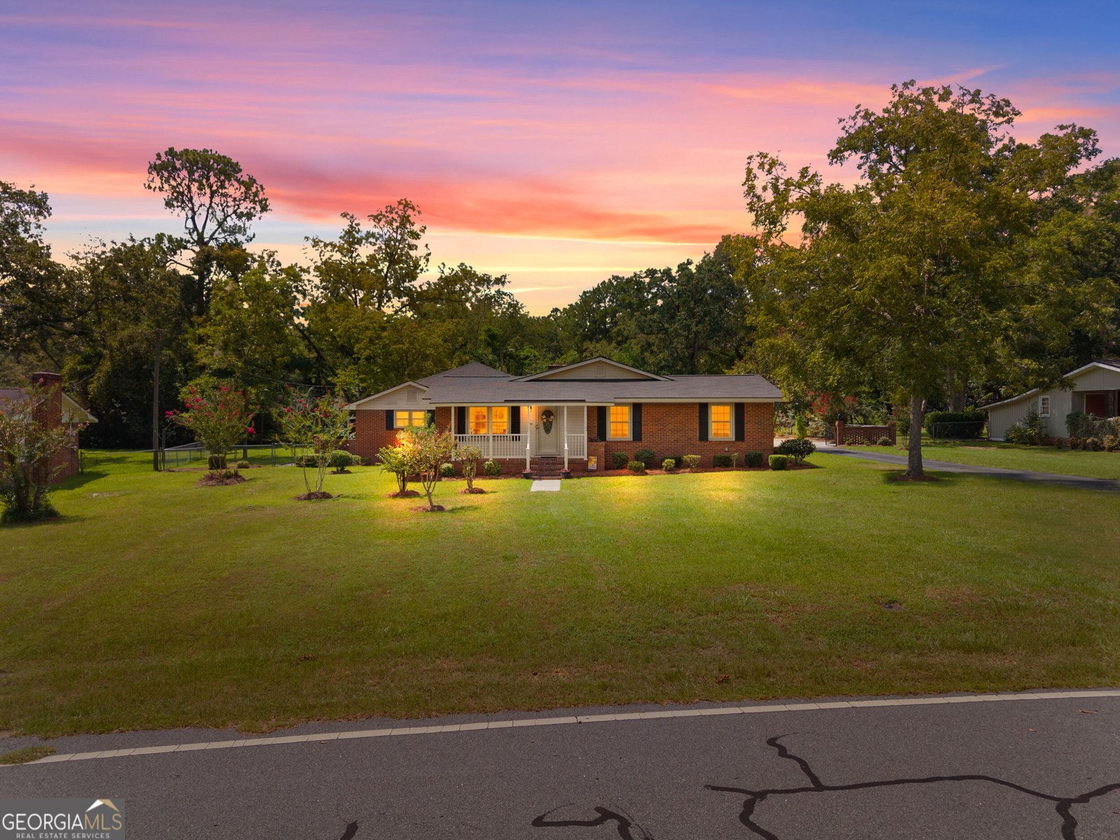
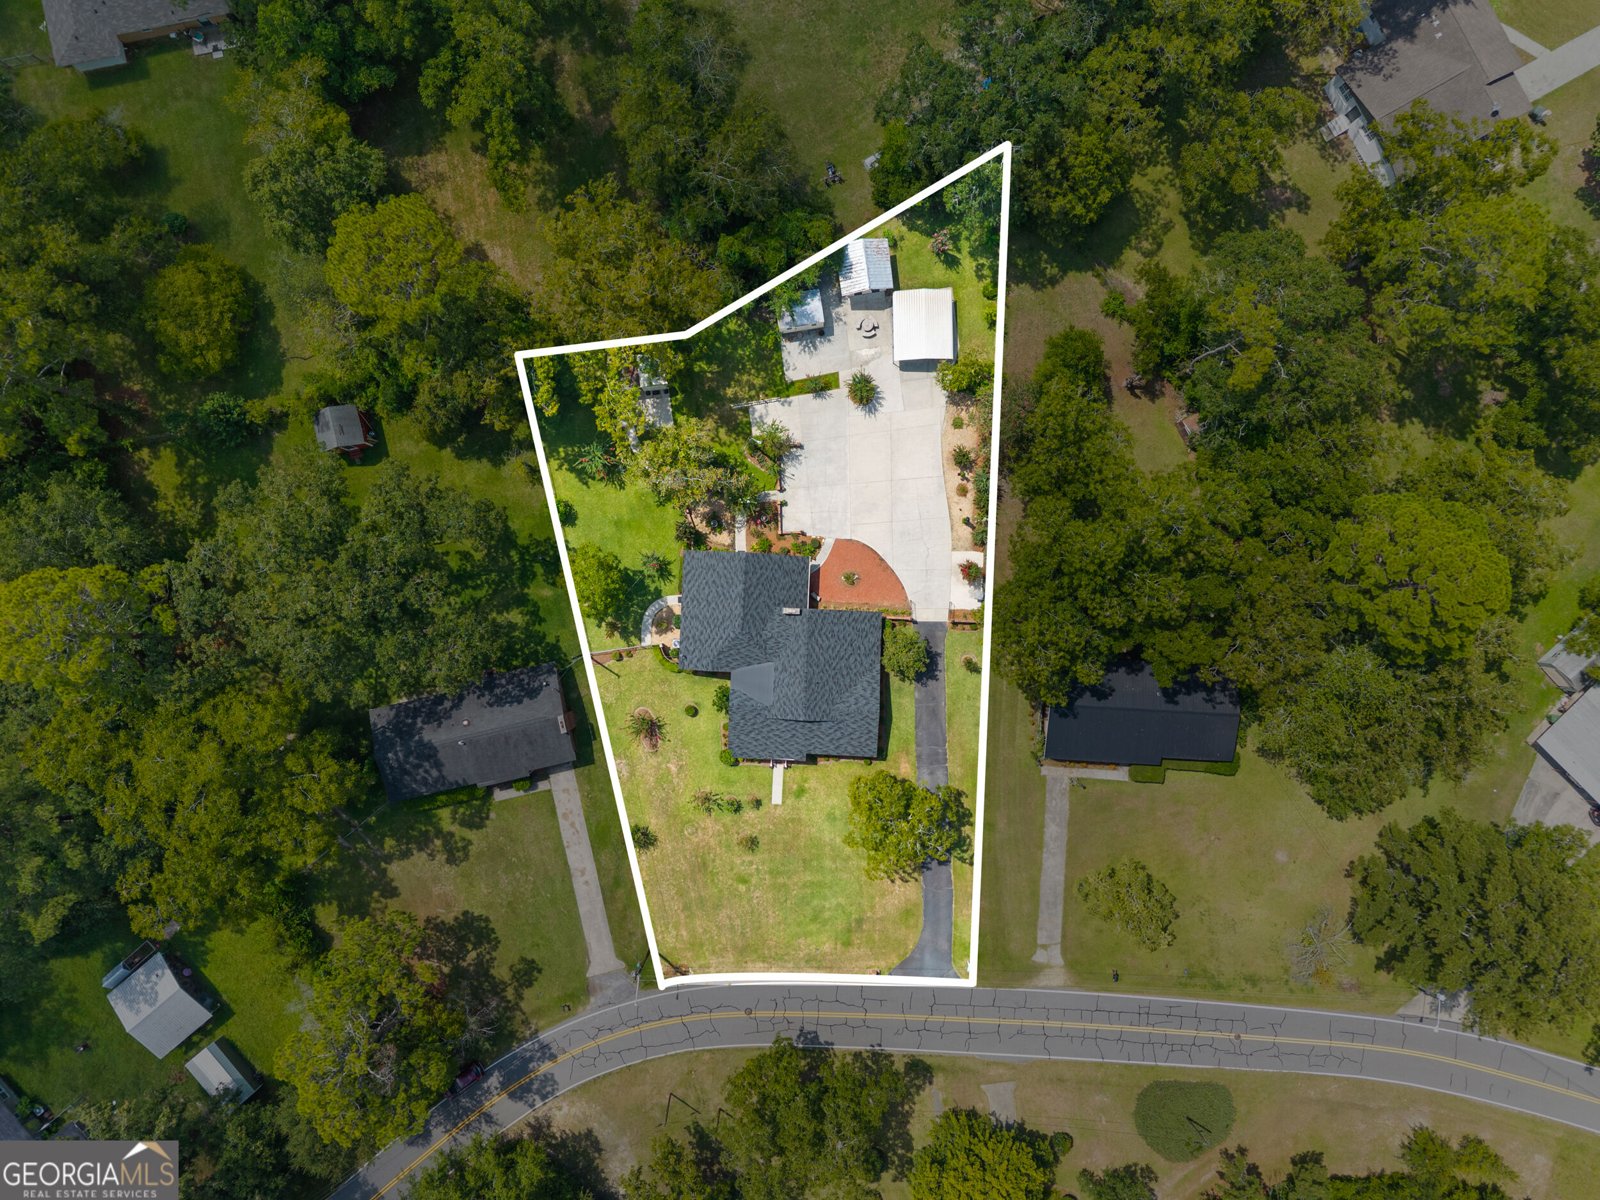
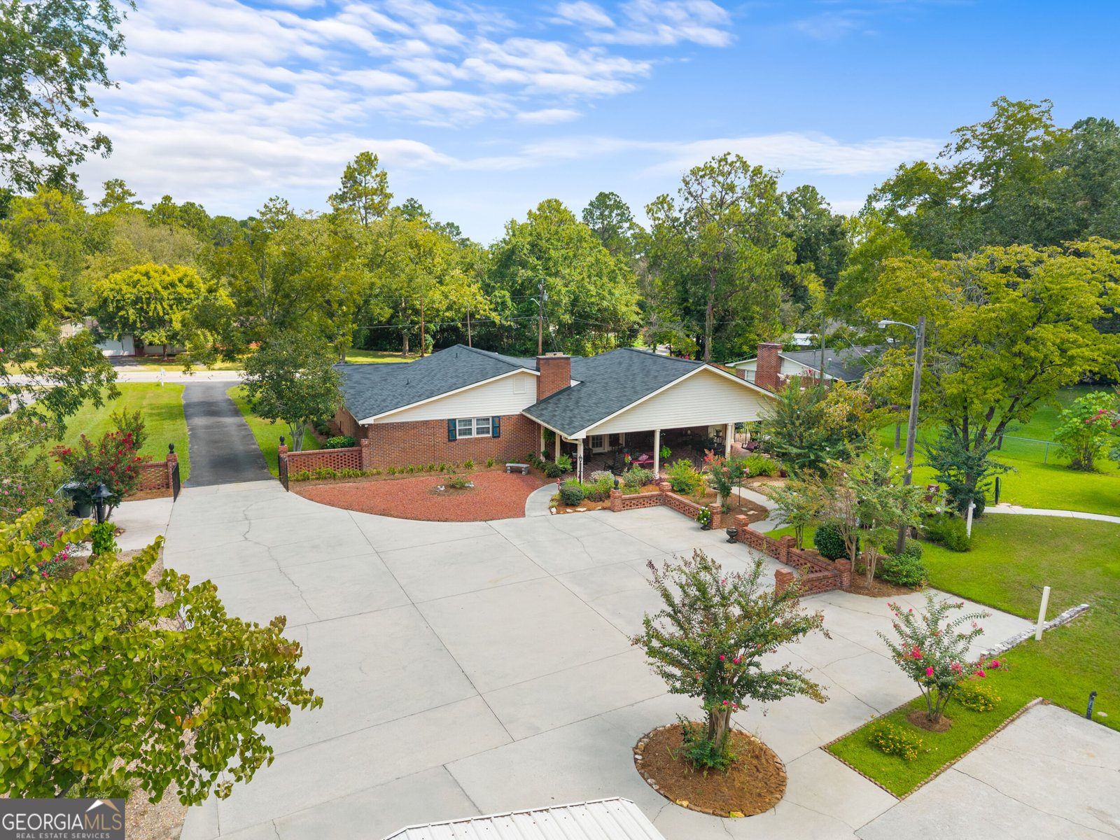
Welcome to 104 Irwin Drive, a beautifully maintained ranch style home offering timeless charm inside and out. This 4 bedroom, 2.5 bath home features a functional split-bedroom floor plan and a variety of inviting living spaces. Inside, the layout offers comfortable living and entertaining areas, including a breakfast area and formal dining room. The primary suite is privately positioned on one side of the home and features its own private bath. Down a separate hallway, you'll find three additional bedrooms and a full bathroom, offering a comfortable arrangement for guests. A spacious laundry/mud room adds convenience and functionality, complete with a utility sink, shower, and plenty of storage. Step outside to enjoy the large covered back porch overlooking the spacious yard and immaculate landscaping. The property also features an expansive concrete parking pad, carport, and three additional storage buildings, providing ample space for vehicles, equipment, hobbies, and storage. With its classic ranch-style design, thoughtful floor plan, well-maintained interior, and beautifully landscaped grounds, 104 Irwin Drive offers a wonderful combination of comfort, functionality, and outdoor space in Statesboro.
Set outside of a traditional subdivision in Statesboro, this well cared for 4-bedroom, 2-bath home offers space, comfort, and freedom from HOA restrictions. Thoughtfully planned, the interior provides 2,055 square feet of finished living space with an open, livable feel from room to room. A bright, open kitchen offers generous workspace, storage, and a direct view into the main gathering spaces. A central family room and dining area provide a welcoming place to unwind, gather, and enjoy time together. Step outside to approximately 0.6 acres, creating a comfortable setting for outdoor living and weekend gatherings. The property includes parking available, offering convenience for residents and guests. Located in Statesboro but outside a traditional subdivision, this home combines neighborhood convenience with a non HOA setting. With approximately 15 days on the market, this home is well positioned for the next owner. With an asking price of $289,000, this property represents an appealing opportunity in the current market.

▾ Show more
104 Irwin Drive - Map & Directions
view in Google Maps
Facts & features
School District Information
High School
Middle School
Elementary School
Additional Information about
None
Association
No
Additional Information about
104 Irwin Drive
County
Neighborhood
Year Built
1964
Appliances
Dishwasher
Electric Water Heater
Oven/Range (Combo)
Architectural Style
Ranch
Foundation
Slab
Construction Materials
Brick
Cooling
Central Air
Flooring
Carpet
Laminate
Tile
Heating
Central
Home Warranty
No
Interior Features
Master On Main Level
Pulldown Attic Stairs
Split Bedroom Plan
Laundry Features
In Mud Room
Levels
One
Selling Status
Resale
Roof
Composition
Rooms
Family Room
Foyer
Laundry
Sewer Type
Public Sewer
Total Finished Area
2,055
Total Fire Places
1
Utilities
Cable Available
Electricity Available
High Speed Internet
Water Source
Public
Master on the Main
Yes
Land Information
Lot Size
.5 to 1 Acre
Lot Features
Level
Lot Size Estimated
0.6
Garages and Parking Information
Parking Features
Carport
Detached
Parking Pad
Detached Garage
Yes
Tax Information
Taxes
$2,448
Tax Year
2025
Tax ID Number
MS47000030 000
▾ Show more
listed by real estate agent and cumberland nine realty