Back

823 Main Street

Statesboro, GA 30458

Larry Wise
call for more info
615-738-0015
Ask a Question
Send to a Friend
Schedule a Showing
Request More Info
Smart Mortgage Options
Dalton Carter
Lender
Lic. 1566538
Office:
Direct: 678-425-4140
AP Mortgage
340 Jesse Jewell Parkway
Suite 500A
Gainesville, GA 30501
Apply for a Loan
For Sale
MLS Number 10870367
3 Bedrooms
2 Bathrooms
0 Half Baths
1,321 Square Feet *estimated
Summary of 823 Main Street
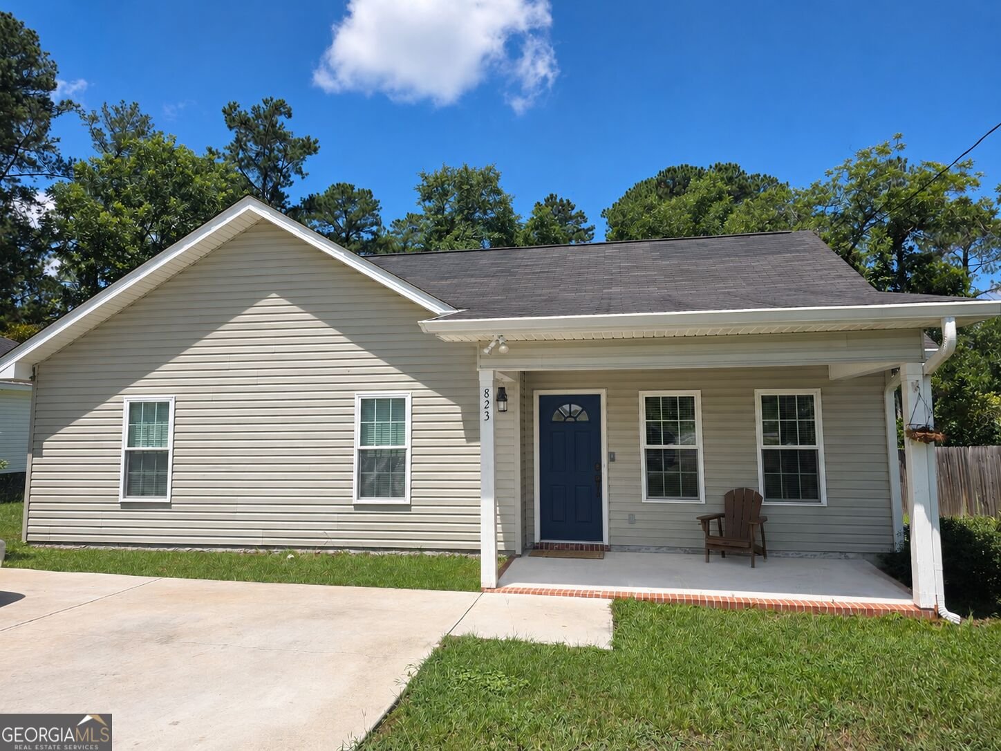
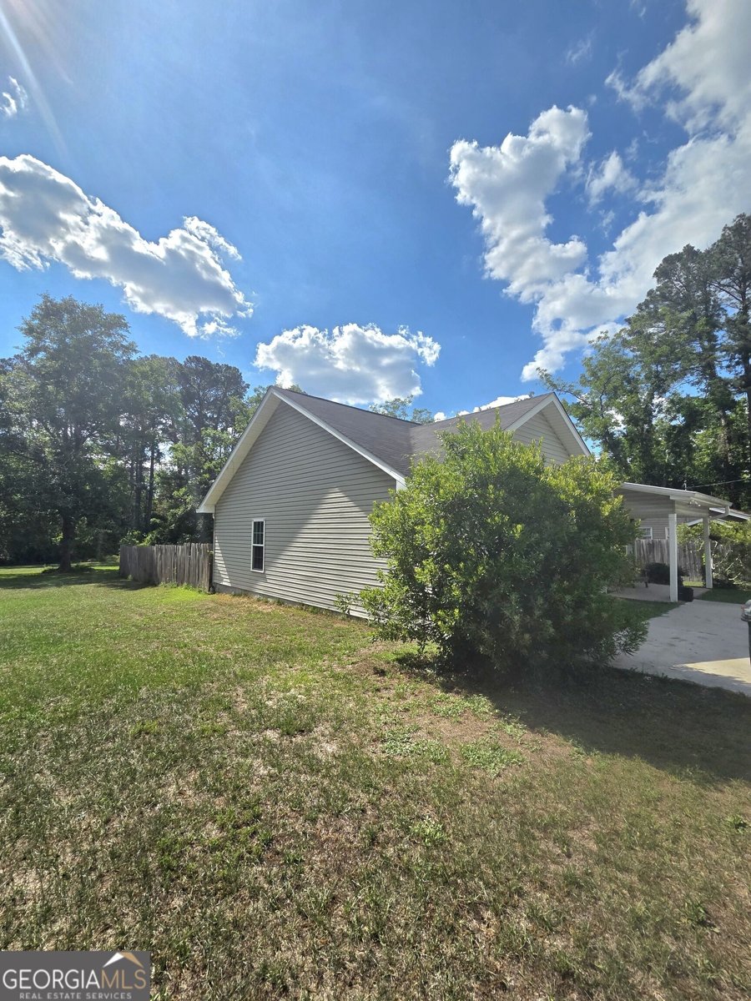
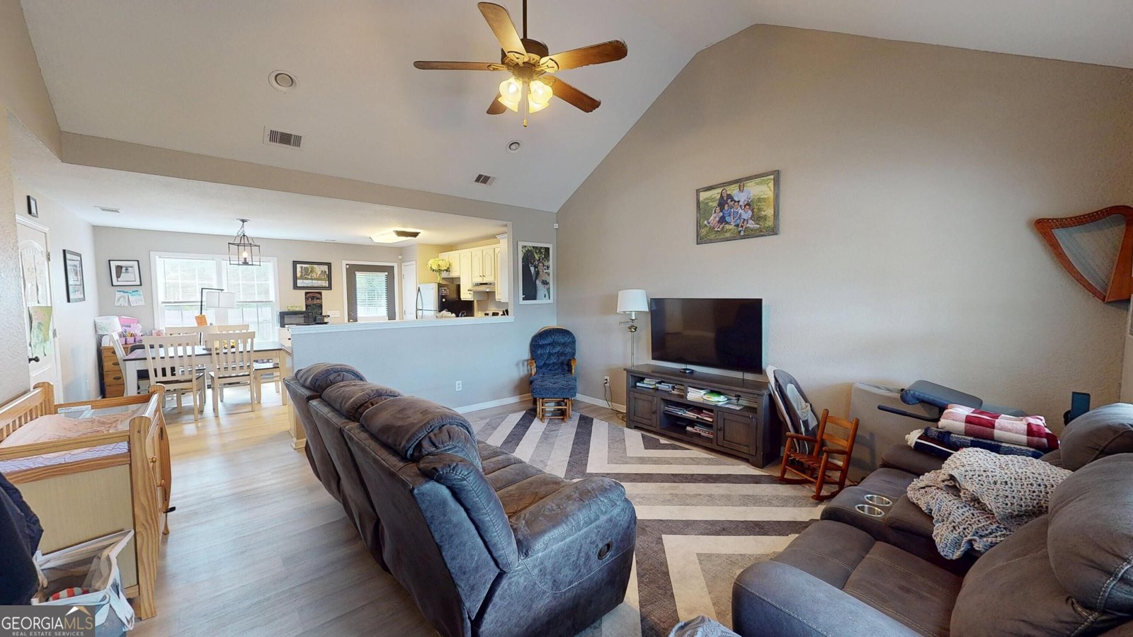
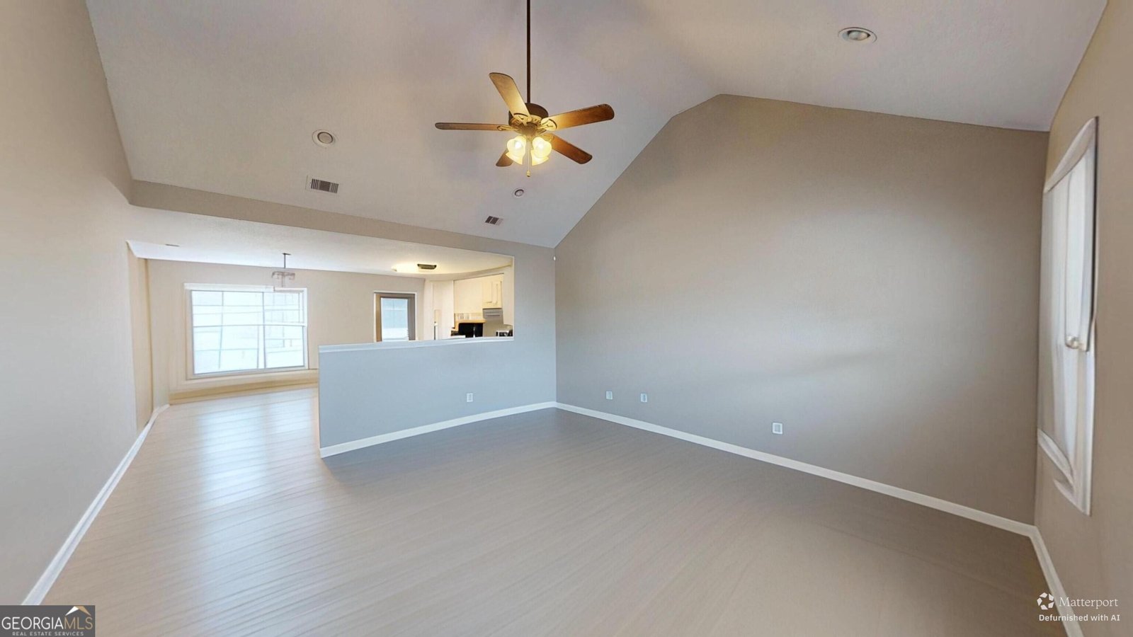
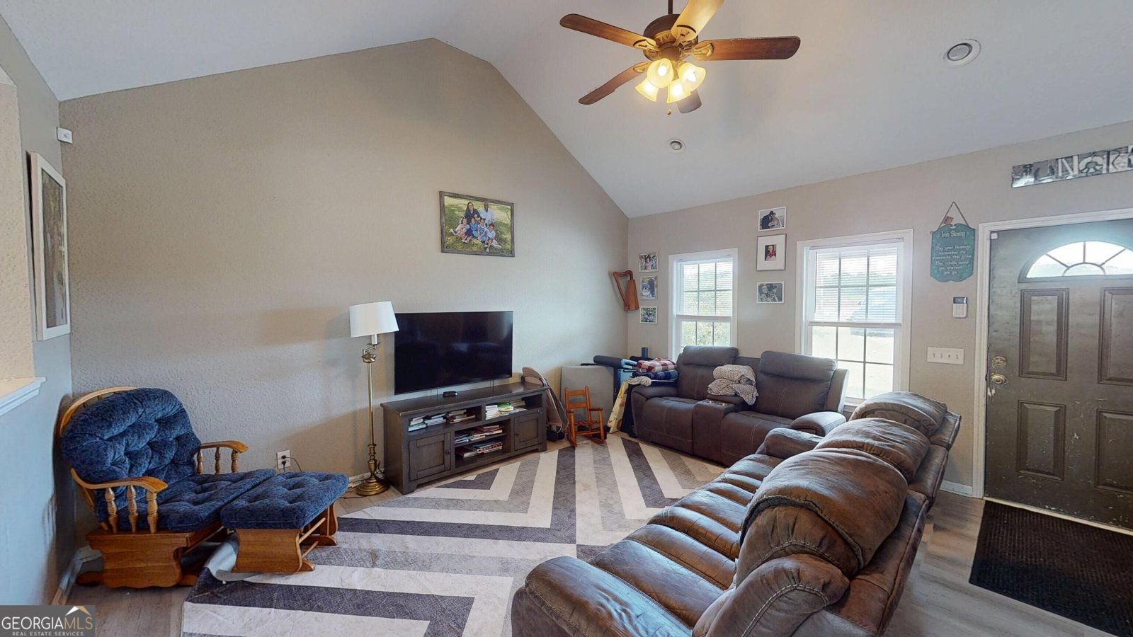
**$5,000 towards Closing Cost** Charming Home, Convenient Location, Endless Possibilities! Welcome home to this inviting 3-bedroom, 2-bath property that combines comfortable living with a convenient and private location! Just minutes from town, you'll enjoy easy access to shopping, dining, schools, and everyday essentials, with the added bonus of being less than half a mile from Fletcher Park and its 28 acres of scenic beauty. Inside, you'll find a functional floor plan, spacious living areas, comfortable bedrooms, and plenty of natural light to create a warm and welcoming atmosphere. Step outside to a private and generously sized backyard with room to entertain, garden, let pets play, or simply relax and enjoy the outdoors. With approximately half of the yard already fenced, you have a great head start on creating your ideal outdoor space. Whether you're searching for your first home, looking to downsize, or seeking an investment opportunity, this property offers the space, location, and potential to fit your needs. Some photos have been virtually staged using AI for illustrative purposes. **Don't miss your opportunity to make this home yours!** Contact Listing Agent Jessica Williams today to schedule your private showing.
Welcome to this 3-bedroom, 2-bath home in Statesboro, set outside of a formal subdivision with no mandatory HOA. With 1,321 square feet of finished living space, this floor plan offers generous gathering spaces as well as comfortable private retreats. The kitchen functions as the heart of the home with ample counter space, storage, and a natural connection to the main living areas. A central family room and dining area provide a welcoming place to unwind, gather, and enjoy time together. Step outside to approximately 0.46 acres, creating a comfortable setting for outdoor living and weekend gatherings. The property includes parking available, offering convenience for residents and guests. Set outside of a formal subdivision, this address in Statesboro offers a more independent feel with no mandatory HOA. With roughly 7 days on the market, this property stands out for condition and location. At $239,985, this home is well positioned for buyers seeking value in Statesboro.
▾ Show more
823 Main Street - Map & Directions
view in Google Maps
Facts & features
School District Information
High School
Middle School
Elementary School
Additional Information about
None
Association
No
Additional Information about
823 Main Street
County
Neighborhood
Year Built
2012
Appliances
Dishwasher
Dryer
Microwave
Oven/Range (Combo)
Refrigerator
Stainless Steel Appliance(s)
Washer
Architectural Style
Traditional
Foundation
Slab
Construction Materials
Vinyl Siding
Cooling
Ceiling Fan(s)
Central Air
Electric
Flooring
Laminate
Heating
Central
Electric
Home Warranty
No
Interior Features
High Ceilings
Master On Main Level
Pulldown Attic Stairs
Vaulted Ceiling(s)
Walk-In Closet(s)
Kitchen Features
Breakfast Area
Pantry
Laundry Features
Laundry Closet,Other
Levels
One
Patio and Porch Features
Porch
Selling Status
Resale
Roof
Composition
Rooms
Family Room
Laundry
Sewer Type
Public Sewer
Total Finished Area
1,321
Utilities
Cable Available
Electricity Available
High Speed Internet
Phone Available
Water Available
Water Source
Public
Window Features
Double Pane Windows
Master on the Main
Yes
Land Information
Lot Size
Less than .5 Acres
Lot Features
Level
Lot Size Estimated
0.46
Fencing
Front Yard
Privacy
Garages and Parking Information
Parking Features
Off Street
Parking Pad
Tax Information
Taxes
$2,265
Tax Year
2025
Tax ID Number
MS58000032 001
▾ Show more
listed by real estate agent and weichert realtors-webb & associates