Back

330 Maria Sorrell Road

Statesboro, GA 30461

Larry Wise
call for more info
615-738-0015
Ask a Question
Send to a Friend
Schedule a Showing
Request More Info
Smart Mortgage Options
Dalton Carter
Lender
Lic. 1566538
Office:
Direct: 678-425-4140
AP Mortgage
340 Jesse Jewell Parkway
Suite 500A
Gainesville, GA 30501
Apply for a Loan
For Sale
MLS Number 10856713
4 Bedrooms
3 Bathrooms
0 Half Baths
2,744 Square Feet *estimated
Summary of 330 Maria Sorrell Road
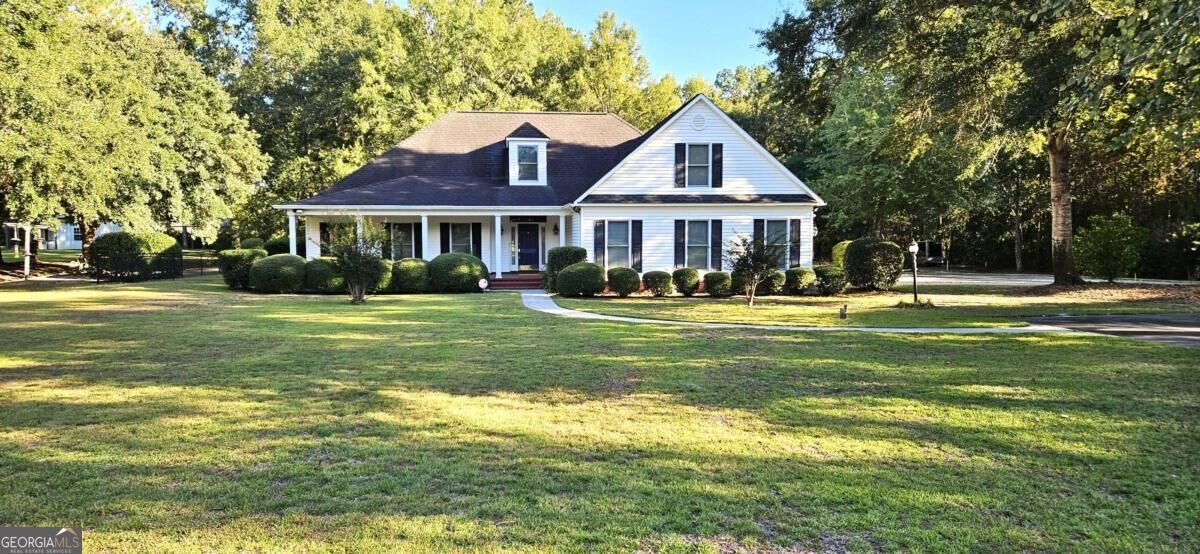
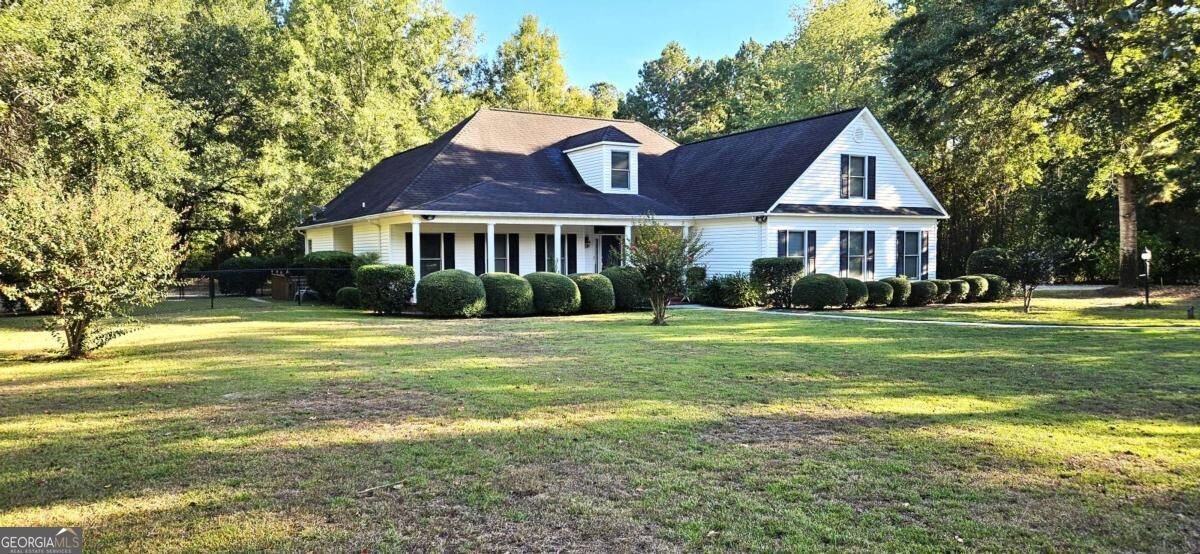
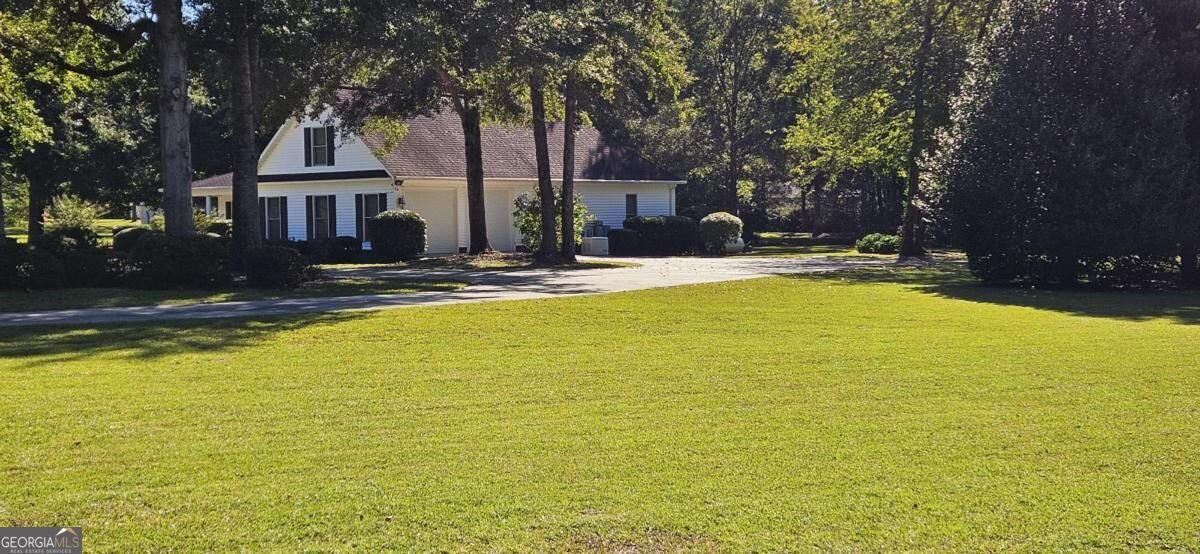
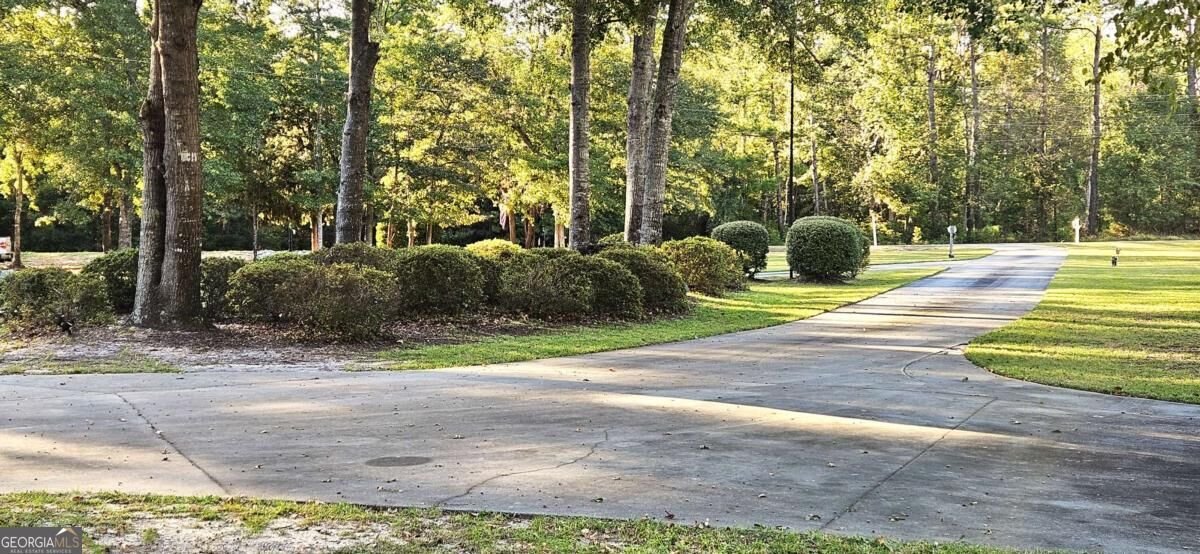
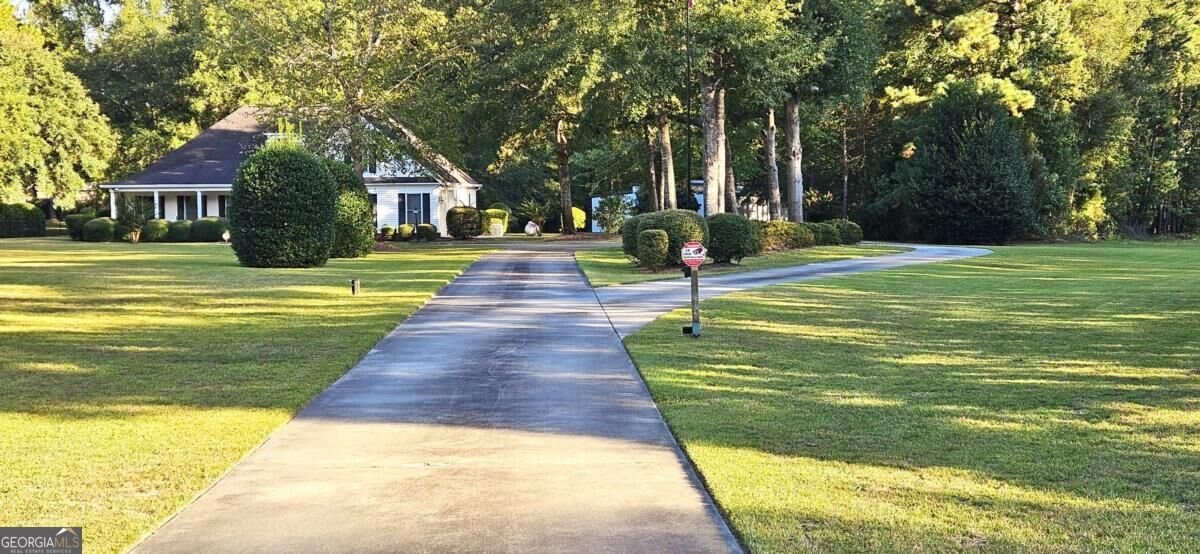
SELLER OFFERING $20,000 TOWARD BUYER'S CLOSING COSTS, PREPAIDS, OR INTEREST RATE BUYDOWN WITH AN ACCEPTABLE OFFER! Welcome to your private retreat in the heart of Bulloch County. Nestled on picturesque acreage just minutes from Statesboro, this beautifully maintained custom home offers the perfect balance of peaceful country living and modern convenience. From the moment you arrive, the long driveway surrounded by mature landscaping welcomes you home and sets the stage for this beautiful property. Inside, you'll find spacious living areas filled with natural light, a thoughtfully designed floor plan, and timeless finishes that make everyday living both comfortable and elegant. The heart of the home is the inviting kitchen, featuring generous workspace, abundant cabinetry, and easy flow into the dining and living areas-perfect for entertaining family and friends. The spacious primary suite provides a relaxing escape with a private bath and ample closet space, while additional bedrooms offer flexibility for guests, a home office, or growing families with large storage closets throughout the home and a large walk-in attic space. Step outside to enjoy the beauty of your own private retreat. Whether you're sipping coffee on the large screened-in porch, grilling out on the gas ready deck, enjoying the comfort of the fully enclosed kid's play/puppy yard, watching wildlife, gardening with irrigation throughout the entire property, or working in the large 40x60 workshop, the possibilities are endless. With plenty of open space and mature trees, this property offers the privacy and tranquility that are becoming increasingly difficult to find. This property offers peace of mind for power outages with its own whole home Generac Generator with a large propane tank and deep well water that will provide power and water for weeks! Conveniently located just a short drive from shopping, dining, schools, and Georgia Southern University, this exceptional property delivers the best of country living without sacrificing convenience. If you've been searching for space, privacy, and a move-in-ready home with room to grow, this is an opportunity you won't want to miss. Schedule your private showing today.
Welcome to this 4-bedroom, 3-bath home in Statesboro, set outside of a formal subdivision with no mandatory HOA. Inside, the home offers 2,744 square feet of finished living space, giving plenty of room for everyday living and easy entertaining. A bright, open kitchen offers generous workspace, storage, and a direct view into the main gathering spaces. The main living areas are filled with natural light and provide an easy flow for hosting friends or enjoying quiet evenings at home. The outdoor space includes approximately 6.75 acres, ideal for gardening, outdoor activities, or simply enjoying the seasons. Practical parking available for multiple vehicles makes everyday living easier for households with multiple vehicles. Set outside of a formal subdivision, this address in Statesboro offers a more independent feel with no mandatory HOA. After roughly 15 days on the market, this home remains a strong option in the area. Currently offered at $550,000, this home delivers a strong combination of space, condition, and location.

▾ Show more
330 Maria Sorrell Road - Map & Directions
view in Google Maps
Facts & features
School District Information
High School
Middle School
Elementary School
Additional Information about
None
Association
No
Additional Information about
330 Maria Sorrell Road
County
Neighborhood
Year Built
2002
Appliances
Cooktop
Dishwasher
Electric Water Heater
Microwave
Oven (Wall)
Refrigerator
Stainless Steel Appliance(s)
Architectural Style
Craftsman
Foundation
Slab
Construction Materials
Vinyl Siding
Cooling
Ceiling Fan(s)
Central Air
Electric
Dining Room Features
Separate Room
Exterior Features
Fire Pit,Sprinkler System
Fireplace Features
Factory Built
Family Room
Gas Log
Gas Starter
Flooring
Carpet
Hardwood
Tile
Heating
Central
Electric
Heat Pump
Home Warranty
No
Interior Features
Attic Expandable
Double Vanity
High Ceilings
Master On Main Level
Separate Shower
Soaking Tub
Split Bedroom Plan
Walk-In Closet(s)
Kitchen Features
Breakfast Area
Breakfast Bar
Kitchen Island
Pantry
Solid Surface Counters
Walk-in Pantry
Laundry Features
In Mud Room
Levels
One and One Half
Financing Available
Cash
Conventional
FHA
VA Loan
Other Structures
Workshop
Patio and Porch Features
Deck
Patio
Porch
Screened
Selling Status
Resale
Roof
Composition
Rooms
Family Room
Foyer
Laundry
Other
Sun Room
Security Features
Carbon Monoxide Detector(s)
Security System
Smoke Detector(s)
Sewer Type
Septic Tank
Total Finished Area
2,744
Total Fire Places
1
Utilities
Cable Available
Electricity Available
High Speed Internet
Phone Available
Water Source
Well
Window Features
Double Pane Windows
Master on the Main
Yes
Land Information
Lot Size
More than 5 Acres
Lot Features
Greenbelt
Level
Private
Lot Size Estimated
6.75
Fencing
Chain Link
Other
View
Seasonal View
Garages and Parking Information
Parking Total
6
Parking Features
Attached
Detached
Garage
Garage Door Opener
Kitchen Level
Parking Pad
RV/Boat Parking
Storage
Detached Garage
Yes
Tax Information
Taxes
$4,901
Tax Year
2025
Tax ID Number
MS66000001 001
▾ Show more
listed by real estate agent tim montgomery and bhhs kennedy realty