Back

406 Pony Trail

Statesboro, GA 30458

Larry Wise
call for more info
615-738-0015
Ask a Question
Send to a Friend
Schedule a Showing
Request More Info
More Homes In
Saddle Creek
614 Patrick Way, Statesboro
709 Tennessee Walk, Statesboro
Smart Mortgage Options
Dalton Carter
Lender
Lic. 1566538
Office:
Direct: 678-425-4140
AP Mortgage
340 Jesse Jewell Parkway
Suite 500A
Gainesville, GA 30501
Apply for a Loan
For Sale
MLS Number 10853385
5 Bedrooms
2 Bathrooms
1 Half Baths
2,782 Square Feet *estimated
Summary of 406 Pony Trail
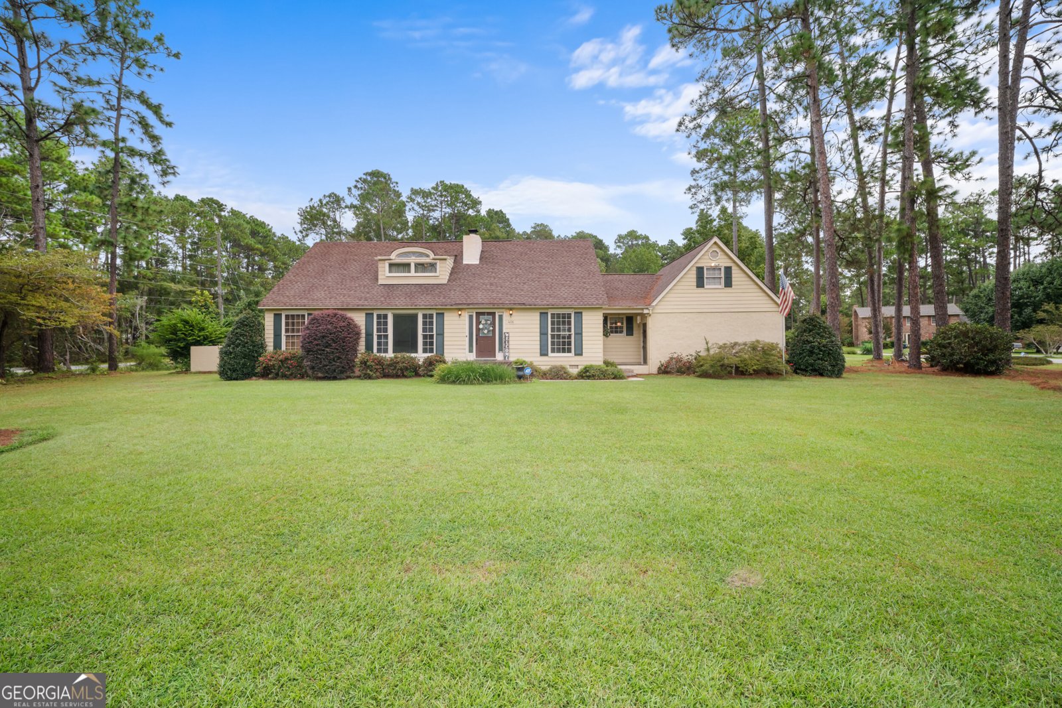
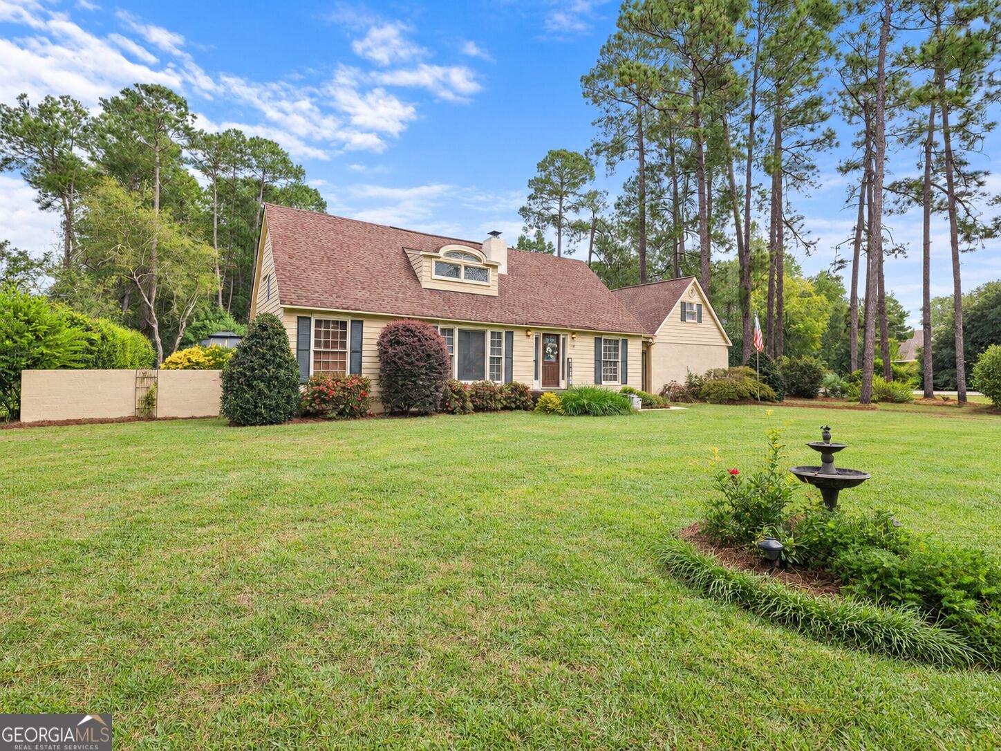
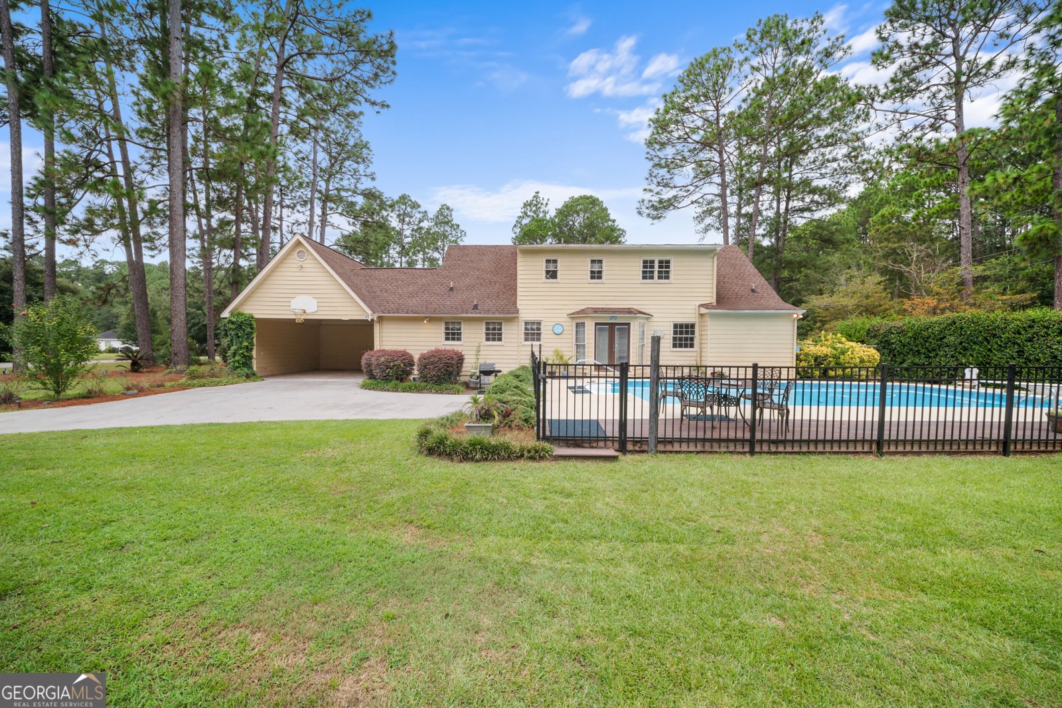
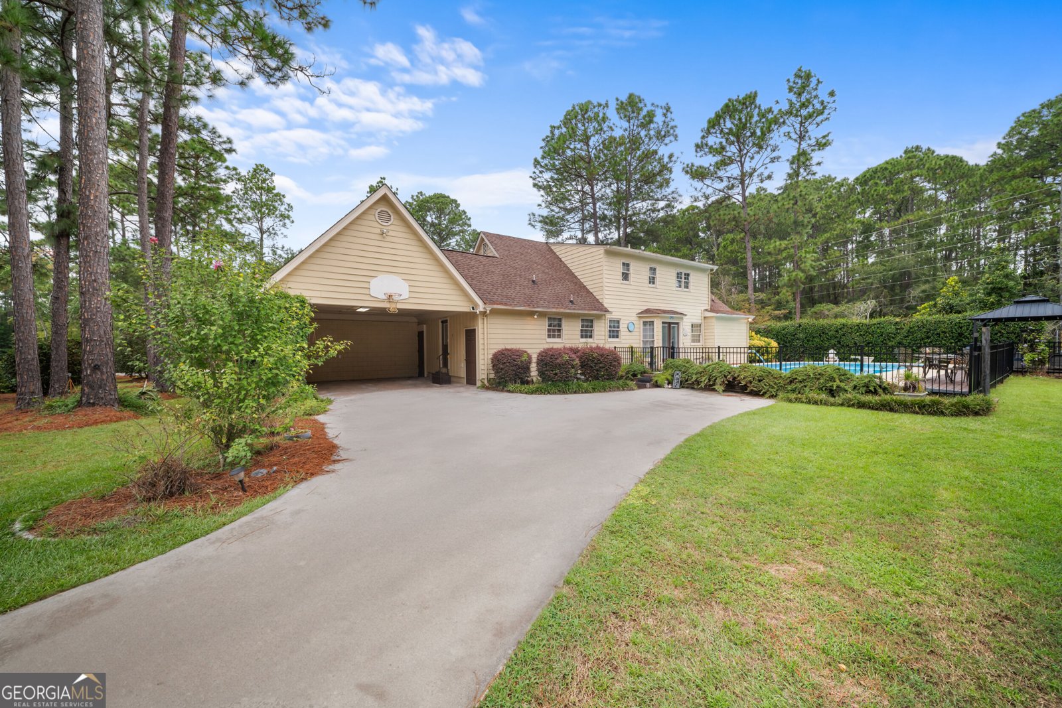
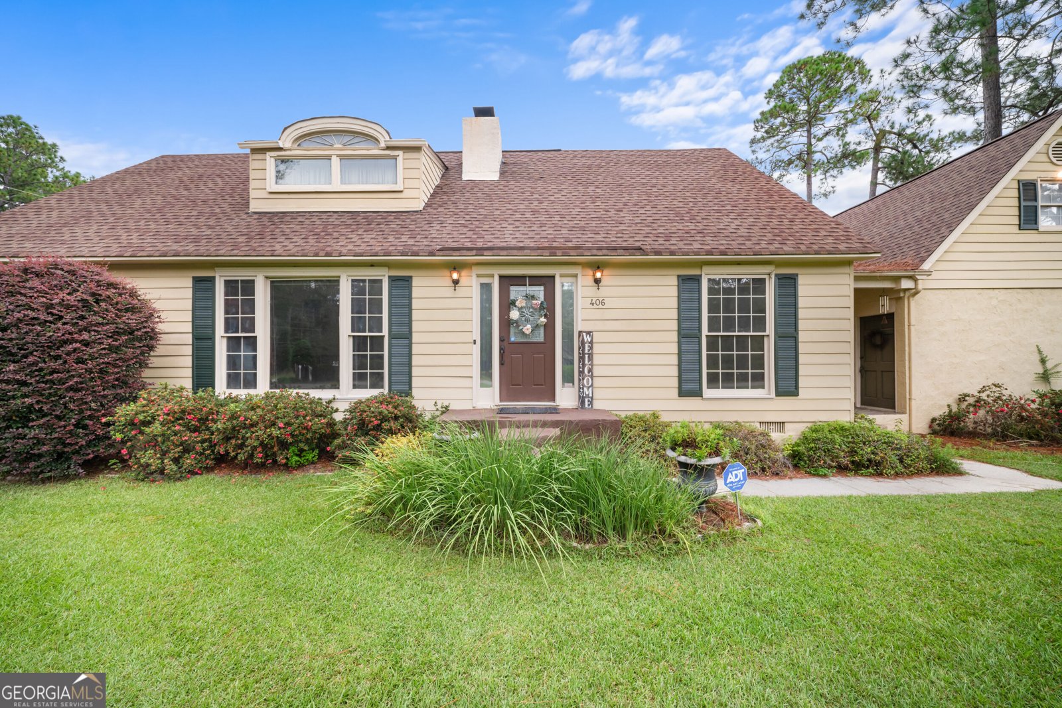
Space, versatility, and an exceptional outdoor lifestyle come together in this beautifully maintained home situated on a spacious .78-acre corner lot. Offering 5 bedrooms, 2.5 baths, an in-ground pool, and a versatile detached building, this property delivers hard-to-find flexibility. Inside, the home welcomes you with timeless parquet hardwood flooring, comfortable living spaces, and a thoughtfully designed floor plan. The first floor features the primary suite and an additional bedroom with a half bath that could also serve as an office or flex space. The second floor offers three generously sized bedrooms, a full bath, and a separate living space. The main living area is filled with natural light, highlighted by a beautiful combination of casement and picture windows that create a bright and inviting atmosphere. A striking stone fireplace serves as the focal point of the room, adding warmth and character to the spacious gathering area. The living room flows effortlessly into the dining area, where views of the backyard provide a scenic backdrop for everyday meals and entertaining. Just off the dining area, the kitchen offers an abundance of cabinet space and a large island featuring a built-in range and oven. Step outside and discover what truly sets this property apart. The fully fenced pool area creates a private backyard oasis, complete with a gazebo that provides the perfect spot for relaxing or entertaining. Adding even more versatility is the additional detached structure with its own living space, bathroom, and storage. Whether you need a home office, hobby space, or pool house, this additional building offers endless possibilities to fit your lifestyle.
Set in the popular Saddle Creek neighborhood, this 5-BR, 2-BA home offers a comfortable blend of space, style, and function. With 2,782 square feet of finished living space, this floor plan offers generous gathering spaces as well as comfortable private retreats. The kitchen functions as the heart of the home with ample counter space, storage, and a natural connection to the main living areas. The main living areas are filled with natural light and provide an easy flow for hosting friends or enjoying quiet evenings at home. The outdoor space includes approximately 0.78 acres, ideal for gardening, outdoor activities, or simply enjoying the seasons. Practical parking available makes everyday living easier for households with multiple vehicles. Saddle Creek offers a well established community setting in Statesboro with convenient access to local shopping, dining, and major routes. Currently listed for about 21 days, this property combines space, style, and value. Currently offered at $399,000, this home delivers a strong combination of space, condition, and location.

▾ Show more
406 Pony Trail - Map & Directions
view in Google Maps
Facts & features
School District Information
High School
Middle School
Elementary School
Additional Information about
Saddle Creek
Association
No
Additional Information about
406 Pony Trail
County
Neighborhood
Year Built
1986
Appliances
Dishwasher
Electric Water Heater
Microwave
Oven/Range (Combo)
Refrigerator
Stainless Steel Appliance(s)
Architectural Style
Colonial
Other
Foundation
Crawl Space
Construction Materials
Concrete
Stucco
Cooling
Central Air
Dining Room Features
Separate Room
Exterior Features
Water Feature
Fireplace Features
Family Room
Masonry
Flooring
Carpet
Hardwood
Tile
Heating
Electric
Home Warranty
No
Interior Features
Double Vanity
Master On Main Level
Split Bedroom Plan
Tile Bath
Two Story Foyer
Kitchen Features
Breakfast Bar
Kitchen Island
Pantry
Laundry Features
In Mud Room,Laundry Closet
Levels
Two
Other Structures
Garage(s),Gazebo,Guest House,Pool House
Patio and Porch Features
Deck
Selling Status
Resale
Roof
Composition
Rooms
Bonus Room
Den
Foyer
Laundry
Office
Sewer Type
Septic Tank
Total Finished Area
2,782
Total Fire Places
1
Utilities
Cable Available
Electricity Available
High Speed Internet
Phone Available
Propane
Sewer Available
Sewer Connected
Water Source
Shared Well
Private Pool
Yes
Master on the Main
Yes
Land Information
Lot Size
.5 to 1 Acre
Lot Features
Corner Lot
Cul-De-Sac
Level
Lot Size Estimated
0.78
Fencing
Fenced
Privacy
Garages and Parking Information
Parking Features
Attached
Garage
Guest
Kitchen Level
Tax Information
Taxes
$2,038
Tax Year
24
Tax ID Number
MS06000006 000
▾ Show more
listed by real estate agent and re/max eagle creek realty