Back

401 Jonesville Road

Bowdon, GA 30108

Larry Wise
call for more info
615-738-0015
Ask a Question
Send to a Friend
Schedule a Showing
Request More Info
Smart Mortgage Options
Dalton Carter
Lender
Lic. 1566538
Office:
Direct: 678-425-4140
AP Mortgage
340 Jesse Jewell Parkway
Suite 500A
Gainesville, GA 30501
Apply for a Loan
For Sale
MLS Number 10836979
3 Bedrooms
2 Bathrooms
0 Half Baths
1,590 Square Feet *estimated
Summary of 401 Jonesville Road
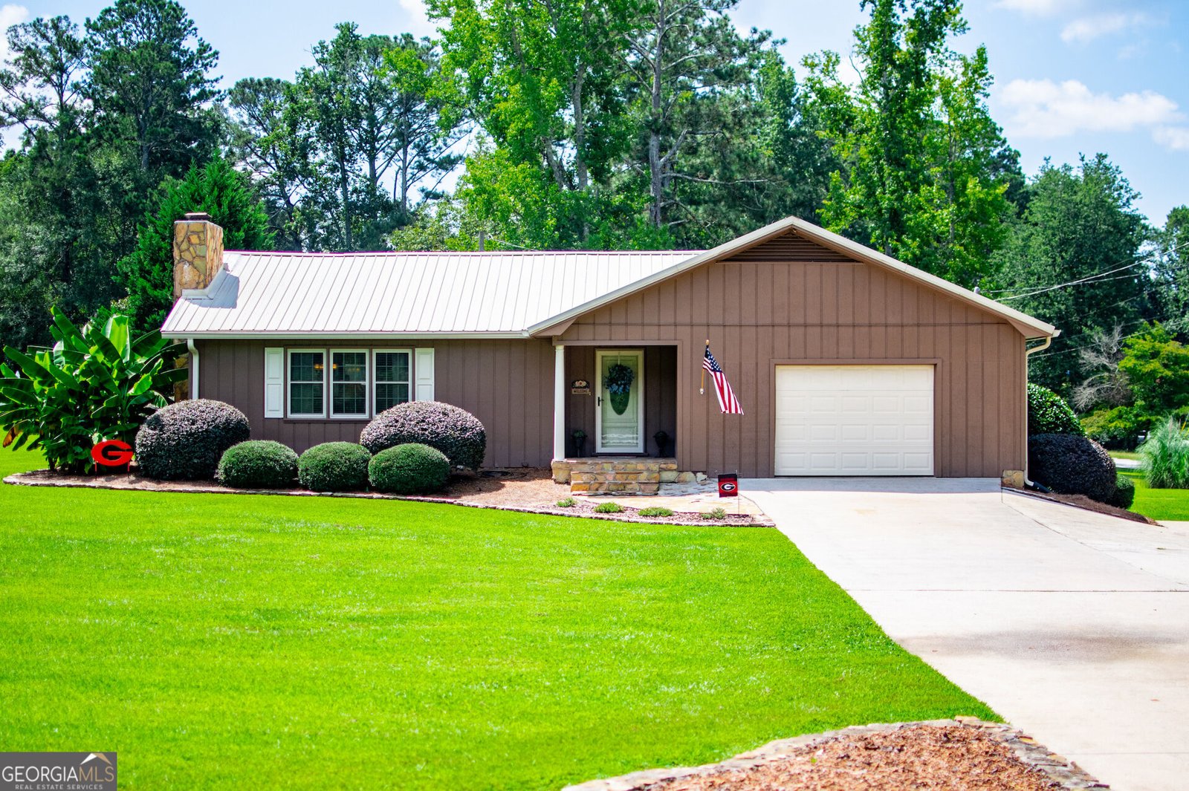
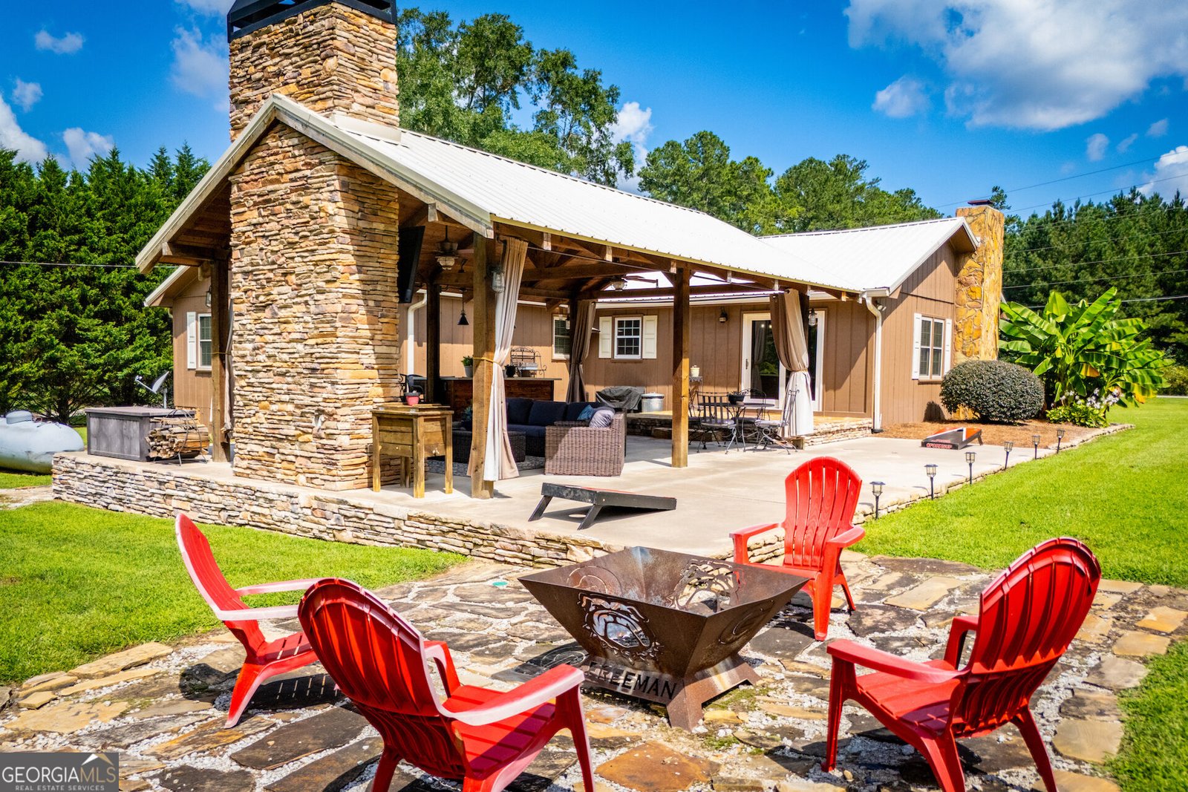
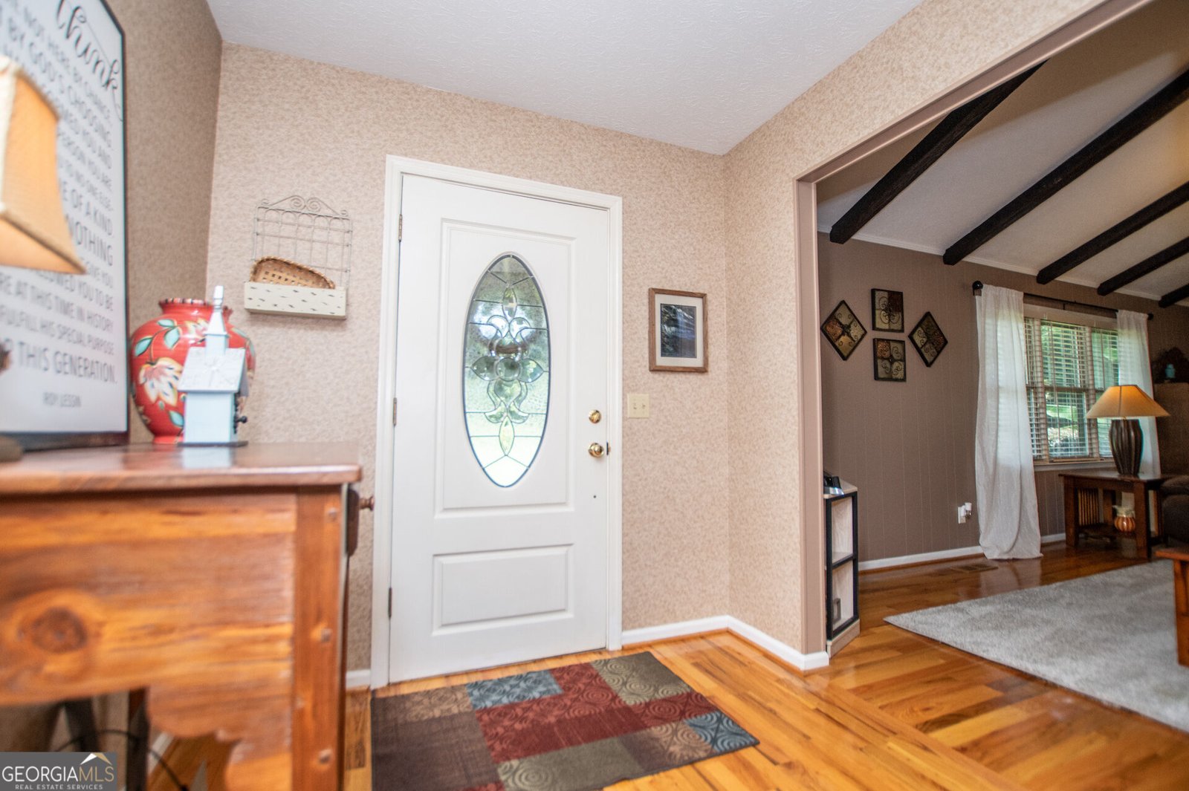
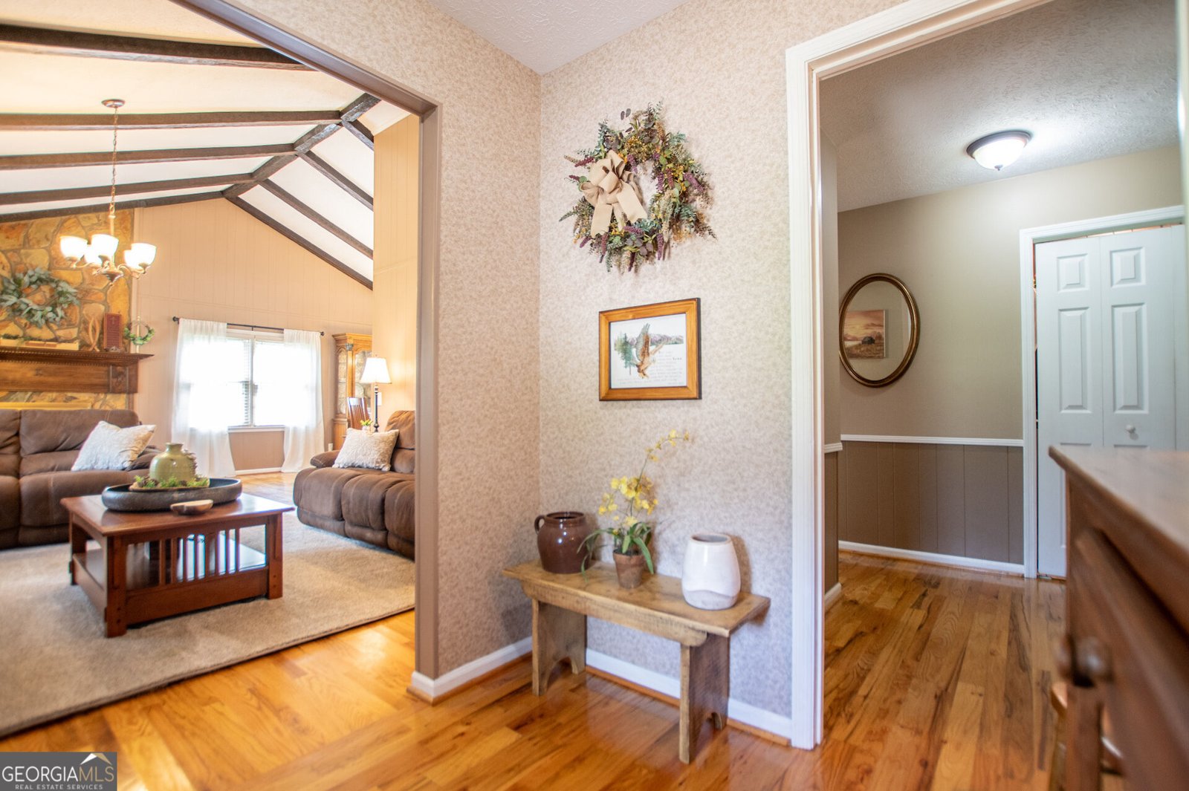
SPECTACULAR OUTDOOR LIVING + THE PERFECT LOCATION! Enjoy the peace and privacy of country living without giving up convenience! Situated on nearly an acre, this inviting 3-bedroom, 2-bath ranch offers an incredible outdoor entertaining space that truly sets it apart! The show-stopping covered pavilion feels like an extension of the home, complete with a gorgeous stacked-stone fireplace, mounted TV, ceiling fan, and plenty of room to relax or entertain year-round. Just steps away, a dedicated fire pit area, spacious lawn, and mature landscaping create the perfect setting for evenings outdoors and weekend gatherings. Inside, you'll love the easy one-level, semi-open floor plan featuring hardwood floors throughout the main living areas, a vaulted family room with a floor-to-ceiling stone fireplace, beautiful custom kitchen cabinetry, spacious bedrooms, and updated tiled bathrooms. A detached storage building adds even more functionality. AND THE LOCATION? Approximately 10 minutes from I-20, 10 minutes from the Carrollton Bypass, and just minutes from the Friendly City of Bowdon! Enjoy easy access to shopping, dining, and everyday conveniences while coming home to a peaceful country setting. Whether you're hosting friends around the outdoor fireplace or enjoying a quiet evening at home, this property offers a lifestyle that's hard to beat. Exceptional outdoor living, comfortable one-level convenience, and a location you'll love! Schedule your private showing today!
Welcome to this 3-bedroom, 2-bath home in Bowdon, set outside of a formal subdivision with no mandatory HOA. With 1,590 square feet of finished living space, this floor plan offers generous gathering spaces as well as comfortable private retreats. A bright, open kitchen offers generous workspace, storage, and a direct view into the main gathering spaces. A central family room and dining area provide a welcoming place to unwind, gather, and enjoy time together. Outside, the property offers approximately 0.98 acres, giving ample room to relax, play, or plan future outdoor projects. With parking available for multiple vehicles, the home provides flexible options for families and visitors. Located in Bowdon but outside a traditional subdivision, this home combines neighborhood convenience with a non HOA setting. After roughly 42 days on the market, this home remains a strong option in the area. Currently offered at $345,000, this home delivers a strong combination of space, condition, and location.
▾ Show more
401 Jonesville Road - Map & Directions
view in Google Maps
Facts & features
School District Information
High School
Middle School
Elementary School
Additional Information about
None
Association
No
Additional Information about
401 Jonesville Road
County
Neighborhood
Year Built
1976
Appliances
Dishwasher
Microwave
Oven (Wall)
Refrigerator
Architectural Style
Ranch
Foundation
Crawl Space
Construction Materials
Wood Siding
Cooling
Ceiling Fan(s)
Central Air
Dining Room Features
Dining Rm/Living Rm Combo
Exterior Features
Veranda
Fireplace Features
Family Room
Flooring
Carpet
Hardwood
Tile
Heating
Central
Propane
Home Warranty
No
Interior Features
Master On Main Level
Tile Bath
Vaulted Ceiling(s)
Kitchen Features
Breakfast Area
Solid Surface Counters
Laundry Features
In Hall
Levels
One
Financing Available
Cash
Conventional
FHA
USDA Loan
VA Loan
Other Structures
Gazebo,Outbuilding
Patio and Porch Features
Patio
Porch
Selling Status
Resale
Roof
Metal
Rooms
Family Room
Sewer Type
Septic Tank
Total Finished Area
1,590
Total Fire Places
1
Utilities
Cable Available
Electricity Available
High Speed Internet
Propane
Water Available
Water Source
Public
Master on the Main
Yes
Land Information
Lot Size
.5 to 1 Acre
Lot Features
Level
Lot Size Estimated
0.98
View
Seasonal View
Garages and Parking Information
Parking Total
1
Parking Features
Garage
Tax Information
Taxes
$1,591
Tax Year
2025
Tax ID Number
029 0080
▾ Show more
listed by real estate agent heather m. edwards and keller williams realty carrollton