Back

137 Holtz Drive

Carrollton, GA 30117

Larry Wise
call for more info
615-738-0015
Ask a Question
Send to a Friend
Schedule a Showing
Request More Info
More Homes In
Capstone Falls
131 Holtz Drive, Carrollton
Smart Mortgage Options
Dalton Carter
Lender
Lic. 1566538
Office:
Direct: 678-425-4140
AP Mortgage
340 Jesse Jewell Parkway
Suite 500A
Gainesville, GA 30501
Apply for a Loan
For Sale
MLS Number 10805524
3 Bedrooms
2 Bathrooms
1 Half Baths
2,250 Square Feet *estimated
Summary of 137 Holtz Drive
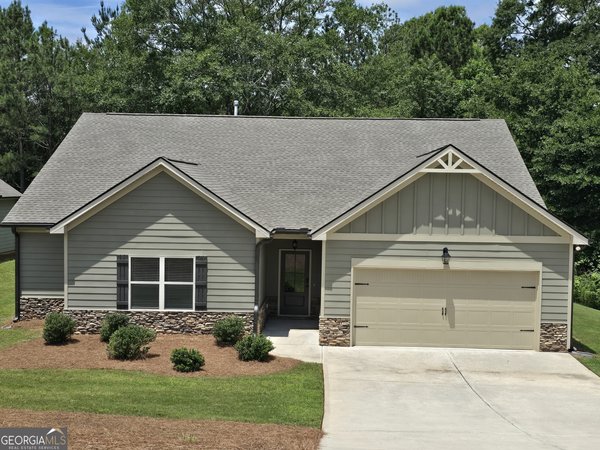
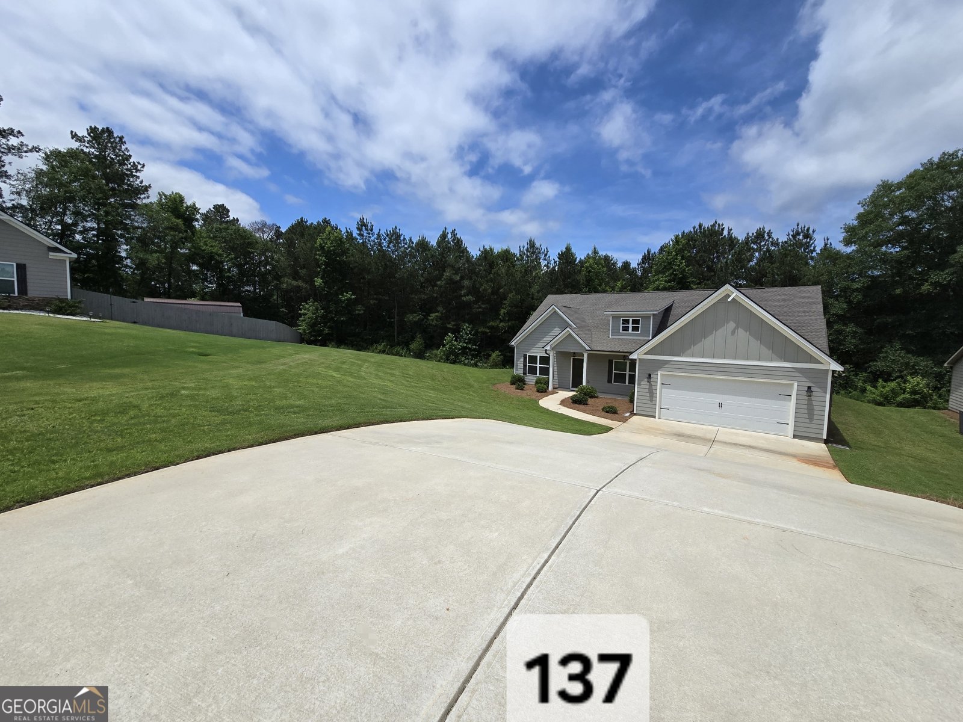
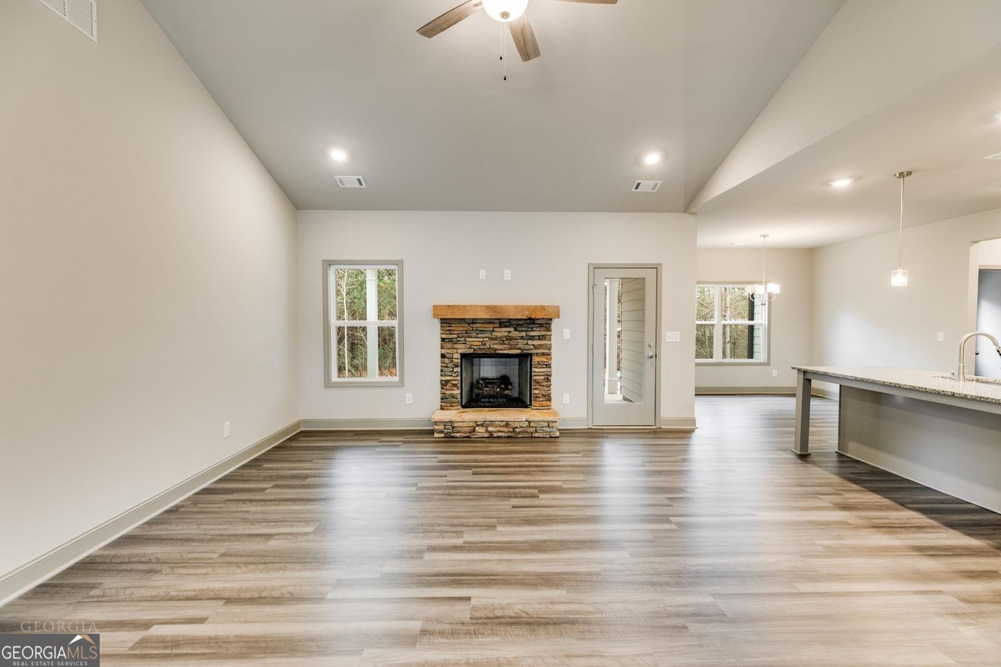
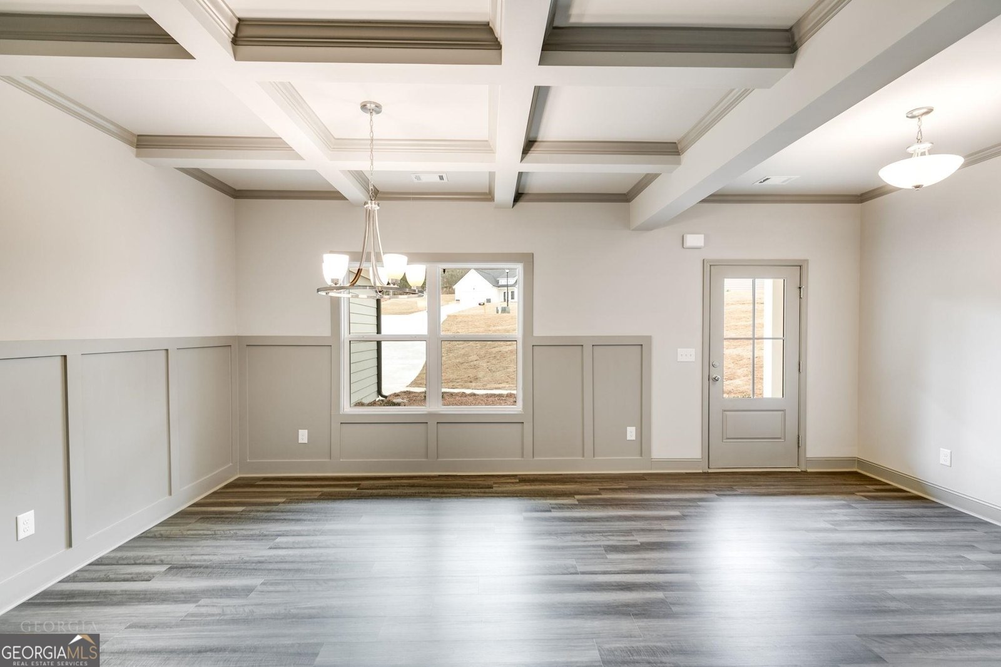
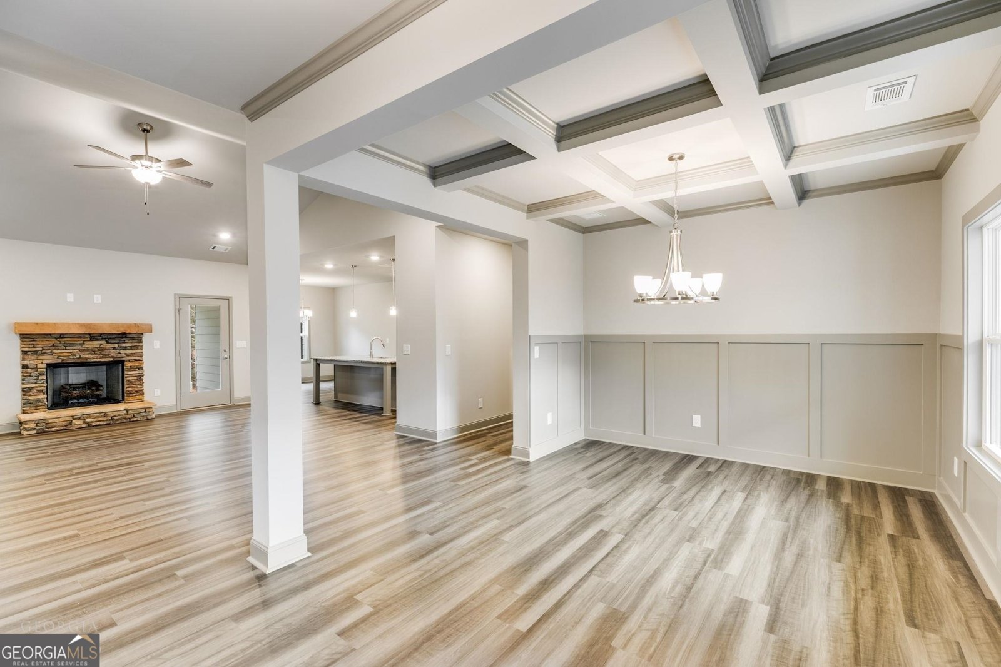
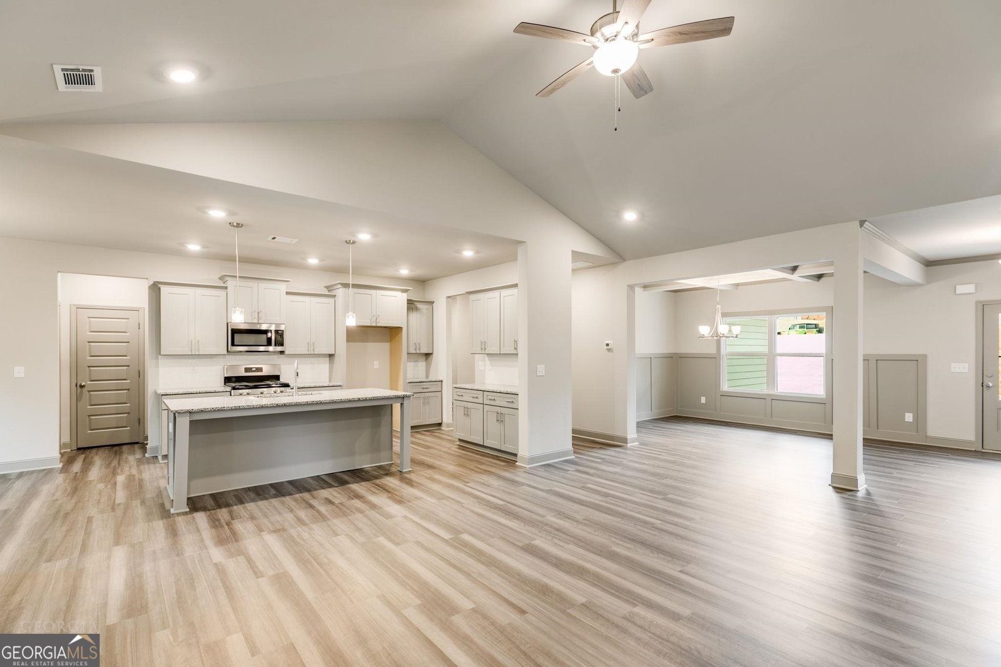
Welcome Home to the Tate Plan! This spacious 3-bedroom, 2.5-bath home with a 2-car garage offers room to grow, an inviting layout, and thoughtful details throughout. A welcoming front porch leads into an open floor plan where the dining room flows seamlessly into the island kitchen and great room - perfect for everyday living and entertaining. Full-light single door access opens to a covered rear porch, extending your living space outdoors. The oversized master suite, tucked privately off the kitchen, is a true retreat featuring two separate vanities with granite countertops (plus an additional makeup vanity) and two extra-large walk-in closets. On the opposite side of the home, two additional bedrooms share a full bath with granite counters - a layout that offers everyone their own space. An additional half bath is perfect for guests. Quality finishes throughout include granite countertops in the kitchen and baths, real wood cabinetry with soft-close hinges, tile in all wet areas and the master shower, plush carpet in bedrooms, and durable LVP flooring in main living areas. Cozy up by the gas fireplace, cook with a gas stove, and enjoy efficient gas heat year-round. Outside, a covered porch and patio provide additional space to relax, while gutters and window screens add everyday convenience. Situated on a quiet cul-de-sac lot, the home offers a smaller backyard paired with an expansive side yard - plenty of room for a future pool, with fences allowed. The community offers street lights, natural gas, and county water, with a low HOA ($225 initiation, $250/year). A home warranty is included, and the seller will consider assisting with closing costs. Located in Carroll County, just minutes from Carrollton's Adamson Square. Easy to view - schedule your showing today!
Set in the popular Capstone Falls neighborhood, this 3-BR, 2-BA home offers a comfortable blend of space, style, and function. Inside, the home offers 2,250 square feet of finished living space, giving plenty of room for everyday living and easy entertaining. The kitchen was planned for both everyday meals and special occasions, with plenty of room to cook, serve, and connect. A central family room and dining area provide a welcoming place to unwind, gather, and enjoy time together. The outdoor space includes approximately 0.53 acres, ideal for gardening, outdoor activities, or simply enjoying the seasons. With parking available, the home provides flexible options for families and visitors. Set within Capstone Falls in Carrollton, this home is close to schools, shopping, dining, and area attractions. With only a few days on the market, this property is a must see for buyers watching the area. At $389,900, this home is well positioned for buyers seeking value in Carrollton.
Show more
137 Holtz Drive - Map & Directions
view in Google Maps
Facts & features
School District Information
High School
Middle School
Elementary School
Additional Information about
Capstone Falls
Association
Yes
Association Fee
$250
Initiation Fee
$225
Community Features
Street Lights
Additional Information about
137 Holtz Drive
County
Neighborhood
Year Built
2022
Appliances
Dishwasher
Electric Water Heater
Microwave
Oven/Range (Combo)
Stainless Steel Appliance(s)
Architectural Style
Craftsman
Foundation
Slab
Construction Materials
Concrete
Cooling
Ceiling Fan(s)
Central Air
Electric
Dining Room Features
Dining Rm/Living Rm Combo
Fireplace Features
Gas Log
Gas Starter
Flooring
Carpet
Tile
Vinyl
Heating
Central
Home Warranty
Yes
Interior Features
Double Vanity
High Ceilings
Master On Main Level
Pulldown Attic Stairs
Separate Shower
Soaking Tub
Split Bedroom Plan
Tile Bath
Tray Ceiling(s)
Walk-In Closet(s)
Kitchen Features
Kitchen Island
Pantry
Walk-in Pantry
Levels
One
Financing Available
Cash
Conventional
FHA
VA Loan
Patio and Porch Features
Patio
Porch
Selling Status
Resale
Roof
Composition
Rooms
Laundry
Security Features
Carbon Monoxide Detector(s)
Smoke Detector(s)
Sewer Type
Septic Tank
Total Finished Area
2,250
Total Fire Places
1
Utilities
Cable Available
Electricity Available
High Speed Internet
Natural Gas Available
Water Source
Public
Master on the Main
Yes
Land Information
Lot Size
.5 to 1 Acre
Lot Features
Cul-De-Sac
Lot Size Estimated
0.53
Garages and Parking Information
Parking Features
Attached
Garage
Garage Door Opener
Kitchen Level
Tax Information
Taxes
$3,946
Tax Year
25
Tax ID Number
075 0489
Show more
listed by real estate agent suzette abramson and the nestwell group