Back

170 Central Heights Drive

Carrollton, GA 30116

Larry Wise
call for more info
615-738-0015
Ask a Question
Send to a Friend
Schedule a Showing
Request More Info
More Homes In
Central Heights
127 Greenfield Court, Carrollton
Smart Mortgage Options
Dalton Carter
Lender
Lic. 1566538
Office:
Direct: 678-425-4140
AP Mortgage
340 Jesse Jewell Parkway
Suite 500A
Gainesville, GA 30501
Apply for a Loan
For Sale
MLS Number 10794361
5 Bedrooms
3 Bathrooms
0 Half Baths
2,728 Square Feet *estimated
Summary of 170 Central Heights Drive
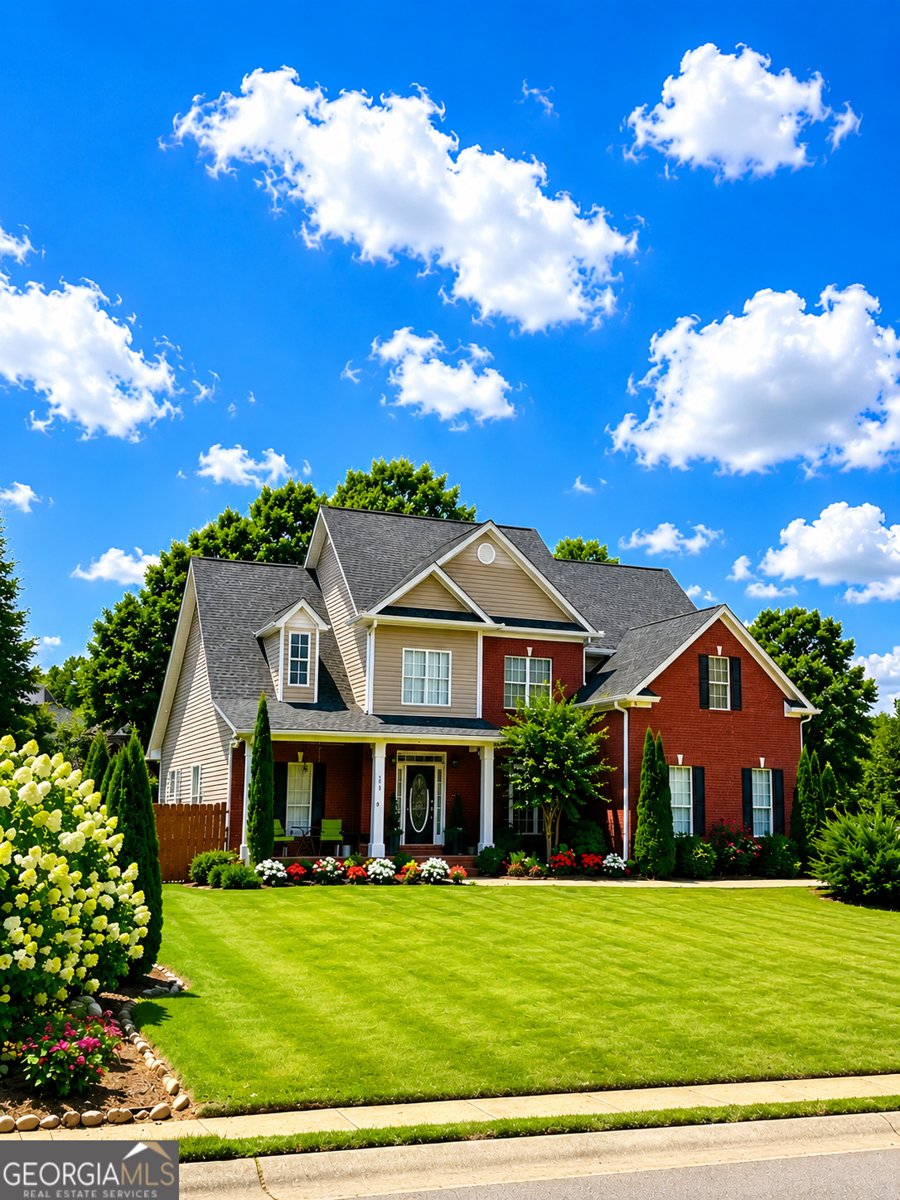
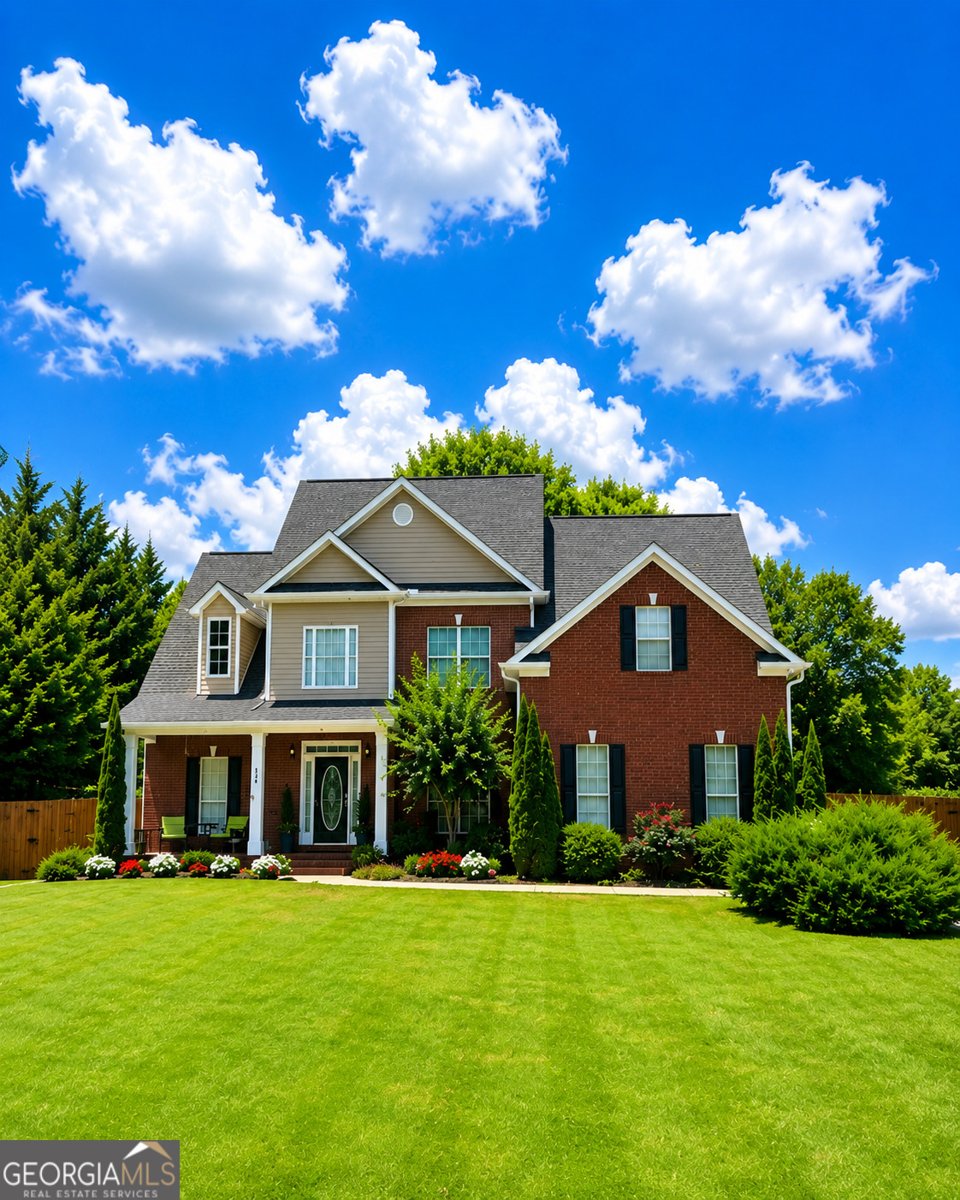
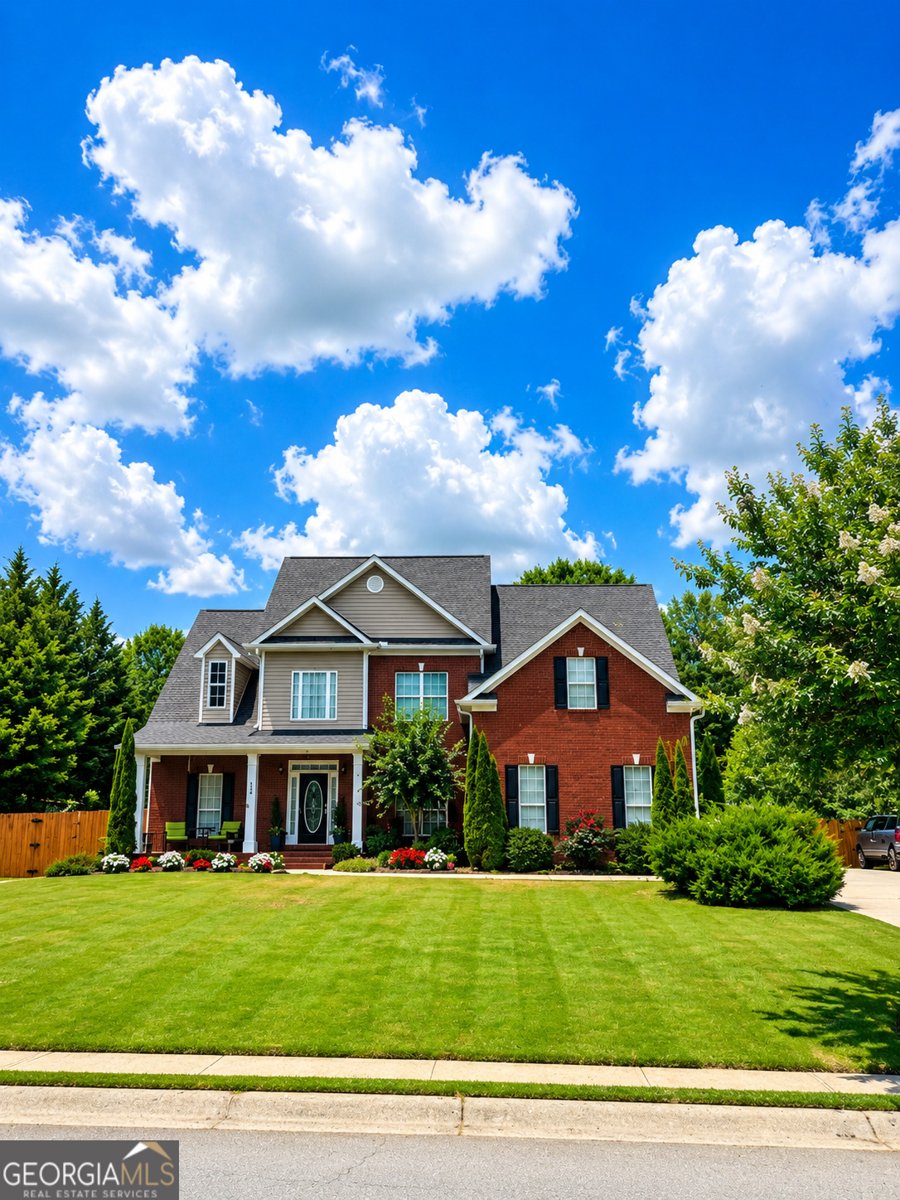
Welcome home to this beautifully maintained 5-bedroom, 3-bath residence offering the perfect blend of space, comfort, and modern updates. This home features an ideal floor plan with the owner's suite and a guest bedroom with a full bath on the main level, providing flexibility for guests, a home office, or multi-generational living. Step inside to find hardwood floors and an inviting living room centered around a cozy fireplace. The well-appointed kitchen is designed for both everyday living and entertaining, featuring stainless steel appliances and granite countertops A formal dining room provides the perfect setting for holiday gatherings and special occasions. The spacious owner's suite offers a private retreat, while three additional bedrooms upstairs provide plenty of room for family or guests. Enjoy peace of mind with major recent updates, including a new HVAC system (2025), an electric water heater approximately one year old, and a roof approximately three years old. Outside, you'll appreciate the wood-fenced backyard, immaculate landscaping, and a two-car garage. The neighborhood also offers sidewalks, a community pool, and a playground, creating an ideal setting for an active lifestyle. Conveniently located just minutes from, Carroll County Central Schools, shopping, dining, and medical services. This exceptional home offers everything you've been looking for!
Welcome to this beautifully maintained 5-bedroom, 3-bath home in the sought after Central Heights community of Carrollton. With 2,728 square feet of finished living space, this floor plan offers generous gathering spaces as well as comfortable private retreats. The kitchen functions as the heart of the home with ample counter space, storage, and a natural connection to the main living areas. The main living areas are filled with natural light and provide an easy flow for hosting friends or enjoying quiet evenings at home. Outside, the property offers approximately 0.47 acres, giving ample room to relax, play, or plan future outdoor projects. The property includes parking available, offering convenience for residents and guests. Residents of Central Heights enjoy a blend of neighborhood charm and easy access to everyday conveniences. Currently listed for about 20 days, this property combines space, style, and value. With an asking price of $420,000, this property represents an appealing opportunity in the current market.

Show more
170 Central Heights Drive - Map & Directions
view in Google Maps
Facts & features
School District Information
High School
Middle School
Elementary School
Additional Information about
Central Heights
Association
Yes
Association Fee Includes
Other
Community Features
Playground
Pool
Sidewalks
Neighborhood Pool
Yes
Additional Information about
170 Central Heights Drive
County
Neighborhood
Year Built
2004
Architectural Style
Craftsman
Traditional
Foundation
Slab
Construction Materials
Other
Cooling
Ceiling Fan(s)
Central Air
Electric
Flooring
Carpet
Hardwood
Other
Tile
Heating
Central
Electric
Home Warranty
No
Interior Features
Double Vanity
High Ceilings
Master On Main Level
Pulldown Attic Stairs
Separate Shower
Soaking Tub
Tile Bath
Walk-In Closet(s)
Levels
Two
Selling Status
New Construction
Roof
Composition
Rooms
Great Room
Keeping Room
Laundry
Other
Sewer Type
Septic Tank
Total Finished Area
2,728
Total Fire Places
1
Water Source
Public
New Construction
Yes
Master on the Main
Yes
Land Information
Lot Size
Less than .5 Acres
Lot Size Estimated
0.47
Garages and Parking Information
Parking Features
Garage
Garage Door Opener
Kitchen Level
Side/Rear Entrance
Tax Information
Taxes
$4,079
Tax Year
25
Tax ID Number
111 0518
Show more
listed by real estate agent cumbie pamela a and t tritt realty, llc