Back

111 Candy Circle

Carrollton, GA 30117

Larry Wise
call for more info
615-738-0015
Ask a Question
Send to a Friend
Schedule a Showing
Request More Info
Smart Mortgage Options
Dalton Carter
Lender
Lic. 1566538
Office:
Direct: 678-425-4140
AP Mortgage
340 Jesse Jewell Parkway
Suite 500A
Gainesville, GA 30501
Apply for a Loan
For Sale
MLS Number 10851044
4 Bedrooms
3 Bathrooms
0 Half Baths
2,485 Square Feet *estimated
Summary of 111 Candy Circle
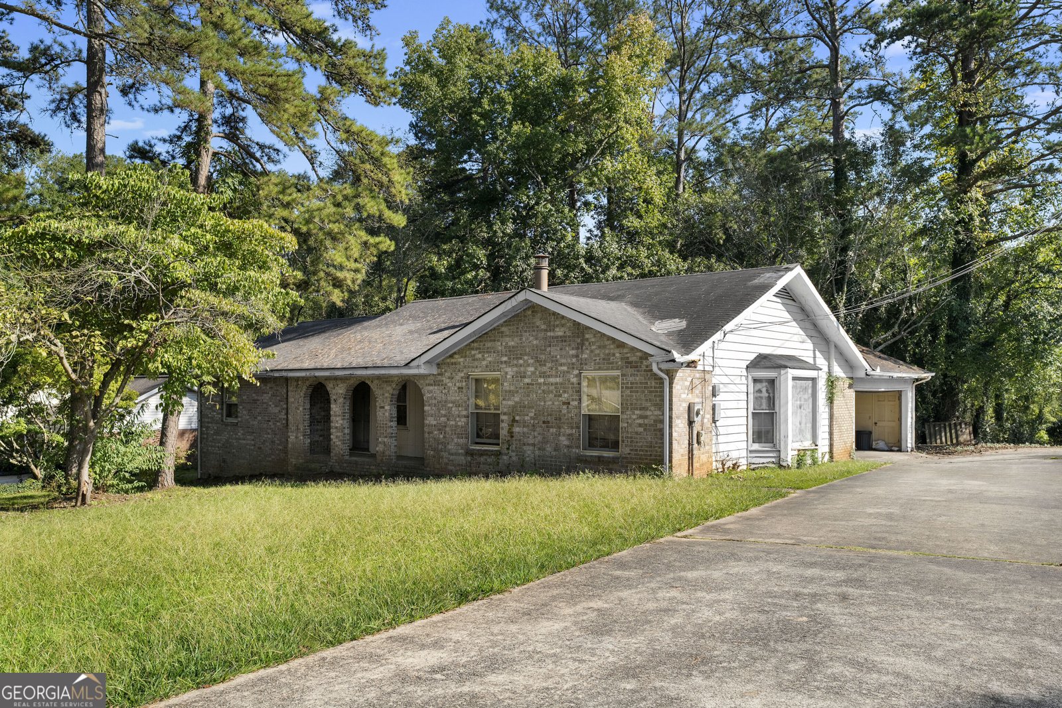
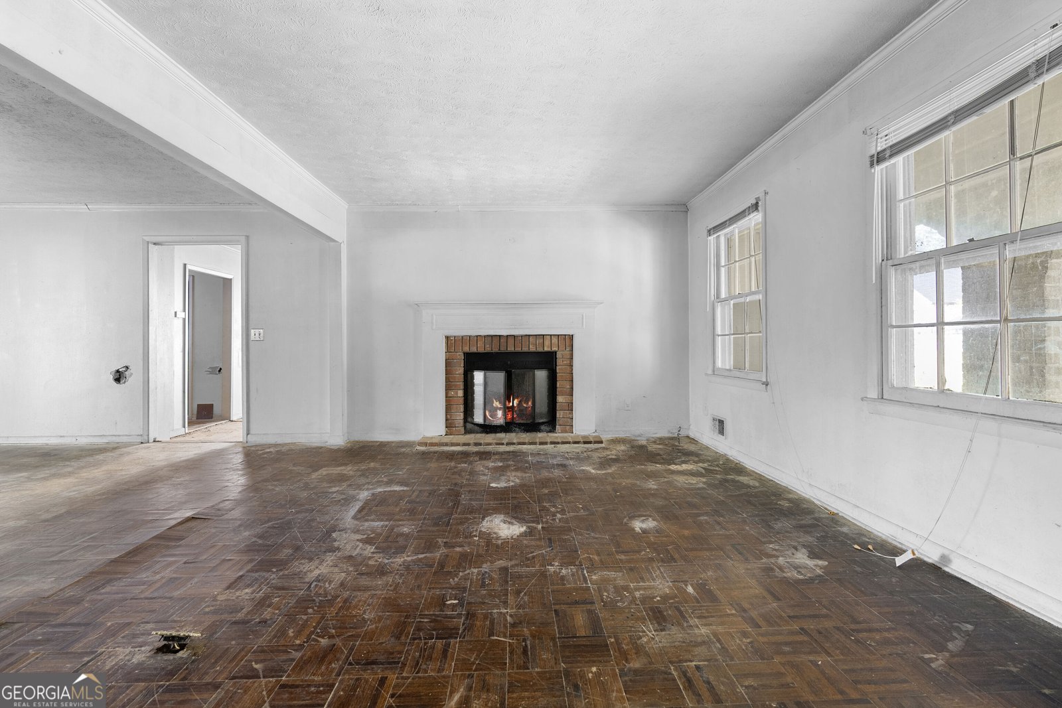
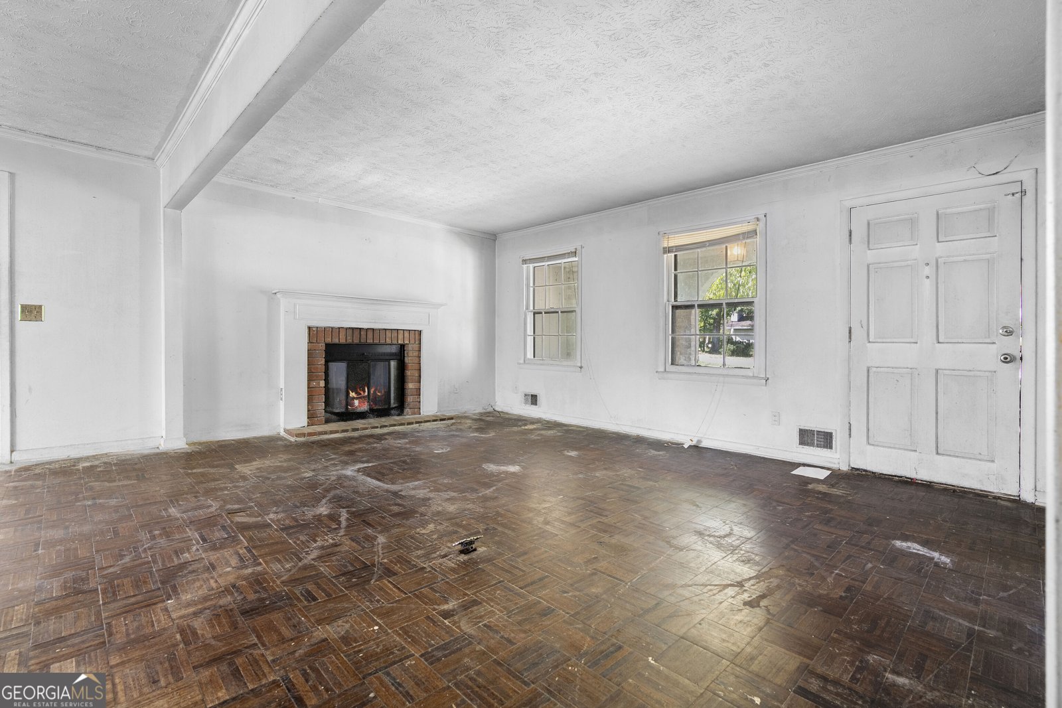
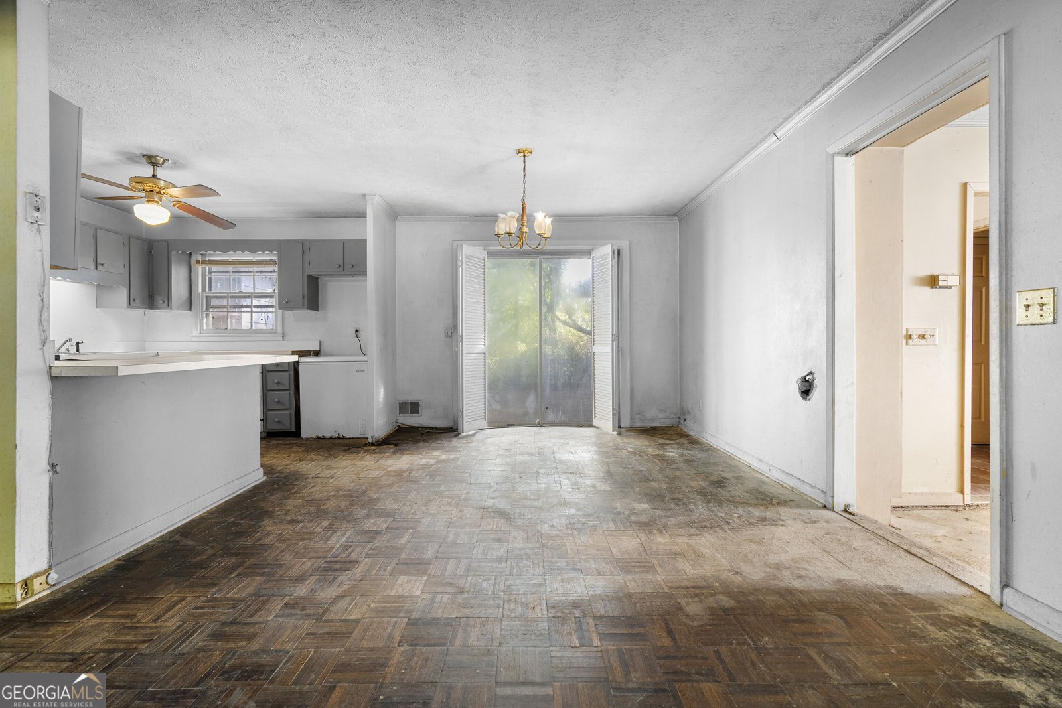
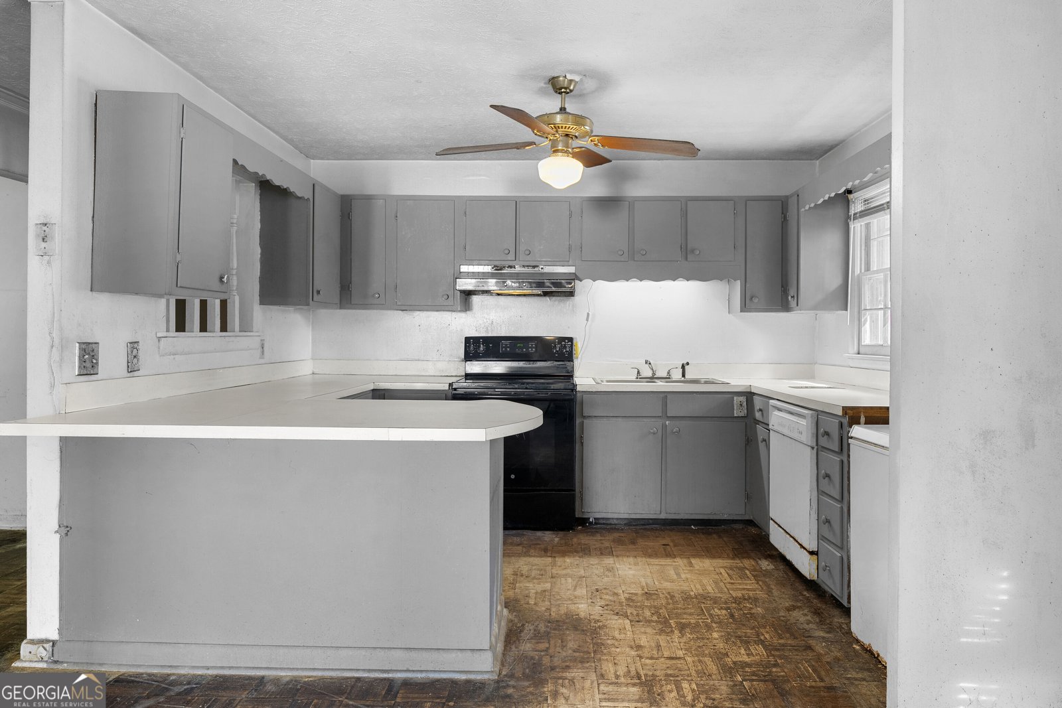
4 bedroom, 3 bathroom fixer upper in Carrollton, GA. This spacious home has a lot of potential and is perfect for an investor or homeowner willing to put in some work. The home is located in a quiet neighborhood that backs up to Lake Carroll. Additional features include a 2 car garage and a lot that sits on almost half an acre.
Set in the popular Holley Heights neighborhood, this 4-BR, 3-BA home offers a comfortable blend of space, style, and function. Inside, the home offers 2,485 square feet of finished living space, giving plenty of room for everyday living and easy entertaining. The kitchen was planned for both everyday meals and special occasions, with plenty of room to cook, serve, and connect. A central family room and dining area provide a welcoming place to unwind, gather, and enjoy time together. Step outside to approximately 0.42 acres, creating a comfortable setting for outdoor living and weekend gatherings. The property includes parking available, offering convenience for residents and guests. Set within Holley Heights in Carrollton, this home is close to schools, shopping, dining, and area attractions. After roughly 23 days on the market, this home remains a strong option in the area. At $219,900, this home is well positioned for buyers seeking value in Carrollton.
▾ Show more
111 Candy Circle - Map & Directions
view in Google Maps
Facts & features
School District Information
High School
Middle School
Elementary School
Additional Information about
Holley Heights
Association
No
Additional Information about
111 Candy Circle
County
Neighborhood
Year Built
1974
Appliances
Other
Architectural Style
Ranch
Traditional
Foundation
Crawl Space
Construction Materials
Brick
Cooling
Central Air
Flooring
Carpet
Hardwood
Other
Heating
Central
Home Warranty
No
Interior Features
Master On Main Level
Levels
One
Selling Status
Fixer
Roof
Composition
Sewer Type
Public Sewer
Showing Info
Public Sewer
Listing Conditions
Agent Owned,No Disclosure
Total Finished Area
2,485
Total Fire Places
1
Water Source
Public
Master on the Main
Yes
Land Information
Lot Size
Less than .5 Acres
Lot Size Estimated
0.42
Garages and Parking Information
Parking Features
Garage
Tax Information
Taxes
$2,502
Tax Year
2025
Tax ID Number
C04 0190072
▾ Show more
listed by real estate agent andrew o'callaghan and bolst