Back

2220 Bethesda Church Road

Carrollton, GA 30117

Larry Wise
call for more info
615-738-0015
Ask a Question
Send to a Friend
Schedule a Showing
Request More Info
Smart Mortgage Options
Dalton Carter
Lender
Lic. 1566538
Office:
Direct: 678-425-4140
AP Mortgage
340 Jesse Jewell Parkway
Suite 500A
Gainesville, GA 30501
Apply for a Loan
For Sale
MLS Number 10867540
8 Bedrooms
4 Bathrooms
1 Half Baths
4,955 Square Feet *estimated
Summary of 2220 Bethesda Church Road
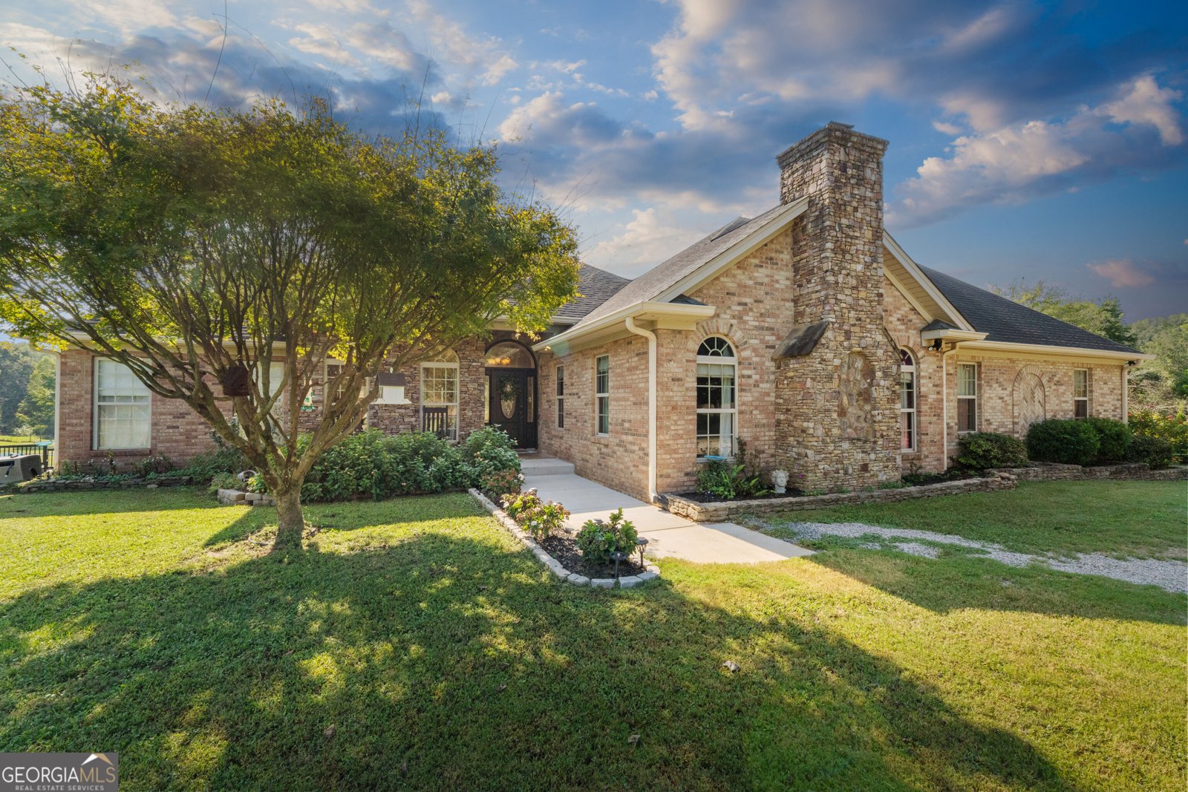
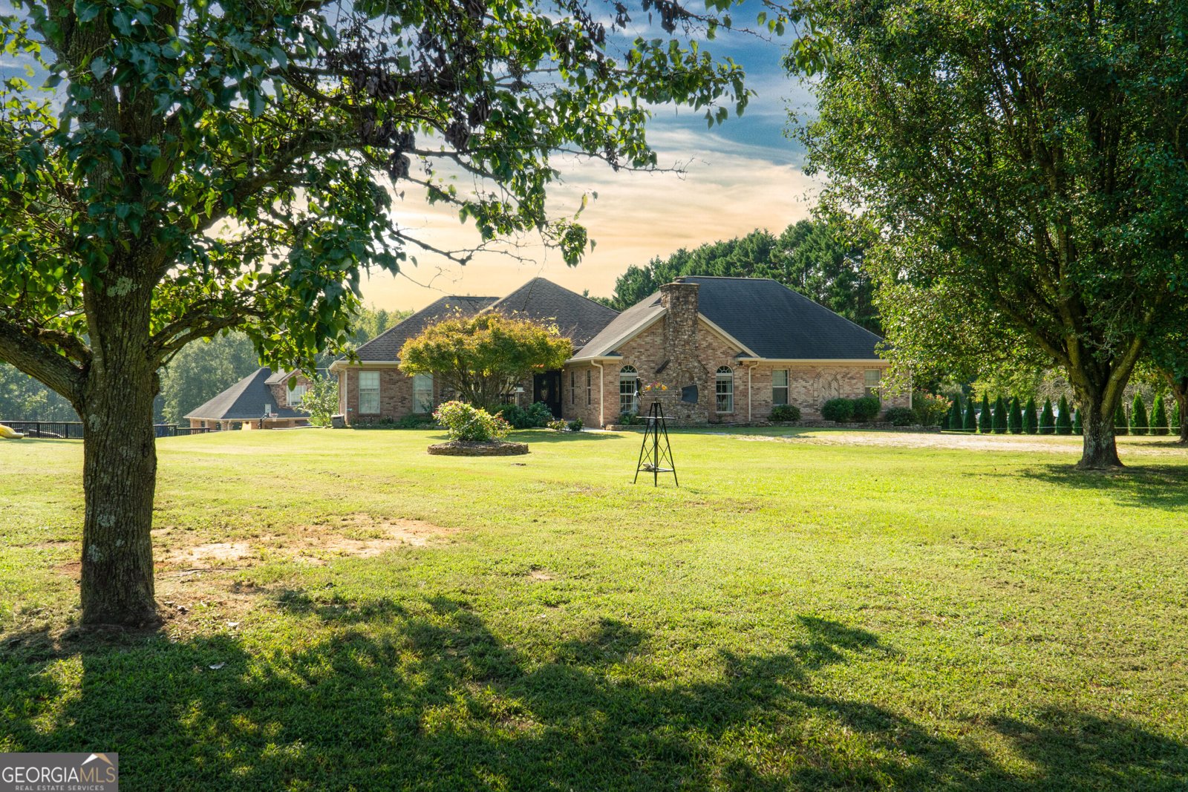
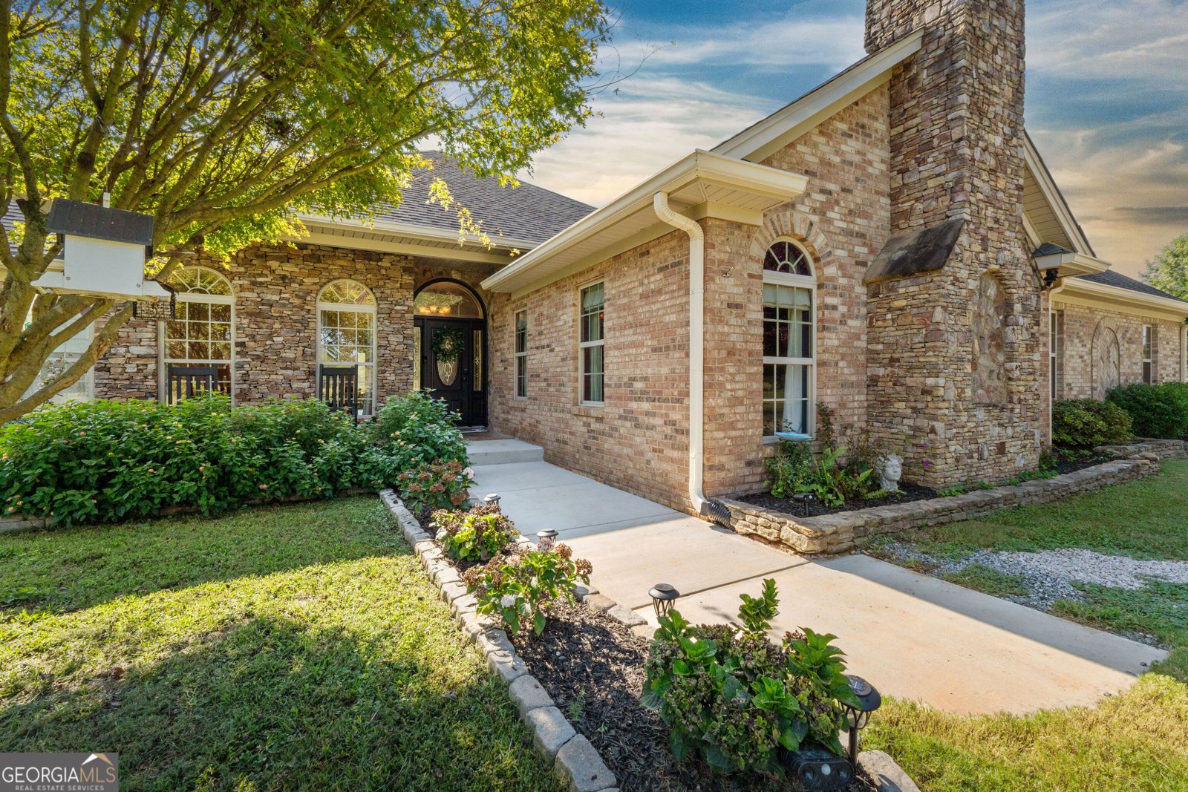
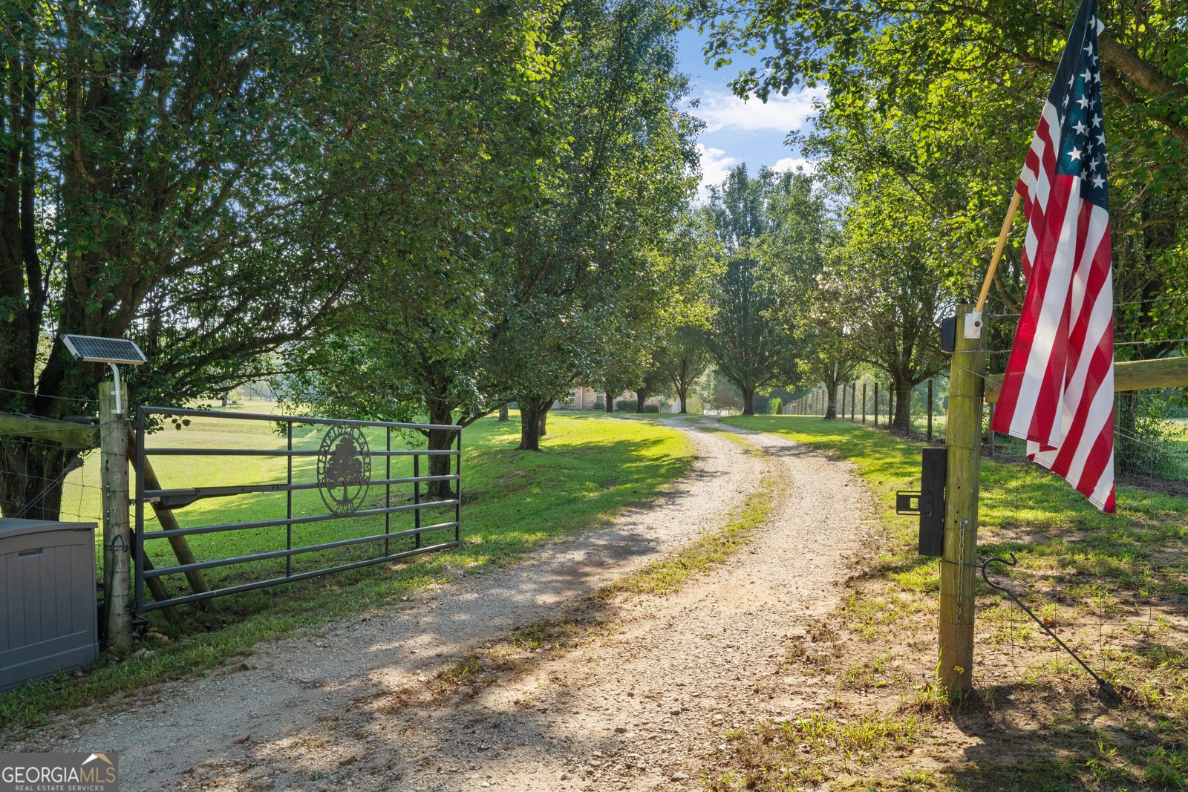
This home is the piece de resistance of southern living. Open the entry and immerse yourself in exquisite finishes and pure quality. This full brick construction home will pleasantly surprise you! The gracious entry flows to an open formal dining room and hearthstone keeping room. Gatherings take on a whole new meaning in the great room with vaulted ceiling and second stone fireplace. Beautiful design features have been lavished upon the bedrooms and you will experience a personal suite feel for each family member. Of course the master suite is main level as well. Spend amazing days on the sun porch taking in the resort feel of the rear yard. As you travel downstairs the world is your oyster. Reading nooks add a special touch. The lower great room focused on the third grand fireplace is so very welcoming with natural light for a main level feel. The gorgeous design vision from the main level is truly felt throughout the bedrooms and baths of the basement level. A stroll across to the finished pool house/garage apartment affords an outdoor kitchen and alfresco area and more finished living space. Inside you will find a full living room area and darling kitchenette and bath with a lovely staircase leading up to two large bedrooms. A garden party in-ground swimming pool with triple waterfall is the icing on the cake. Look closely to see the attached garage and second garage. Let's don't stop here, 5 acres of lush ground surround this remarkable home. The property is fenced. Please be sure to take a walk down to the recreational area at the natural creek that is on the property line. When I say this property provides more than any other comparable on the market today I mean it. All located in our so loved Bethesda Church Road corridor of south Carroll County. The heart of the country just minutes from downtown.
Welcome to this 8-bedroom, 4-bath home in Carrollton, set outside of a formal subdivision with no mandatory HOA. Inside, the home offers 4,955 square feet of finished living space, giving plenty of room for everyday living and easy entertaining. The kitchen was planned for both everyday meals and special occasions, with plenty of room to cook, serve, and connect. Open concept living and dining spaces create a comfortable setting for gatherings of all kinds. The outdoor space includes approximately 5 acres, ideal for gardening, outdoor activities, or simply enjoying the seasons. The property includes parking available, offering convenience for residents and guests. The location provides quick access to Carrollton amenities while offering the flexibility of living outside a subdivision with no required HOA. On the market for about 10 days, this home offers an excellent opportunity in Carrollton. Currently offered at $879,000, this home delivers a strong combination of space, condition, and location.
▾ Show more
2220 Bethesda Church Road - Map & Directions
view in Google Maps
Facts & features
School District Information
High School
Middle School
Elementary School
Additional Information about
None
Association
No
Additional Information about
2220 Bethesda Church Road
County
Neighborhood
Year Built
1999
Appliances
Dishwasher
Microwave
Oven/Range (Combo)
Refrigerator
Stainless Steel Appliance(s)
Architectural Style
Brick 4 Side
Basement
Bath Finished
Daylight
Exterior Entry
Finished
Full
Interior Entry
Construction Materials
Brick
Cooling
Ceiling Fan(s)
Central Air
Electric
Zoned
Dining Room Features
Seats 12+,Separate Room
Flooring
Hardwood
Tile
Heating
Central
Dual
Propane
Home Warranty
No
Interior Features
Beamed Ceilings
Bookcases
Double Vanity
High Ceilings
In-Law Floorplan
Master On Main Level
Roommate Plan
Separate Shower
Soaking Tub
Split Bedroom Plan
Tile Bath
Tray Ceiling(s)
Vaulted Ceiling(s)
Walk-In Closet(s)
Kitchen Features
Breakfast Area
Country Kitchen
Second Kitchen
Solid Surface Counters
Laundry Features
In Basement,Other
Levels
Two
Patio and Porch Features
Deck
Porch
Screened
Selling Status
Resale
Roof
Composition
Rooms
Bonus Room
Den
Exercise Room
Family Room
Foyer
Keeping Room
Laundry
Loft
Sewer Type
Septic Tank
Total Finished Area
4,955
Total Fire Places
3
Utilities
Electricity Available
High Speed Internet
Phone Available
Propane
Water Available
Water Source
Public
Private Pool
Yes
Finished Basement
Yes
Master on the Main
Yes
Land Information
Lot Size
2 to 5 Acres
Lot Features
Level
Open Lot
Pasture
Lot Size Estimated
5
Garages and Parking Information
Parking Features
Detached
Garage
Garage Door Opener
Detached Garage
Yes
Tax Information
Taxes
$5,090
Tax Year
2026
Tax ID Number
065 0091
▾ Show more
listed by real estate agent dotti duncan and ara hansard realty, inc.