Back

105 Kathy Lane

Carrollton, GA 30117

Larry Wise
call for more info
615-738-0015
Ask a Question
Send to a Friend
Schedule a Showing
Request More Info
Smart Mortgage Options
Dalton Carter
Lender
Lic. 1566538
Office:
Direct: 678-425-4140
AP Mortgage
340 Jesse Jewell Parkway
Suite 500A
Gainesville, GA 30501
Apply for a Loan
For Sale
MLS Number 10868933
3 Bedrooms
2 Bathrooms
0 Half Baths
2,279 Square Feet *estimated
Summary of 105 Kathy Lane
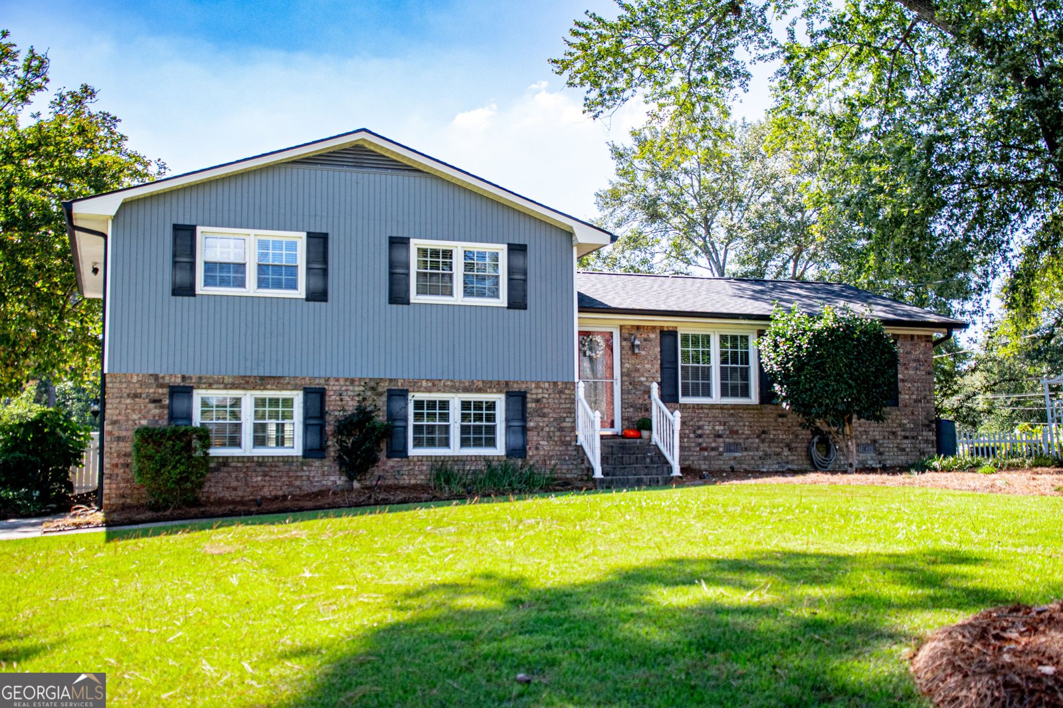
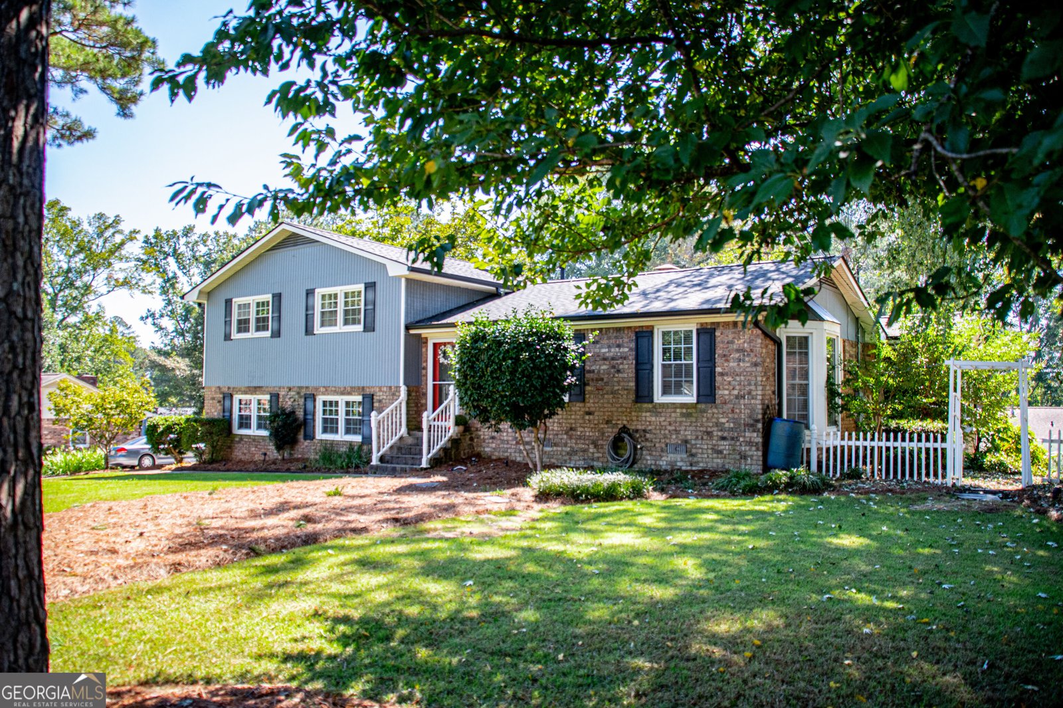
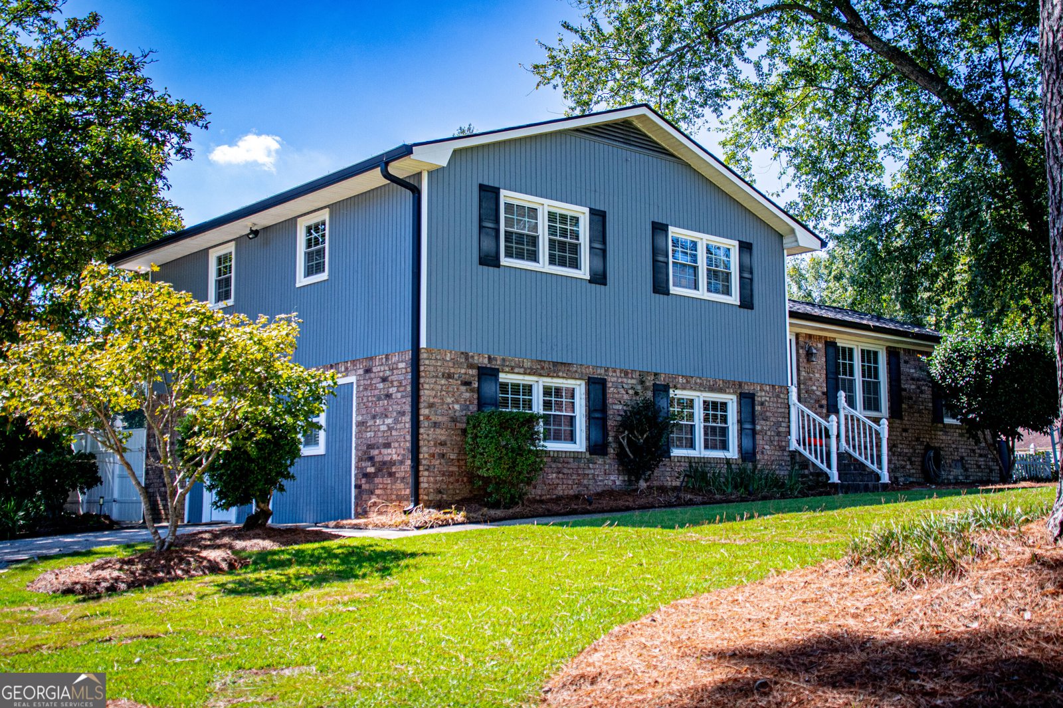
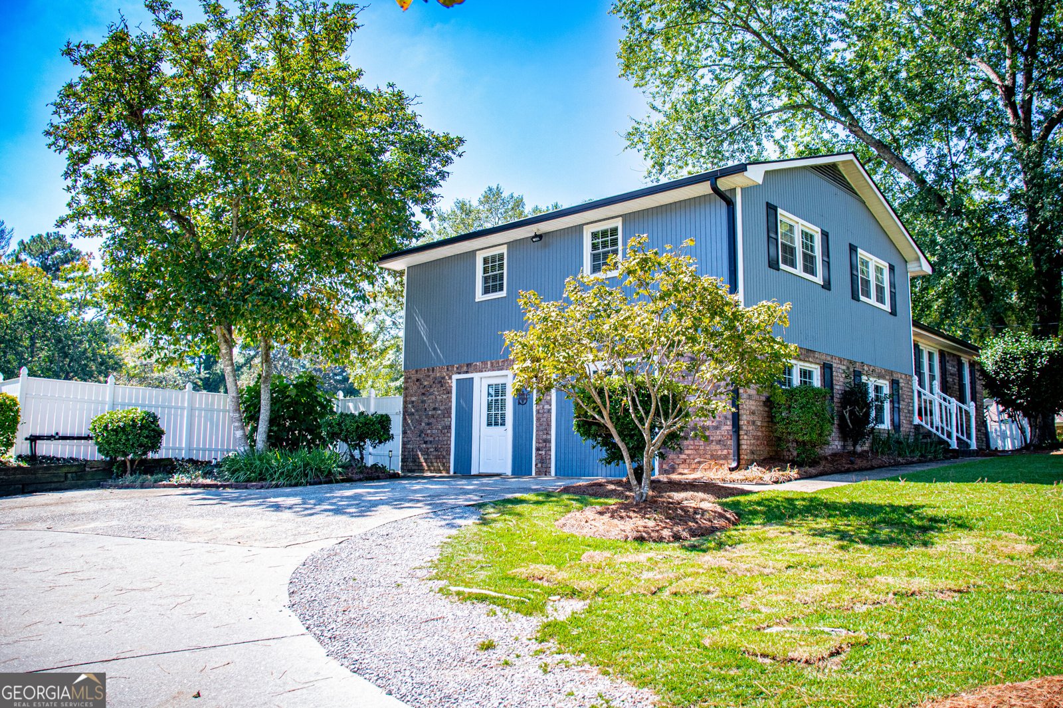
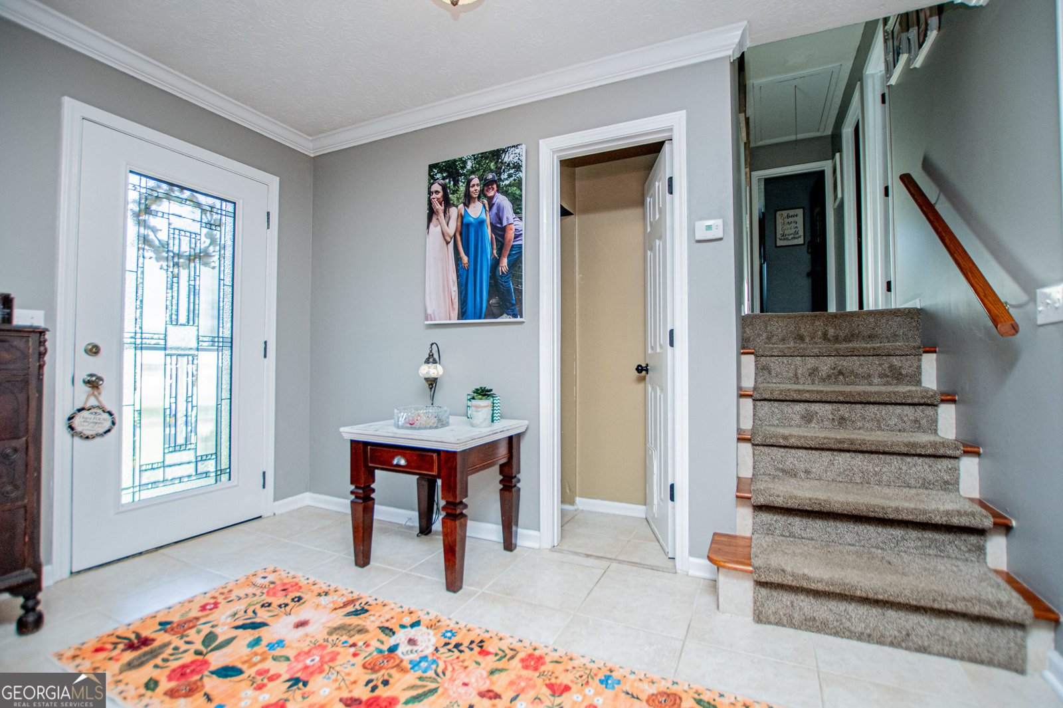
Welcome to this beautifully maintained and thoughtfully upgraded split-level home tucked away in a quiet, established neighborhood with NO HOA! This inviting 3 bedroom, 2 bath home offers comfortable living spaces both inside and out and has been recently painted inside and out. Step inside to a spacious living room plus a separate den, providing plenty of room to spread out. The generously sized kitchen flows into a large dining area, creating the perfect setting for family dinners and entertaining. The partially finished basement (no heat or air) adds even more flexibility with an additional den or movie room - ideal for movie night, game room or a cozy retreat. But the real showstopper is outside! Enjoy your own in-ground saltwater pool, complete with new liner, sand filter, salt cell, pump/motor (2024), new diving board (2025), and new pool cover (2026). The beautifully landscaped yard and amazing pool area create a private-feeling outdoor retreat, while the fire pit and ample entertaining space make this home perfect for summer gatherings, relaxing evenings, and making memories with family and friends. With numerous upgrades throughout and a fantastic location just minutes from downtown Carrollton, Hwy 27 & Hwy 61, this home offers the perfect combination of comfort, convenience, and outdoor enjoyment. This is one you don't want to miss!!
Set outside of a traditional subdivision in Carrollton, this well cared for 3-bedroom, 2-bath home offers space, comfort, and freedom from HOA restrictions. Thoughtfully planned, the interior provides 2,279 square feet of finished living space with an open, livable feel from room to room. The kitchen was planned for both everyday meals and special occasions, with plenty of room to cook, serve, and connect. A central family room and dining area provide a welcoming place to unwind, gather, and enjoy time together. Step outside to approximately 0.49 acres, creating a comfortable setting for outdoor living and weekend gatherings. Practical parking available for multiple vehicles makes everyday living easier for households with multiple vehicles. Set outside of a formal subdivision, this address in Carrollton offers a more independent feel with no mandatory HOA. This home has been available for approximately 8 days and continues to attract interest. Currently offered at $374,900, this home delivers a strong combination of space, condition, and location.

▾ Show more
105 Kathy Lane - Map & Directions
view in Google Maps
Facts & features
School District Information
High School
Middle School
Elementary School
Additional Information about
None
Association
No
Additional Information about
105 Kathy Lane
County
Neighborhood
Year Built
1975
Appliances
Dishwasher
Disposal
Microwave
Oven/Range (Combo)
Refrigerator
Basement
Daylight
Partial
Construction Materials
Brick
Vinyl Siding
Wood Siding
Cooling
Ceiling Fan(s)
Central Air
Exterior Features
Fire Pit
Fireplace Features
Gas Log
Flooring
Carpet
Laminate
Tile
Heating
Central
Home Warranty
No
Interior Features
Double Vanity
Laundry Features
In Basement
Levels
One and One Half
Other Structures
Outbuilding
Patio and Porch Features
Deck
Patio
Selling Status
Resale
Roof
Composition
Rooms
Family Room
Sun Room
Sewer Type
Septic Tank
Total Finished Area
2,279
Total Fire Places
1
Utilities
Electricity Available
High Speed Internet
Natural Gas Available
Water Source
Public
Private Pool
Yes
Land Information
Lot Size
Less than .5 Acres
Lot Features
Level
Lot Size Estimated
0.49
Fencing
Back Yard
Privacy
Garages and Parking Information
Parking Total
5
Parking Features
Parking Pad
Tax Information
Taxes
$2,160
Tax Year
2026
Tax ID Number
089 0617
▾ Show more
listed by real estate agent shannon smith and sky high realty