Back

445 Gum Creek Circle

Roopville, GA 30170

Larry Wise
call for more info
615-738-0015
Ask a Question
Send to a Friend
Schedule a Showing
Request More Info
Smart Mortgage Options
Dalton Carter
Lender
Lic. 1566538
Office:
Direct: 678-425-4140
AP Mortgage
340 Jesse Jewell Parkway
Suite 500A
Gainesville, GA 30501
Apply for a Loan
For Sale
MLS Number 10806078
3 Bedrooms
1 Bathrooms
1 Half Baths
1,419 Square Feet *estimated
Summary of 445 Gum Creek Circle
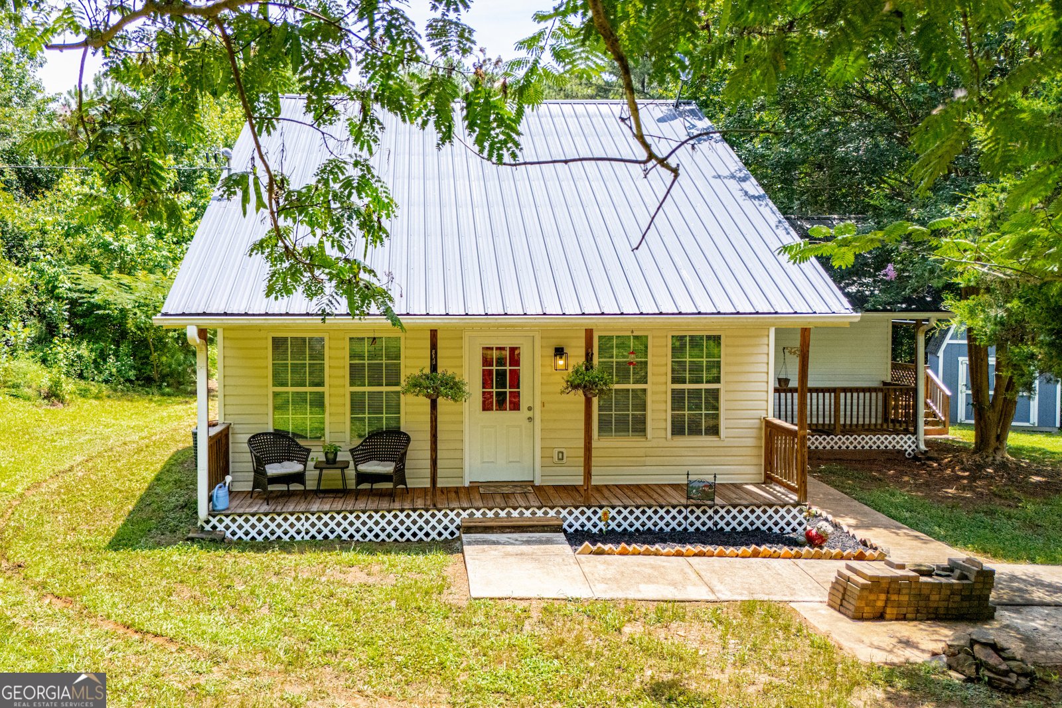
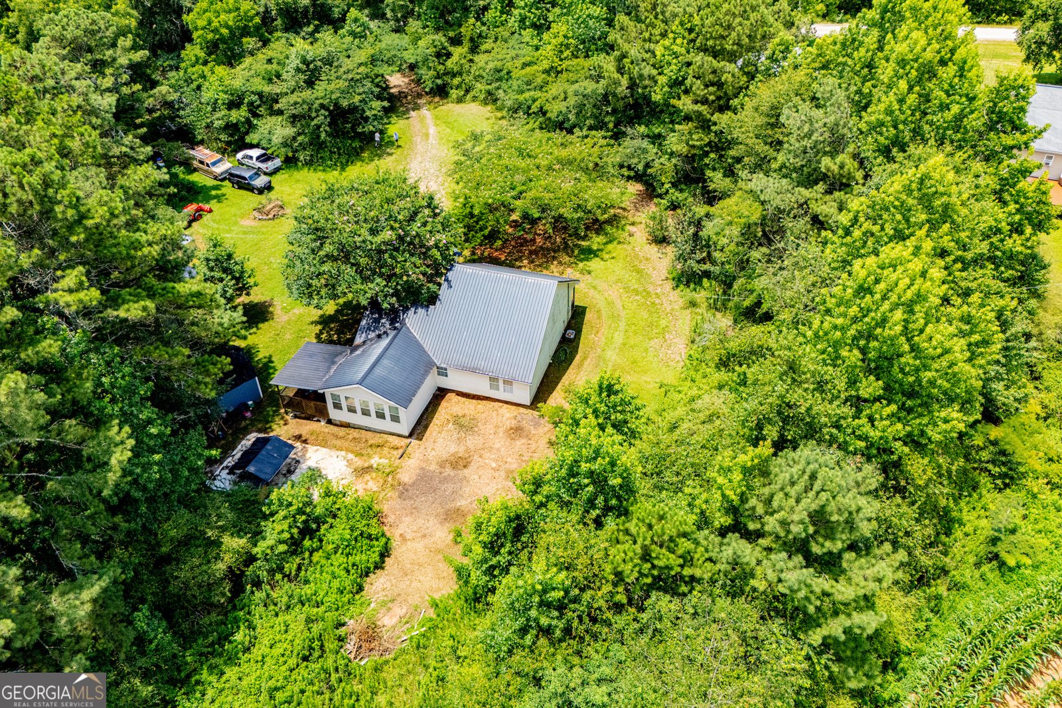
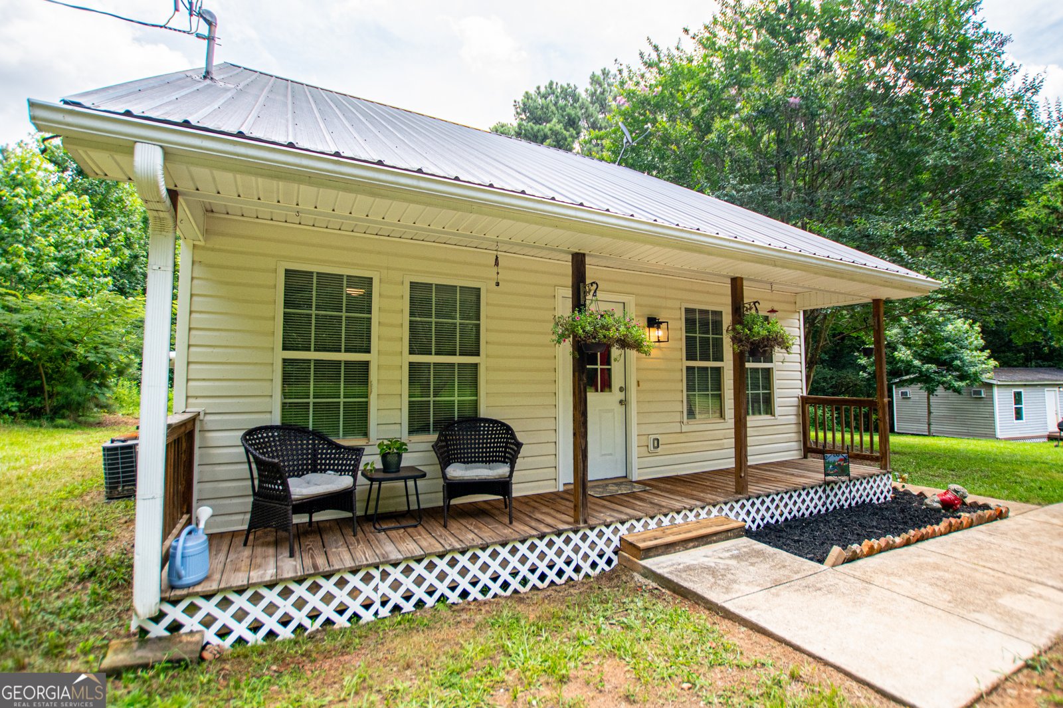
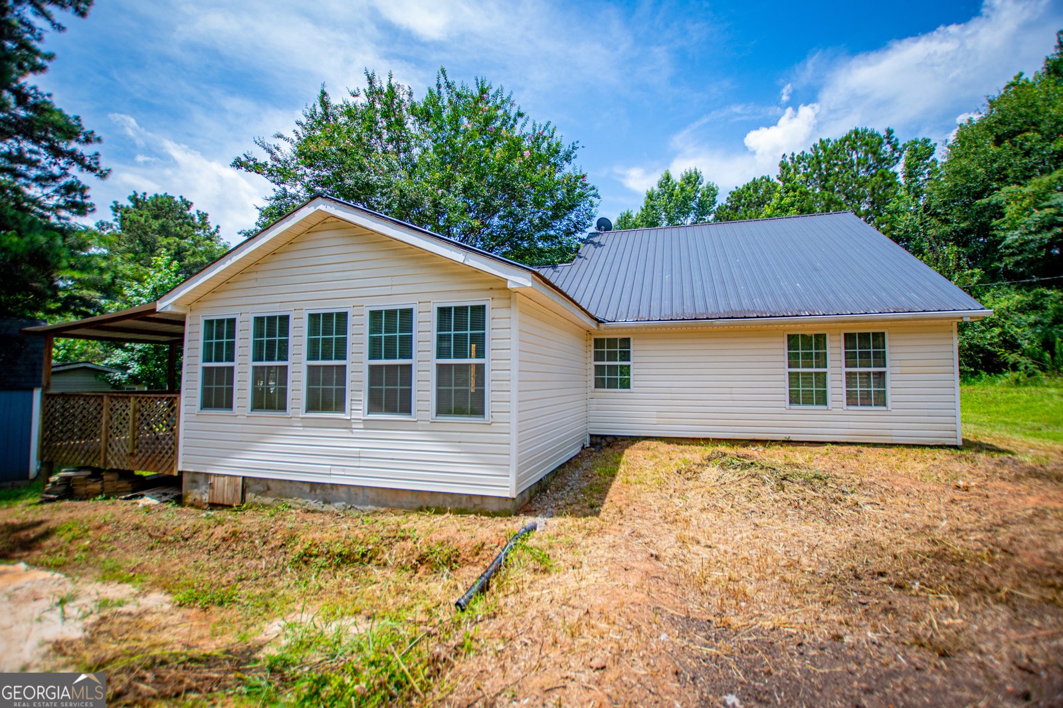
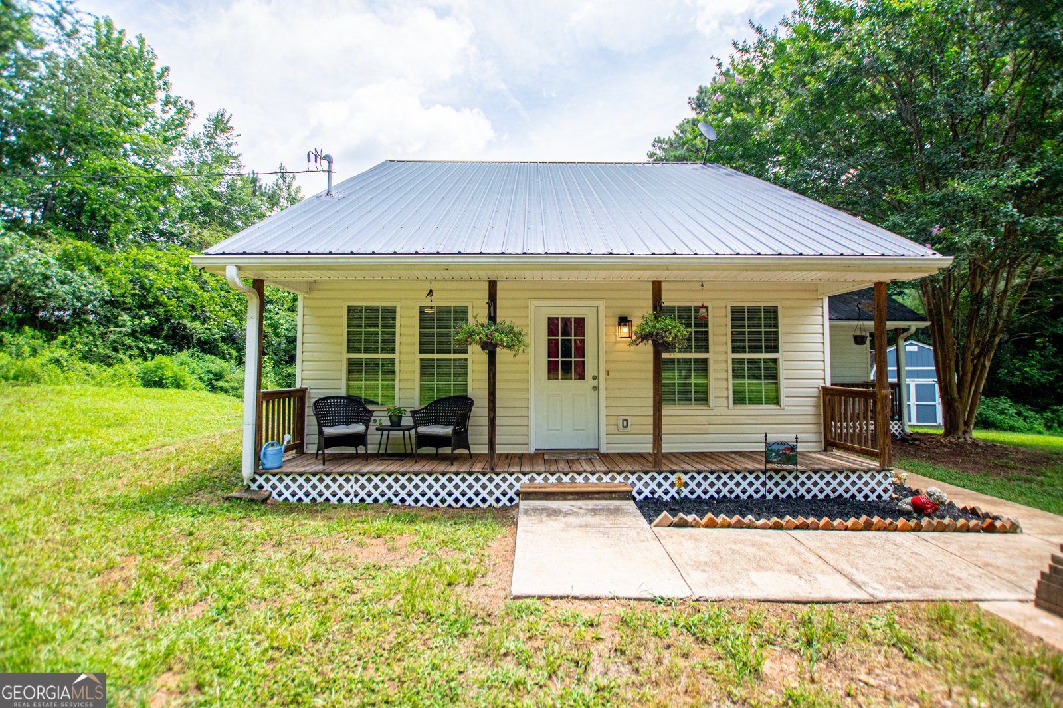
Welcome home to this charming 3-bedroom, 1.5-bath ranch nestled on 2 beautiful acres in the highly desirable Roopville School District. Built in 2005, this well-maintained 1,419 sq. ft. one-level home offers comfortable country living with modern conveniences. Public records indicate the home was built in 2005 and features 1,419 heated square feet on a 2-acre lot. *There is a 2nd home next door that joins this property that could also be purchased for $69,900 that has 1.5 acres. , This owner is in the process of remodeling Inside you'll find a functional floor plan, central HVAC, and a cozy atmosphere that's perfect for families or anyone looking to enjoy peaceful rural living. The home's metal roof, vinyl siding, and covered back deck make for easy maintenance and a great place to relax while overlooking the private backyard. A standout feature of this property is the large detached outbuilding, which is mostly finished and 12 x 30 with other buildings also -ideal for a home-based business, office, workshop, hobby space, or additional storage. Enjoy the benefits of fresh, well water, plenty of outdoor space, and a quiet country setting, all while being just a short drive from Carrollton and the surrounding areas. If you've been searching for an affordable property with acreage, a versatile outbuilding, and room to grow, 445 Gum Creek Circle is one you don't want to miss!
Located on 445 Gum Creek Circle in Roopville, this 3-BR, 1-BA home is not part of a subdivision and comes without mandatory HOA fees. With 1,419 square feet of finished living space, this floor plan offers generous gathering spaces as well as comfortable private retreats. A bright, open kitchen offers generous workspace, storage, and a direct view into the main gathering spaces. Open concept living and dining spaces create a comfortable setting for gatherings of all kinds. Step outside to approximately 2 acres, creating a comfortable setting for outdoor living and weekend gatherings. With parking available, the home provides flexible options for families and visitors. Set outside of a formal subdivision, this address in Roopville offers a more independent feel with no mandatory HOA. With only a few days on the market, this property is a must see for buyers watching the area. At $315,000, this home is well positioned for buyers seeking value in Roopville.
Show more
445 Gum Creek Circle - Map & Directions
view in Google Maps
Facts & features
School District Information
High School
Middle School
Elementary School
Additional Information about
None
Association
No
Additional Information about
445 Gum Creek Circle
County
Neighborhood
Year Built
2005
Appliances
Convection Oven
Dishwasher
Electric Water Heater
Oven/Range (Combo)
Refrigerator
Stainless Steel Appliance(s)
Architectural Style
Ranch
Foundation
Slab
Construction Materials
Block
Concrete
Vinyl Siding
Cooling
Central Air
Dining Room Features
Dining Rm/Living Rm Combo
Flooring
Tile
Vinyl
Heating
Central
Home Warranty
No
Interior Features
Master On Main Level
Tray Ceiling(s)
Walk-In Closet(s)
Laundry Features
In Mud Room
Levels
One
Patio and Porch Features
Deck
Patio
Porch
Selling Status
Resale
Roof
Metal
Rooms
Bonus Room
Den
Exercise Room
Laundry
Sun Room
Sewer Type
Septic Tank
Total Finished Area
1,419
Utilities
Electricity Available
High Speed Internet
Phone Available
Water Available
Water Source
Well
Master on the Main
Yes
Land Information
Lot Size
1 to 2 Acres
Lot Features
Level
Open Lot
Lot Size Estimated
2
Garages and Parking Information
Parking Features
Parking Pad
Tax Information
Taxes
$2,013
Tax Year
25
Tax ID Number
083 0051
Show more
listed by real estate agent henderson cheryl e and metro west realty group llc