Back

5220 Woodmont Drive

Villa Rica, GA 30180

Larry Wise
call for more info
615-738-0015
Ask a Question
Send to a Friend
Schedule a Showing
Request More Info
More Homes In
Fairfield Plantation
9058 Woodlake Lane, Villa Rica
7304 Tara Drive, Villa Rica
1257 Heritage Drive, Villa Rica
Smart Mortgage Options
Dalton Carter
Lender
Lic. 1566538
Office:
Direct: 678-425-4140
AP Mortgage
340 Jesse Jewell Parkway
Suite 500A
Gainesville, GA 30501
Apply for a Loan
For Sale
MLS Number 10805190
4 Bedrooms
3 Bathrooms
0 Half Baths
2,382 Square Feet *estimated
Summary of 5220 Woodmont Drive
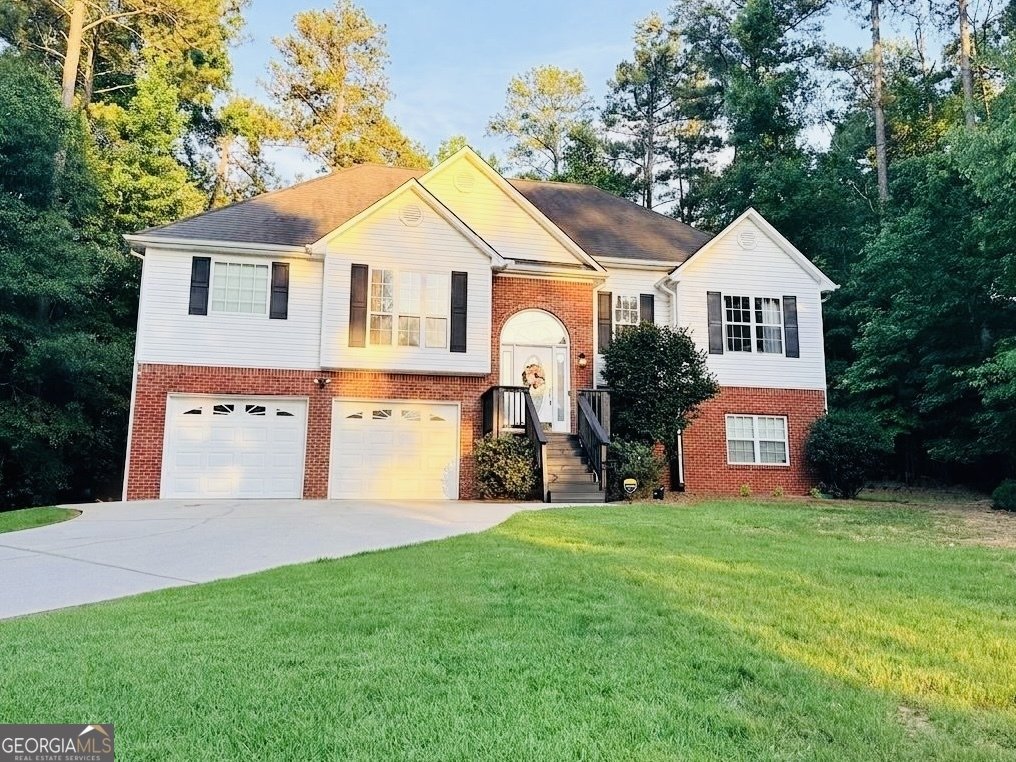
Professional pics coming soon! Plenty of SPACE, plenty of PRIVACY and UPDATES GALORE in one of West Georgia's most sought after gated communities! What more could you want? This beautiful home sits on a private double lot in Fairfield Plantation, surrounded by trees-Not another house in sight! The lovely, level backyard has a charming picket fence for your convenience, and a like-new outbuilding that will stay with the property. Inside you'll find brand-new beautiful waterproof LVP flooring throughout, updated light fixtures, a renovated kitchen with all stainless steel appliances (stove and Fridge were new in Dec 2026), and windows galore! The generous primary suite has brand new full light French doors that go to the newly refinished spacious back deck overlooking your private backyard. The primary bath boasts a large double vanity, whirlpool tub and separate shower, and beautiful tiled floors. On the main level you'll also find a beautiful separate dining room, two generous secondary bedrooms and a large secondary bath as well. Downstairs provides ample space with an additional large primary suite with a full bath and separate entrance, as well as an oversized bonus room and large laundry room, all on the same level as the oversized two car garage with room for a golf cart, too! Catching a theme here? BEAUTY, UPDATES, and SPACE SPACE SPACE! Don't miss out on this rare gem, privacy, and all the amenities that this amazing community has to offer! Seller is a licensed GA Realtor and is acting as principle in this transaction.
Welcome to this beautifully maintained 4-bedroom, 3-bath home in the sought after Fairfield Plantation community of Villa Rica. With 2,382 square feet of finished living space, this floor plan offers generous gathering spaces as well as comfortable private retreats. The kitchen was planned for both everyday meals and special occasions, with plenty of room to cook, serve, and connect. Open concept living and dining spaces create a comfortable setting for gatherings of all kinds. The outdoor space includes approximately 0.59 acres, ideal for gardening, outdoor activities, or simply enjoying the seasons. With parking available for multiple vehicles, the home provides flexible options for families and visitors. Fairfield Plantation offers a well established community setting in Villa Rica with convenient access to local shopping, dining, and major routes. At $384,900, this home is well positioned for buyers seeking value in Villa Rica.
Show more
5220 Woodmont Drive - Map & Directions
view in Google Maps
Facts & features
School District Information
High School
Middle School
Elementary School
Additional Information about
Fairfield Plantation
Association
Yes
Association Fee
$2,010
Initiation Fee
$1,050
Association Fee Includes
Maintenance Grounds
Security
Swimming
Tennis
Community Features
Boat/Camper/Van Prkg
Clubhouse
Gated
Golf
Lake
Marina
Park
Pickleball Court(s)
Playground
Pool
Sidewalks
Tennis Court(s)
Neighborhood Tennis
Yes
Neighborhood Golf
Yes
Neighborhood Pool
Yes
Gated Community
Yes
Additional Information about
5220 Woodmont Drive
County
Neighborhood
Year Built
2001
Appliances
Dishwasher
Disposal
Electric Water Heater
Microwave
Oven/Range (Combo)
Refrigerator
Stainless Steel Appliance(s)
Architectural Style
Brick Front
Traditional
Basement
Bath Finished
Daylight
Exterior Entry
Finished
Full
Interior Entry
Construction Materials
Block
Brick
Vinyl Siding
Cooling
Ceiling Fan(s)
Central Air
Electric
Heat Pump
Dining Room Features
Seats 12+,Separate Room
Fireplace Features
Factory Built
Family Room
Masonry
Flooring
Hardwood
Tile
Vinyl
Heating
Central
Electric
Heat Pump
Home Warranty
Yes
Interior Features
Double Vanity
High Ceilings
In-Law Floorplan
Master On Main Level
Roommate Plan
Separate Shower
Soaking Tub
Split Bedroom Plan
Vaulted Ceiling(s)
Walk-In Closet(s)
Whirlpool Bath
Kitchen Features
Breakfast Bar
Pantry
Solid Surface Counters
Laundry Features
In Hall
Levels
Two
Financing Available
Cash
Conventional
FHA
USDA Loan
VA Loan
Other Structures
Outbuilding
Selling Status
Resale
Roof
Composition
Rooms
Bonus Room
Foyer
Laundry
Security Features
Gated Community
Key Card Entry
Smoke Detector(s)
Sewer Type
Public Sewer
Listing Conditions
Agent Owned
Total Finished Area
2,382
Total Fire Places
1
Utilities
Cable Available
Electricity Available
High Speed Internet
Phone Available
Sewer Available
Sewer Connected
Water Source
Public
Finished Basement
Yes
Master on the Main
Yes
Land Information
Lot Size
.5 to 1 Acre
Lot Features
Level
Private
Lot Size Estimated
0.59
Fencing
Back Yard
Garages and Parking Information
Parking Total
5
Parking Features
Attached
Garage
Garage Door Opener
Parking Pad
Tax Information
Taxes
$3,120
Tax Year
25
Tax ID Number
F05 0220
Show more
listed by real estate agent danielle black and heritage oaks realty westside