Back

900 Old Four Notch Road

Whitesburg, GA 30185

Larry Wise
call for more info
615-738-0015
Ask a Question
Send to a Friend
Schedule a Showing
Request More Info
Smart Mortgage Options
Dalton Carter
Lender
Lic. 1566538
Office:
Direct: 678-425-4140
AP Mortgage
340 Jesse Jewell Parkway
Suite 500A
Gainesville, GA 30501
Apply for a Loan
For Sale
MLS Number 10804134
6 Bedrooms
3 Bathrooms
1 Half Baths
5,082 Square Feet *estimated
Summary of 900 Old Four Notch Road
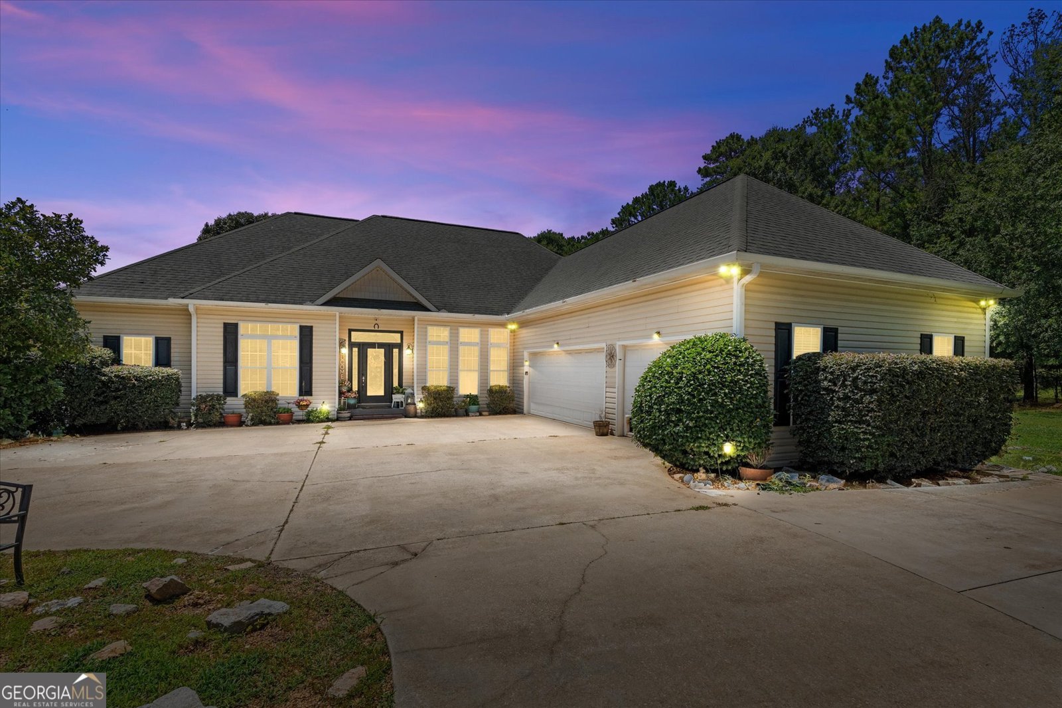
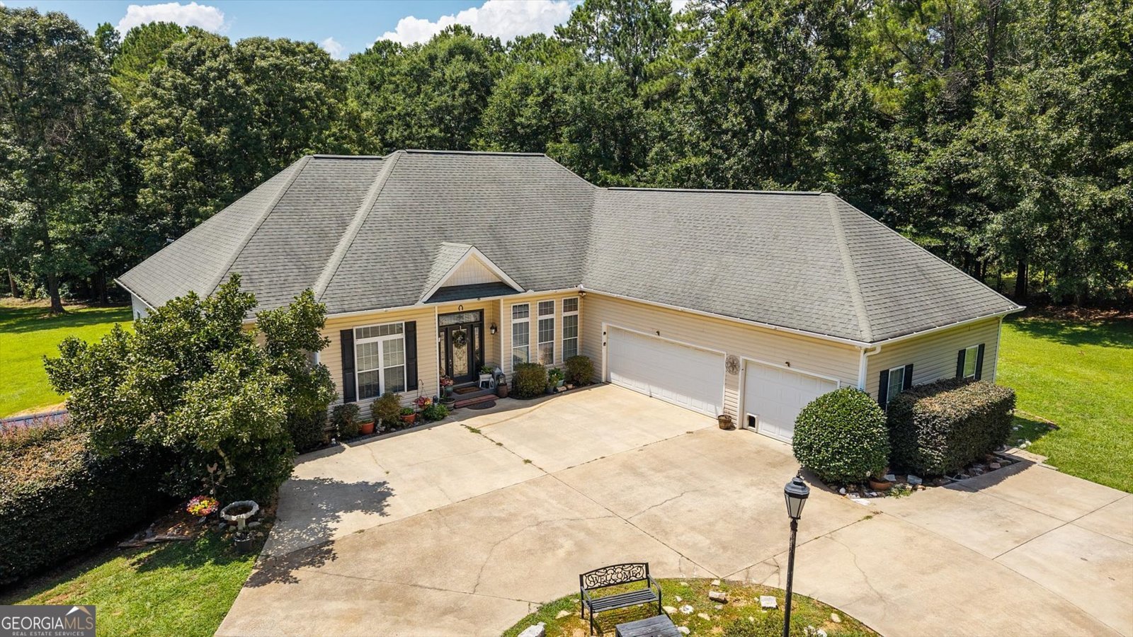
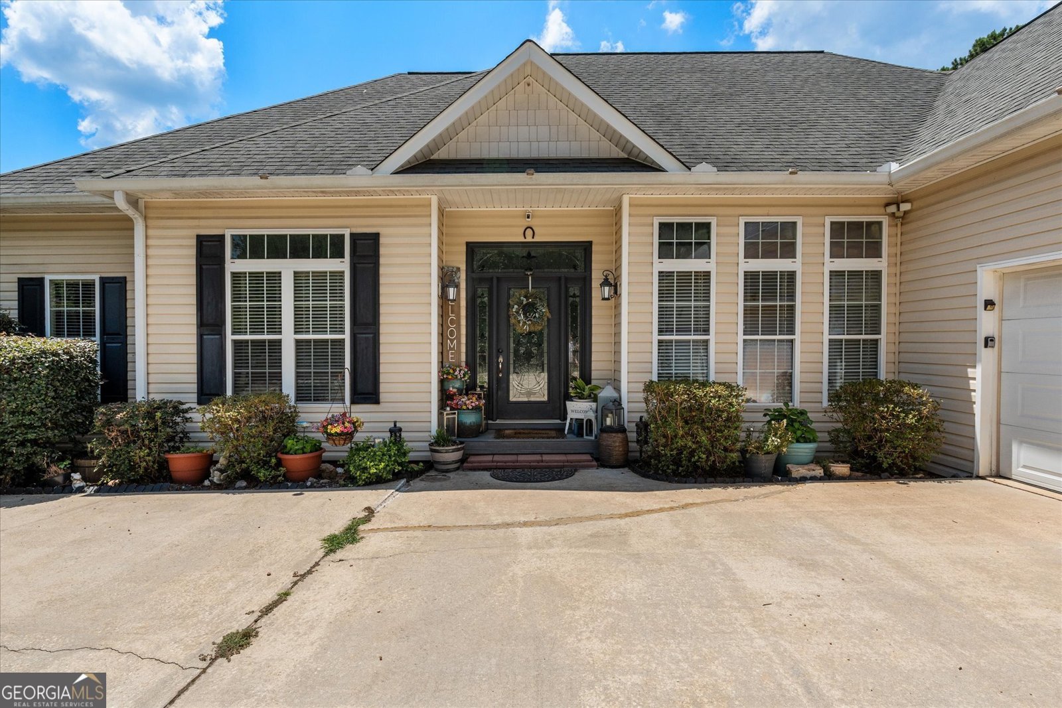
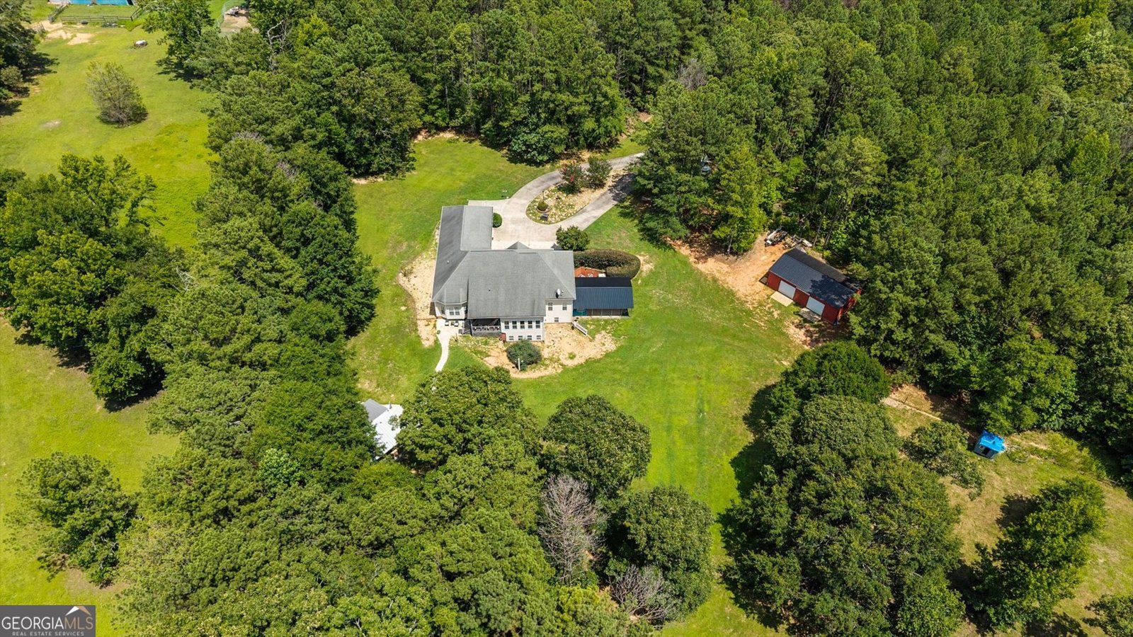
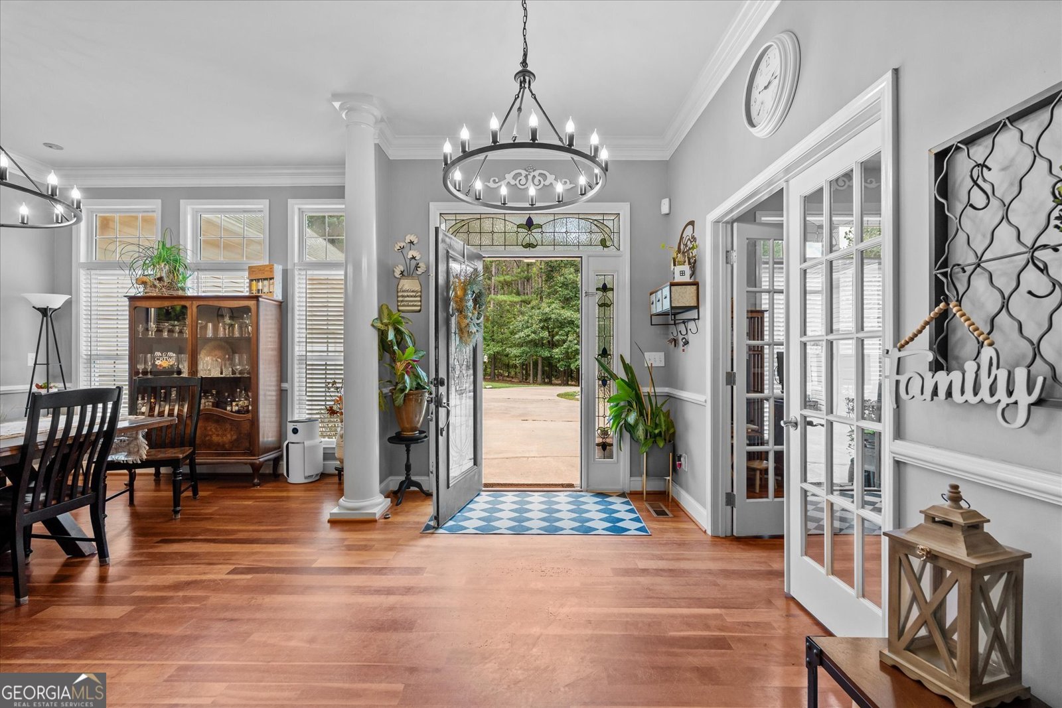
Luxury, privacy and possibility on 18 acres at 900 Old Four Notch Road, where exceptional craftsmanship meets the beauty of 18 peaceful acres. This remarkable property includes a 15-acre tract and an adjoining 3-acre tract, creating the perfect setting for those seeking privacy, a mini farm, room for hobbies, or space to simply enjoy the outdoors. Designed with flexibility in mind, the home offers 2 primary suites within the 2 to 6 bedrooms, depending on your needs, making it ideal for multigenerational living, home offices, guest accommodations, or hobby spaces. Rich heart pine flooring flows throughout much of the home, complemented by outstanding trim work, custom built-ins, and timeless finishes that showcase true quality craftsmanship. The gourmet kitchen is a chef's dream, featuring high-end appliances, custom cabinetry, abundant workspace, and a convenient prep sink. Just beyond the kitchen, the expansive sunroom-with its own dedicated HVAC system-provides year-round comfort and stunning views of the surrounding property. Outdoor living is equally impressive. Entertain family and friends beneath the spacious gazebo, unwind in the hot tub, or enjoy both covered and uncovered patios designed for relaxing and taking in the peaceful surroundings. A detached two-bay garage with roll-up doors provides excellent space for vehicles, equipment, or workshop needs. The approximately 2-acre pasture is already equipped with water and electricity, making it ready for horses, livestock, or your dream mini farm. Whether you're a car enthusiast, hobby farmer, or simply looking for room to spread out, this property offers endless possibilities. While you'll enjoy the serenity of country living, you're also conveniently located just a short drive from Carrollton's shopping, dining, medical facilities, and everyday conveniences, with easy access to area schools and major highways for commuting. It truly offers the best of both worlds-peaceful privacy without sacrificing convenience. This is more than a home-it's a lifestyle where craftsmanship, comfort, and acreage come together to create a truly one-of-a-kind opportunity.
Located on 900 Old Four Notch Road in Whitesburg, this 6-BR, 3-BA home is not part of a subdivision and comes without mandatory HOA fees. Thoughtfully planned, the interior provides 5,082 square feet of finished living space with an open, livable feel from room to room. A bright, open kitchen offers generous workspace, storage, and a direct view into the main gathering spaces. A central family room and dining area provide a welcoming place to unwind, gather, and enjoy time together. Step outside to approximately 18 acres, creating a comfortable setting for outdoor living and weekend gatherings. The property includes parking available, offering convenience for residents and guests. Located in Whitesburg but outside a traditional subdivision, this home combines neighborhood convenience with a non HOA setting. On the market for about 4 days, this home offers an excellent opportunity in Whitesburg. At $925,000, this home is well positioned for buyers seeking value in Whitesburg.
Show more
900 Old Four Notch Road - Map & Directions
view in Google Maps
Facts & features
School District Information
High School
Middle School
Elementary School
Additional Information about
None
Association
No
Additional Information about
900 Old Four Notch Road
County
Neighborhood
Year Built
2004
Appliances
Cooktop
Dishwasher
Disposal
Double Oven
Electric Water Heater
Microwave
Oven (Wall)
Refrigerator
Stainless Steel Appliance(s)
Architectural Style
Ranch
Traditional
Basement
Bath Finished
Daylight
Exterior Entry
Finished
Interior Entry
Construction Materials
Wood Siding
Cooling
Ceiling Fan(s)
Central Air
Electric
Zoned
Dining Room Features
Seats 12+,Separate Room
Fireplace Features
Gas Log
Flooring
Hardwood
Pine
Tile
Heating
Central
Electric
Natural Gas
Propane
Zoned
Home Warranty
No
Interior Features
Bookcases
Double Vanity
Master On Main Level
Sauna
Separate Shower
Soaking Tub
Split Bedroom Plan
Tile Bath
Tray Ceiling(s)
Vaulted Ceiling(s)
Walk-In Closet(s)
Kitchen Features
Kitchen Island
Pantry
Solid Surface Counters
Laundry Features
In Hall,In Mud Room
Levels
Two
Financing Available
Cash
Conventional
FHA
Selling Status
Resale
Roof
Composition
Rooms
Exercise Room
Family Room
Game Room
Laundry
Media Room
Office
Sun Room
Sewer Type
Septic Tank
Total Finished Area
5,082
Total Fire Places
1
Utilities
Cable Available
Electricity Available
High Speed Internet
Phone Available
Water Available
Water Source
Well
Finished Basement
Yes
Master on the Main
Yes
Land Information
Lot Size
More than 5 Acres
Lot Features
Level
Pasture
Private
Lot Size Estimated
18
Garages and Parking Information
Parking Features
Attached
Detached
Garage
Garage Door Opener
Kitchen Level
Detached Garage
Yes
Tax Information
Taxes
$6,337
Tax Year
25
Tax ID Number
158 0391
Show more
listed by real estate agent crews christopher d crews maria delaney and robert goolsby real estate group