Back

7 Windsor Lane

Ringgold, GA 30736

Larry Wise
call for more info
615-738-0015
Ask a Question
Send to a Friend
Schedule a Showing
Request More Info
Smart Mortgage Options
Dalton Carter
Lender
Lic. 1566538
Office:
Direct: 678-425-4140
AP Mortgage
340 Jesse Jewell Parkway
Suite 500A
Gainesville, GA 30501
Apply for a Loan
For Sale
MLS Number 10805419
5 Bedrooms
4 Bathrooms
0 Half Baths
4,618 Square Feet *estimated
Summary of 7 Windsor Lane
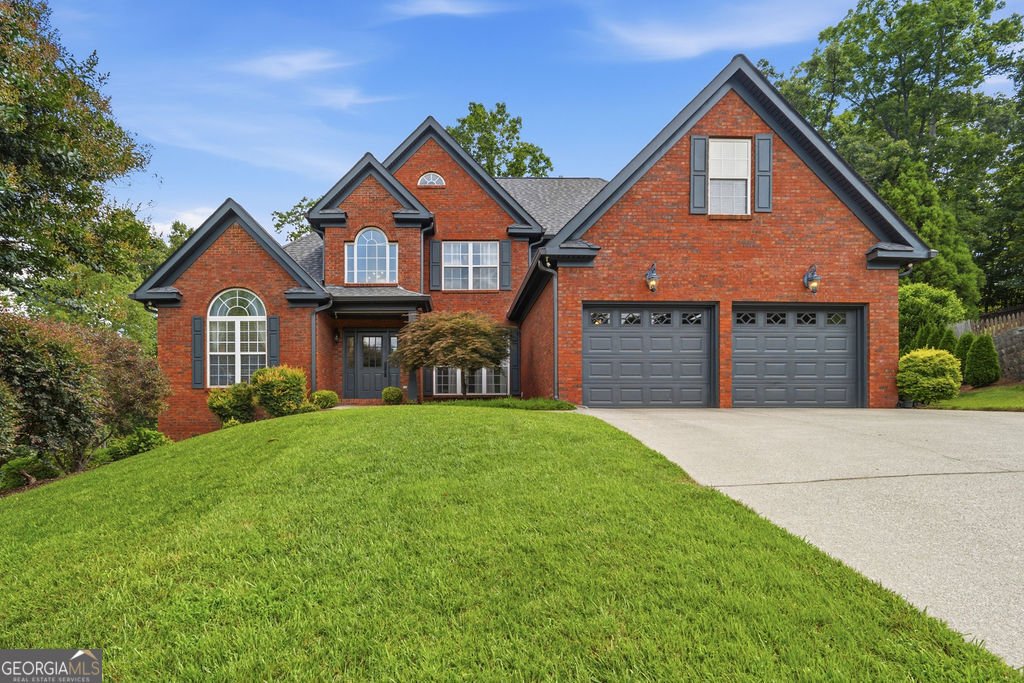
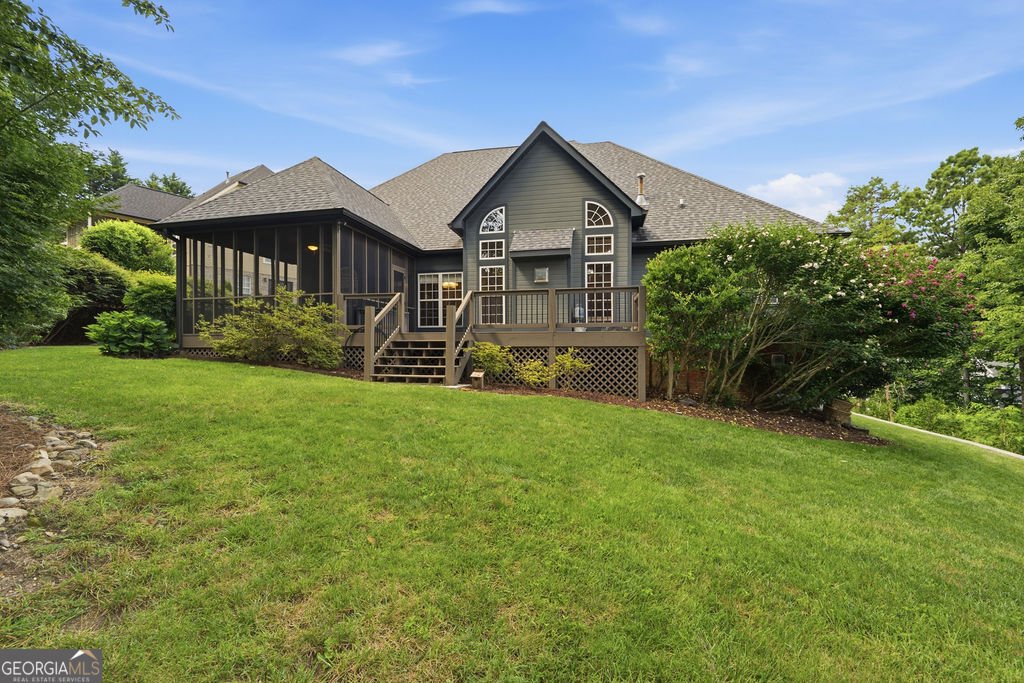
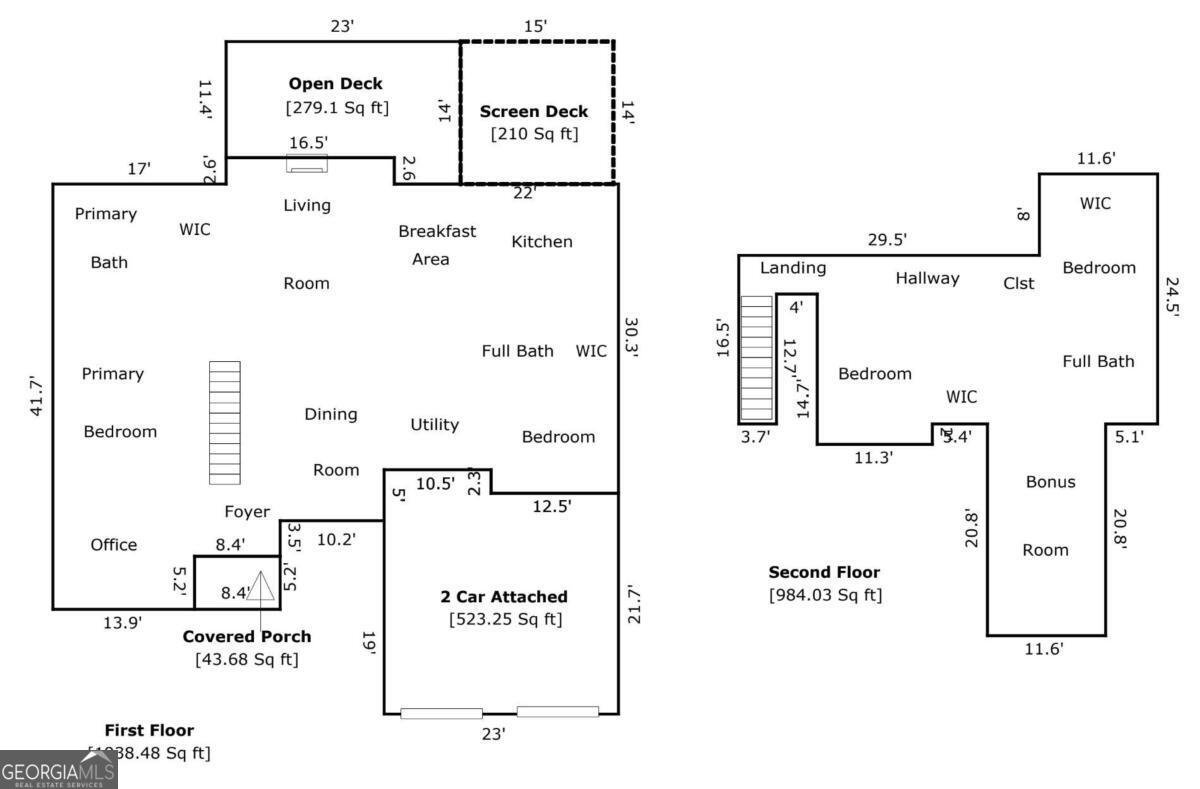
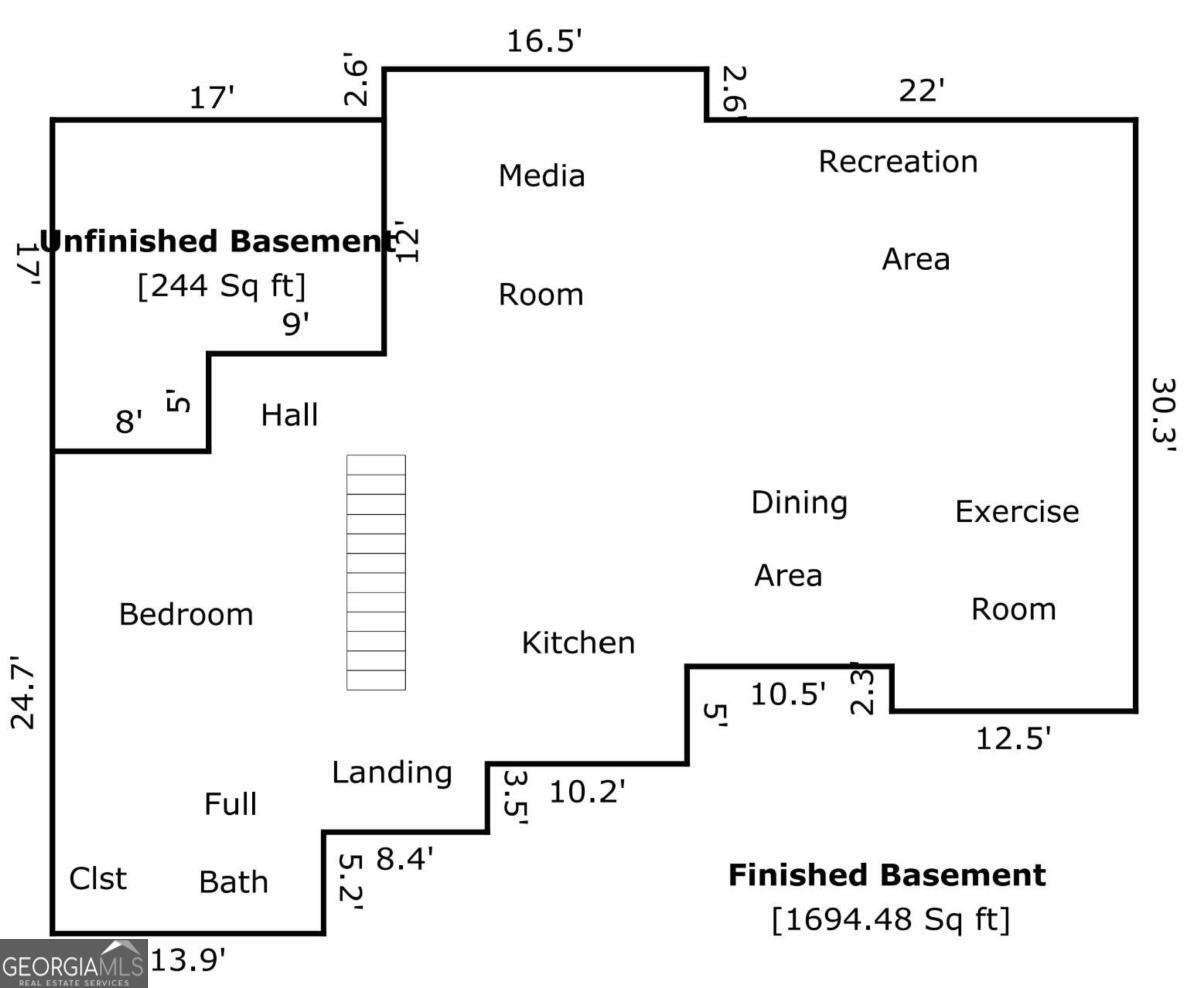
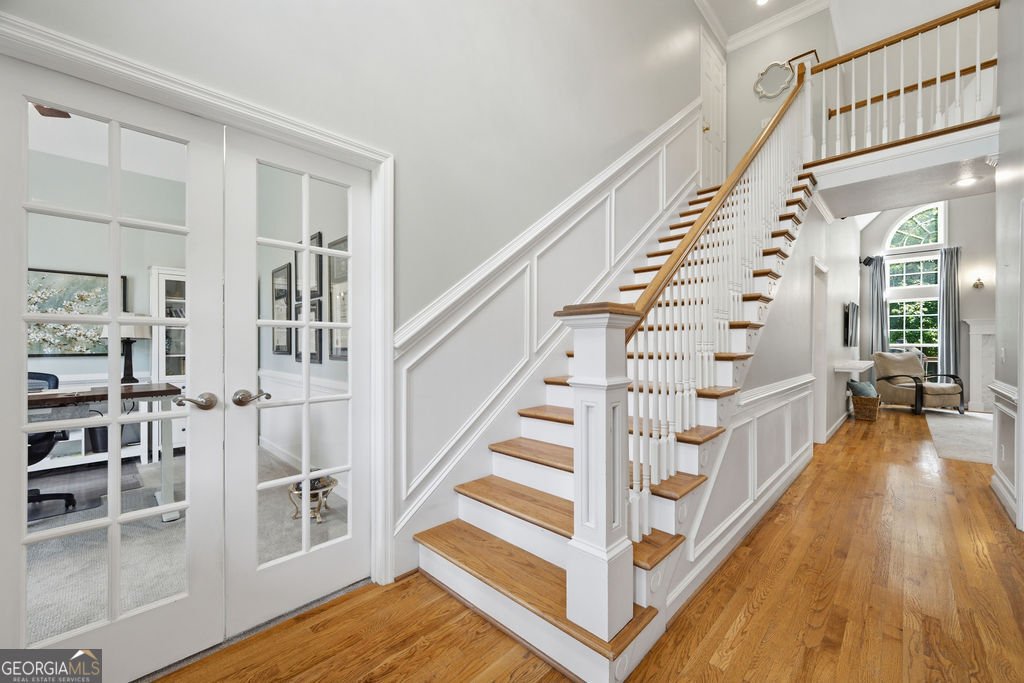
Welcome to this stunning custom home in the prestigious Windstone Golf Community! Ideally situated in a quiet cul-de-sac near the Georgia/Tennessee line, this meticulously maintained residence offers over 4,600 square feet of beautifully finished living space with 5 bedrooms, 4 full baths, and three spacious levels designed for comfortable living and entertaining. A grand two-story foyer with hardwood floors welcomes you into an open floor plan featuring a formal dining room, versatile flex room with cathedral ceilings, and an impressive great room with soaring ceilings, fireplace, and second-floor overlook. The spacious kitchen offers granite countertops, stainless steel appliances, center island, abundant cabinetry, pantry, and a bright breakfast area. The main-level primary suite features a tray ceiling, walk-in closet, and luxurious ensuite bath with dual vanities, garden tub, tiled shower, and private water closet. A second main-level bedroom, full bath, laundry room with utility sink, and attached two-car garage complete the first floor. Upstairs you'll find two additional bedrooms, a full bath, and a large bonus room. The fully finished walkout basement provides exceptional flexibility with a spacious family room, kitchenette, dining area, recreation space, gym or hobby room, fifth bedroom, fourth full bath, and utility garage with exterior access. Enjoy outdoor living from the screened-in covered deck and adjoining open deck overlooking the beautifully landscaped yard on approximately 3/4 of an acre. Located in the highly desirable Windstone Golf Community, this move-in ready home offers an ideal combination of space, functionality, and timeless design with convenient access to Chattanooga, shopping, dining, and recreation. Don't miss this exceptional opportunity to own a beautiful custom home in one of North Georgia's premier golf communities. ***OPEN HOUSE SATURDAY 7/18 1:00 PM-4:00 PM***
Welcome to this beautifully maintained 5-bedroom, 4-bath home in the sought after Windstone community of Ringgold. Thoughtfully planned, the interior provides 4,618 square feet of finished living space with an open, livable feel from room to room. A bright, open kitchen offers generous workspace, storage, and a direct view into the main gathering spaces. Open concept living and dining spaces create a comfortable setting for gatherings of all kinds. Step outside to approximately 0.75 acres, creating a comfortable setting for outdoor living and weekend gatherings. The property includes parking available for multiple vehicles, offering convenience for residents and guests. Residents of Windstone enjoy a blend of neighborhood charm and easy access to everyday conveniences. Recently listed and already on many buyers radar, this home is a fresh opportunity. With an asking price of $689,000, this property represents an appealing opportunity in the current market.

Show more
7 Windsor Lane - Map & Directions
view in Google Maps
Facts & features
School District Information
High School
Middle School
Elementary School
Additional Information about
Windstone
Association
Yes
Association Fee
$1,440
Association Fee Includes
Maintenance Grounds
Security
Community Features
Clubhouse
Fitness Center
Gated
Golf
Park
Pickleball Court(s)
Playground
Pool
Tennis Court(s)
Neighborhood Tennis
Yes
Neighborhood Golf
Yes
Neighborhood Pool
Yes
Gated Community
Yes
Additional Information about
7 Windsor Lane
County
Neighborhood
Year Built
2002
Appliances
Cooktop
Dishwasher
Double Oven
Gas Water Heater
Microwave
Oven (Wall)
Refrigerator
Stainless Steel Appliance(s)
Architectural Style
Brick Front
Craftsman
Basement
Bath Finished
Daylight
Exterior Entry
Finished
Full
Interior Entry
Construction Materials
Brick
Other
Cooling
Ceiling Fan(s)
Central Air
Electric
Dining Room Features
Separate Room
Exterior Features
Sprinkler System
Fireplace Features
Gas Log
Living Room
Flooring
Carpet
Hardwood
Tile
Heating
Central
Electric
Natural Gas
Home Warranty
No
Interior Features
Attic Expandable
Double Vanity
High Ceilings
In-Law Floorplan
Master On Main Level
Rear Stairs
Separate Shower
Soaking Tub
Tile Bath
Tray Ceiling(s)
Two Story Foyer
Vaulted Ceiling(s)
Walk-In Closet(s)
Whirlpool Bath
Kitchen Features
Breakfast Area
Kitchen Island
Pantry
Second Kitchen
Walk-in Pantry
Laundry Features
In Hall
Levels
Three Or More
Financing Available
Cash
Conventional
FHA
VA Loan
Patio and Porch Features
Deck
Patio
Porch
Screened
Selling Status
Updated/Remodeled
Roof
Composition
Rooms
Bonus Room
Exercise Room
Family Room
Foyer
Game Room
Laundry
Media Room
Office
Sewer Type
Public Sewer
Listing Conditions
Corporate Relocation
Total Finished Area
4,618
Total Fire Places
1
Utilities
Cable Available
Electricity Available
High Speed Internet
Natural Gas Available
Sewer Connected
Water Source
Public
Finished Basement
Yes
Master on the Main
Yes
Land Information
Lot Size
.5 to 1 Acre
Lot Features
Cul-De-Sac
Level
Sloped
Lot Size Estimated
0.75
Garages and Parking Information
Parking Total
2
Parking Features
Attached
Garage
Garage Door Opener
Kitchen Level
Off Street
Tax Information
Taxes
$3,872
Tax Year
2025
Tax ID Number
0049C023
Show more
listed by real estate agent erik palmer and crye-leike, realtors