Back

441 Lyerly Dam Road

Lyerly, GA 30730

Larry Wise
call for more info
615-738-0015
Ask a Question
Send to a Friend
Schedule a Showing
Request More Info
Smart Mortgage Options
Dalton Carter
Lender
Lic. 1566538
Office:
Direct: 678-425-4140
AP Mortgage
340 Jesse Jewell Parkway
Suite 500A
Gainesville, GA 30501
Apply for a Loan
For Sale
MLS Number 10641859
6 Bedrooms
3 Bathrooms
0 Half Baths
3,205 Square Feet *estimated
Summary of 441 Lyerly Dam Road
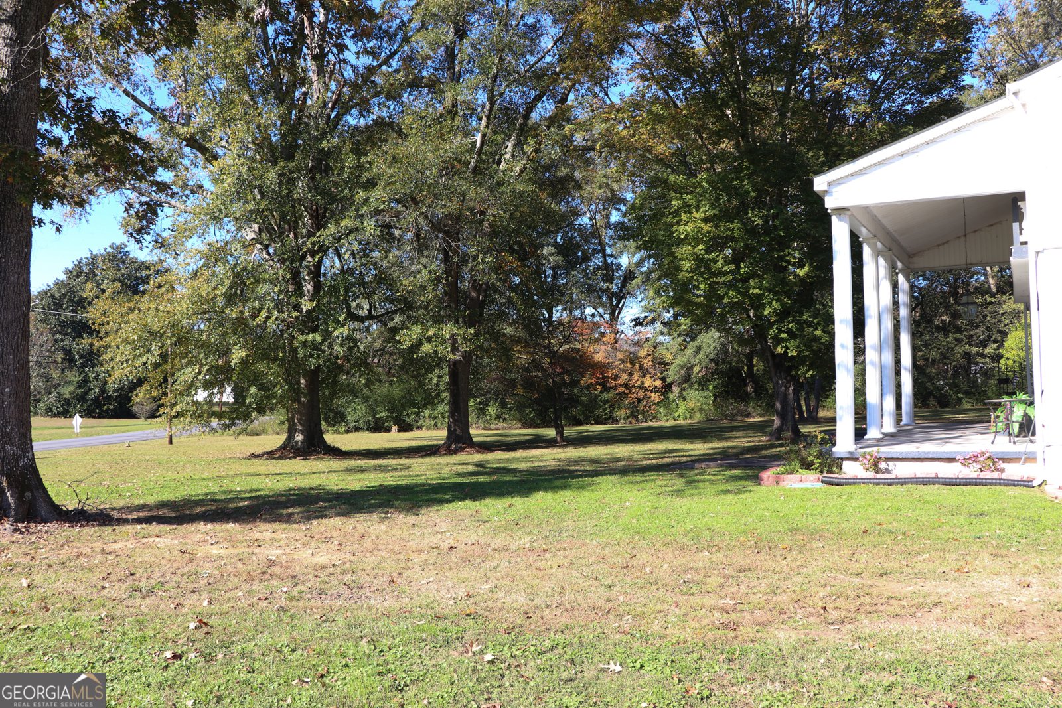
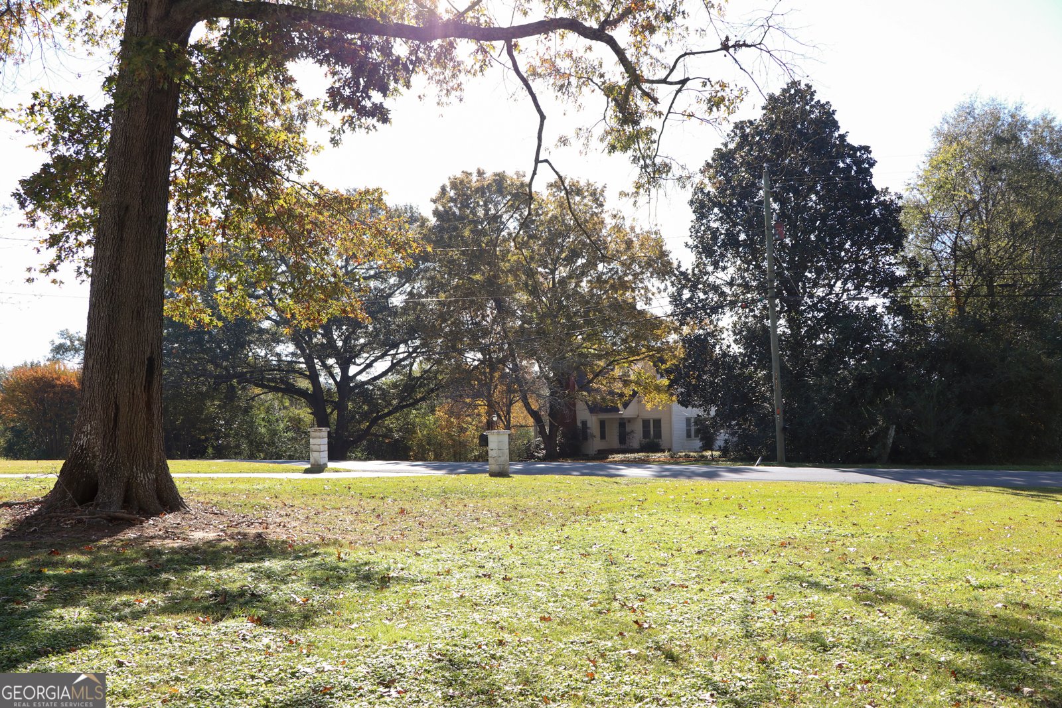
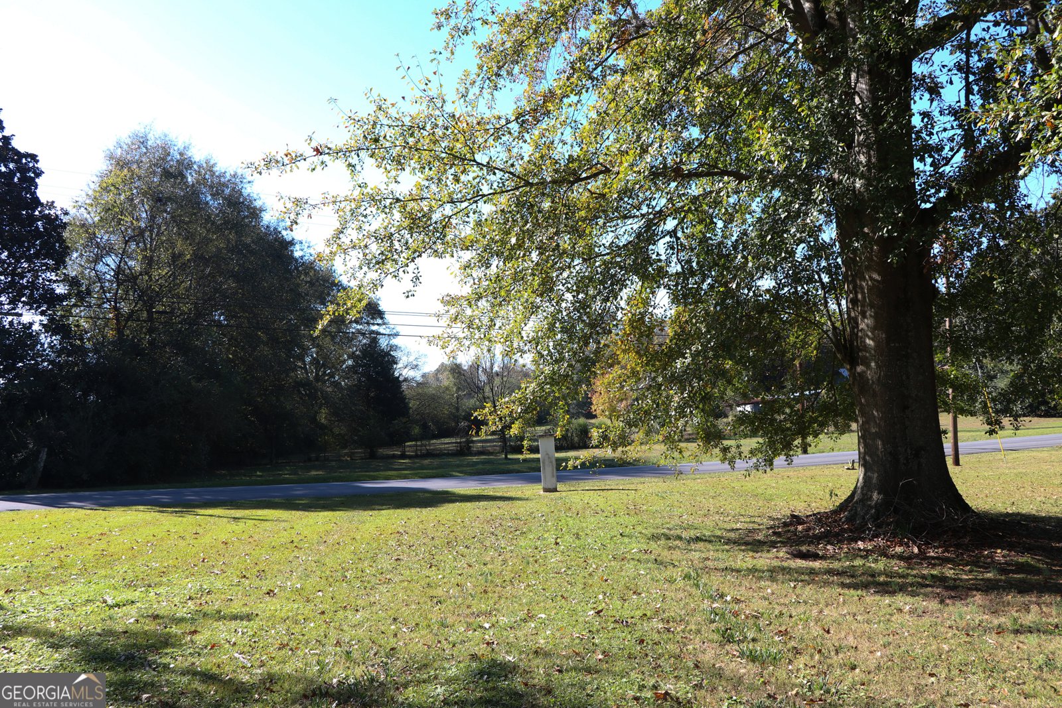
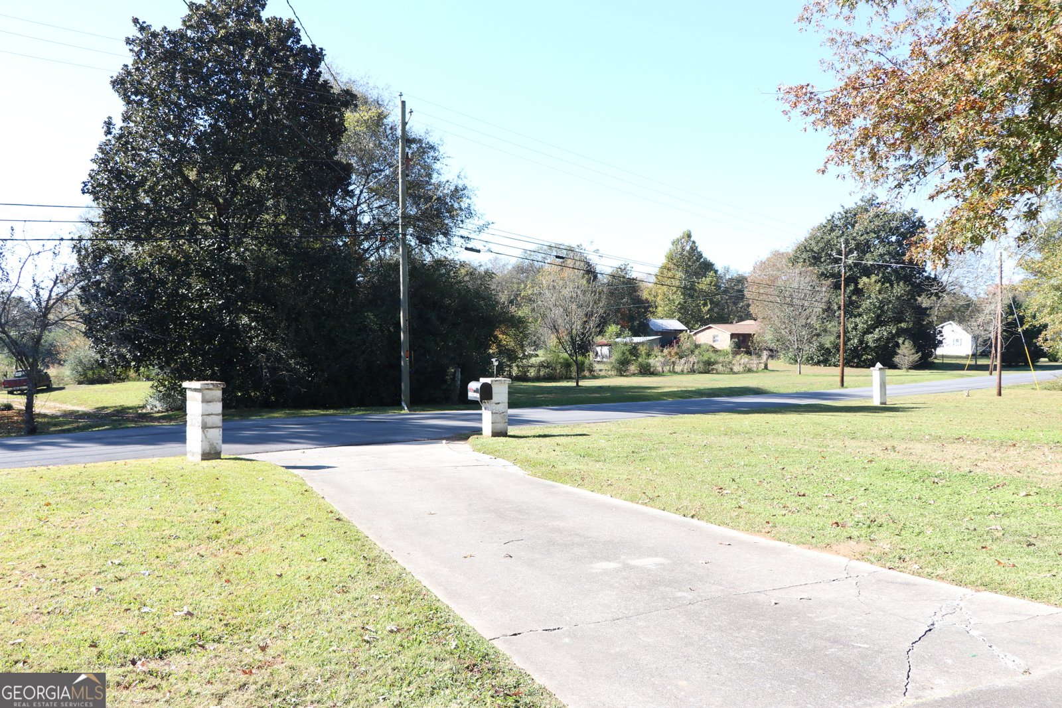
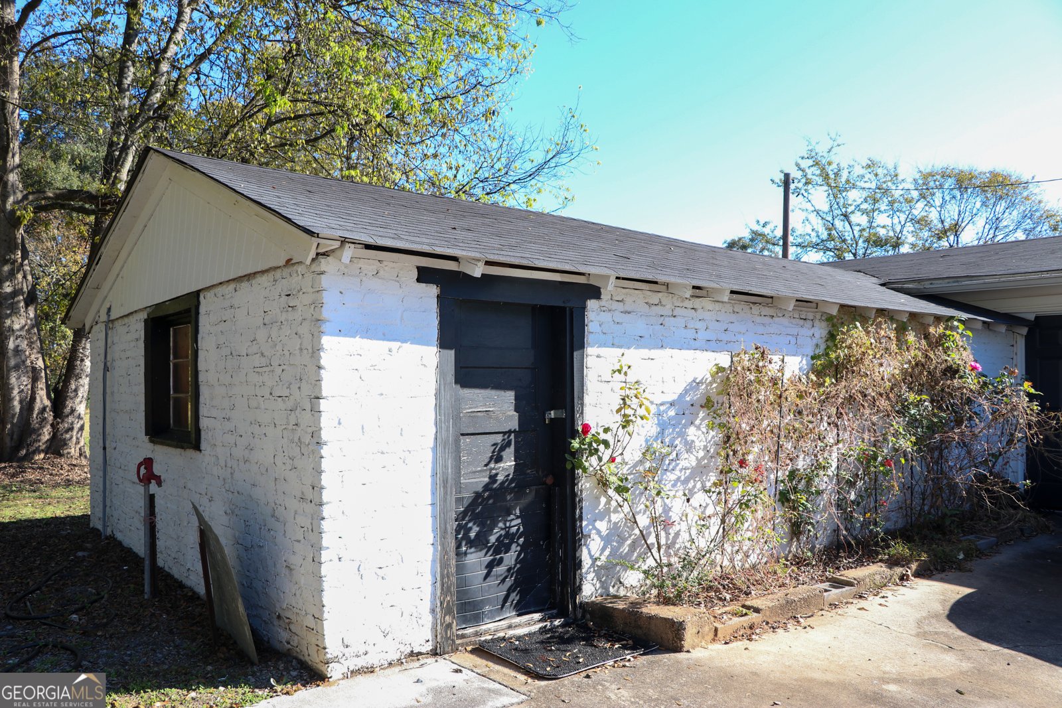
Welcome to 441 Lyerly Dam Rd in Lyerly, GA! This charming historic home, built in 1891, offers 6 bedrooms and 3 full bathrooms situated on 3.2 unrestricted acres. The main level features 3 bedrooms and 2 bathrooms, while the upstairs includes 3 additional bedrooms, 1 bathroom, a sunroom, and a separate bonus room. With more than 3,200 square feet of living space, the home showcases timeless details. The home features hardwood flooring throughout, with LVP flooring in the kitchen and living area. Outside, the property offers a combination of open grassy areas and mature trees, along with a pear tree. A paved driveway leads to the attached 2-car garage, which is connected to the historic former Telegram building in Lyerly. The building is a unique piece of local history but is not designated as a historic property and the property is residentially zoned. With acreage, ample bedroom space, and historic character, this property offers a unique opportunity in Lyerly. The HVAC system was installed in March 2022 and is currently operating on the upper level only. The roof was replaced around 2019-2020, making it approximately five years old.
Set outside of a traditional subdivision in Lyerly, this well cared for 6-bedroom, 3-bath home offers space, comfort, and freedom from HOA restrictions. Inside, the home offers 3,205 square feet of finished living space, giving plenty of room for everyday living and easy entertaining. The kitchen was planned for both everyday meals and special occasions, with plenty of room to cook, serve, and connect. A central family room and dining area provide a welcoming place to unwind, gather, and enjoy time together. The outdoor space includes approximately 3.2 acres, ideal for gardening, outdoor activities, or simply enjoying the seasons. Practical parking available for multiple vehicles makes everyday living easier for households with multiple vehicles. The location provides quick access to Lyerly amenities while offering the flexibility of living outside a subdivision with no required HOA. Currently listed for about 263 days, this property combines space, style, and value. With an asking price of $294,000, this property represents an appealing opportunity in the current market.

Show more
441 Lyerly Dam Road - Map & Directions
view in Google Maps
Facts & features
School District Information
High School
Middle School
Elementary School
Additional Information about
None
Association
No
Additional Information about
441 Lyerly Dam Road
County
Neighborhood
Year Built
1891
Appliances
Dishwasher
Electric Water Heater
Oven/Range (Combo)
Architectural Style
Colonial
Foundation
Crawl Space
Construction Materials
Concrete
Stucco
Vinyl Siding
Cooling
Central Air
Exterior Features
Balcony
Flooring
Hardwood
Laminate
Heating
Central
Home Warranty
No
Interior Features
Bookcases
High Ceilings
Master On Main Level
Laundry Features
Common Area,Other
Levels
Two
Other Structures
Outbuilding,Workshop
Patio and Porch Features
Deck
Selling Status
Resale
Roof
Composition
Rooms
Bonus Room
Den
Great Room
Office
Sun Room
Sewer Type
Public Sewer
Total Finished Area
3,205
Total Fire Places
2
Utilities
Cable Available
Electricity Available
High Speed Internet
Natural Gas Available
Propane
Sewer Connected
Water Available
Water Source
Public
Master on the Main
Yes
Land Information
Lot Size
2 to 5 Acres
Lot Features
Level
Open Lot
Lot Size Estimated
3.2
Fencing
Other
View
Mountain(s)
Garages and Parking Information
Parking Total
3
Parking Features
Garage
Parking Pad
Tax Information
Taxes
$2,889
Tax Year
2025
Tax ID Number
0004100000032
Show more
listed by real estate agent and rick wyatt realty, inc.