Back

674 Autumn Wood Drive

Summerville, GA 30747

Larry Wise
call for more info
615-738-0015
Ask a Question
Send to a Friend
Schedule a Showing
Request More Info
Smart Mortgage Options
Dalton Carter
Lender
Lic. 1566538
Office:
Direct: 678-425-4140
AP Mortgage
340 Jesse Jewell Parkway
Suite 500A
Gainesville, GA 30501
Apply for a Loan
For Sale
MLS Number 10868403
4 Bedrooms
3 Bathrooms
1 Half Baths
2,973 Square Feet *estimated
Summary of 674 Autumn Wood Drive
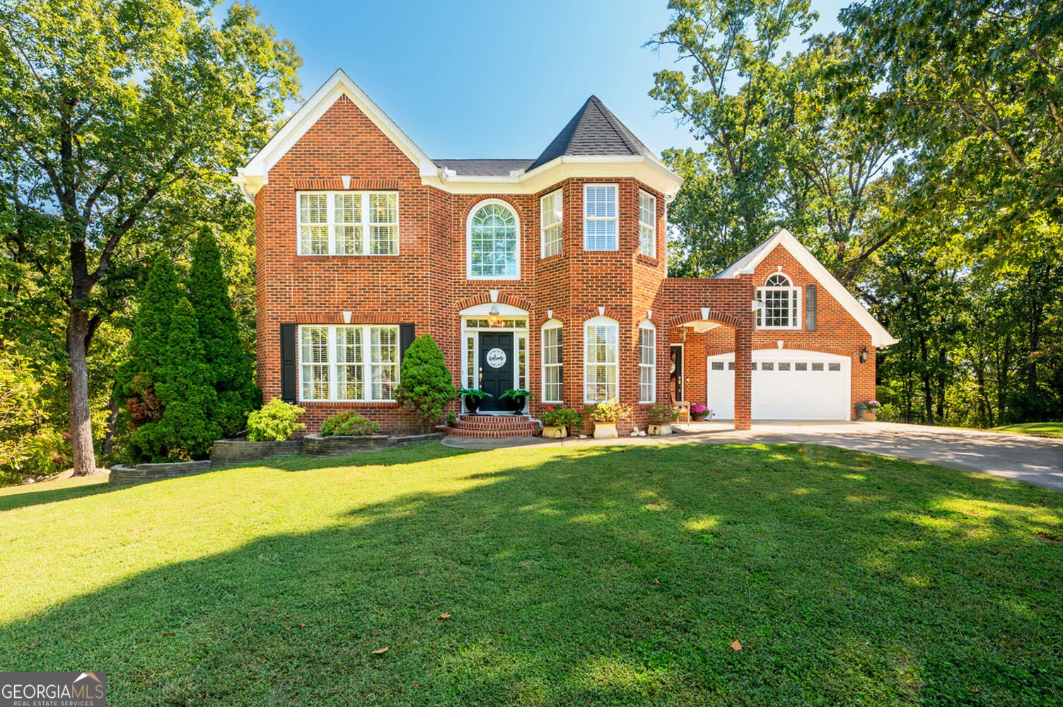
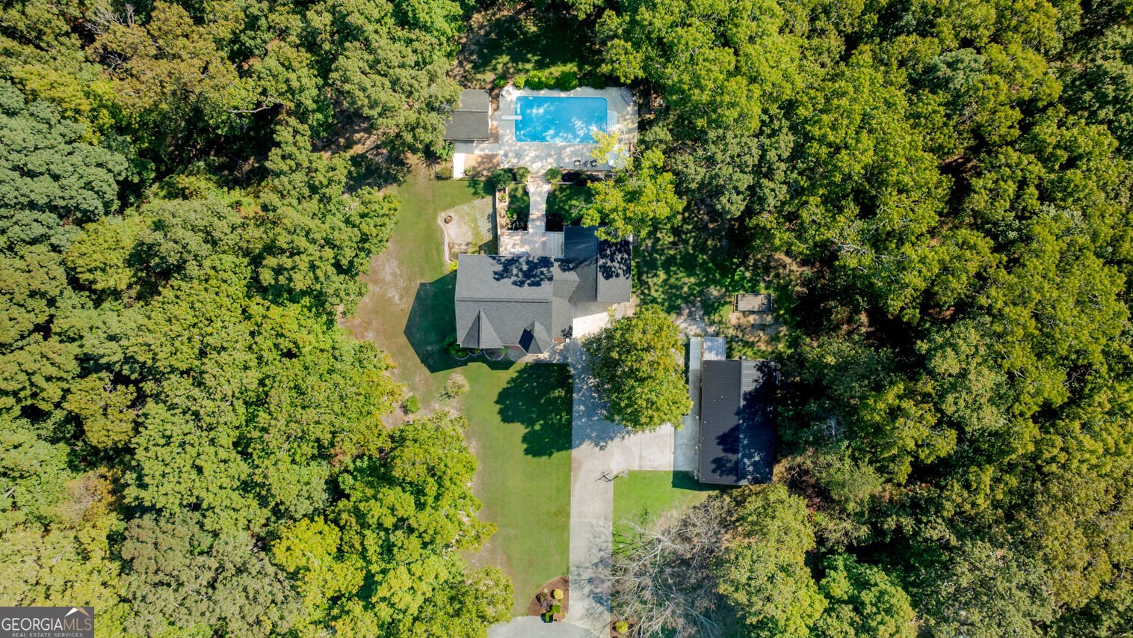
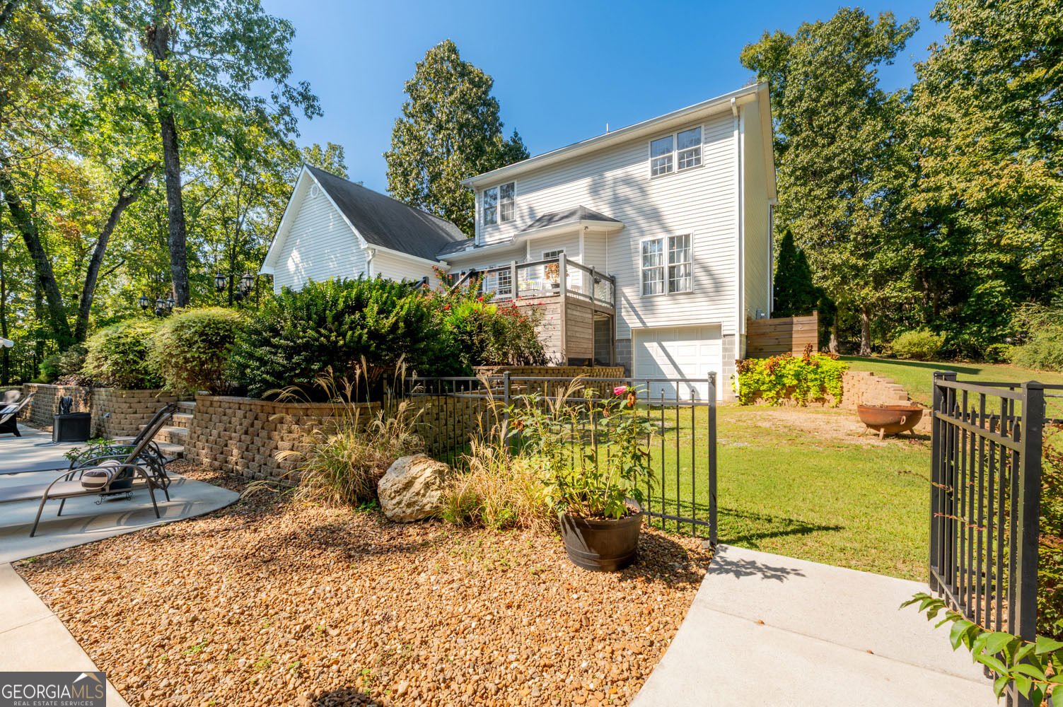
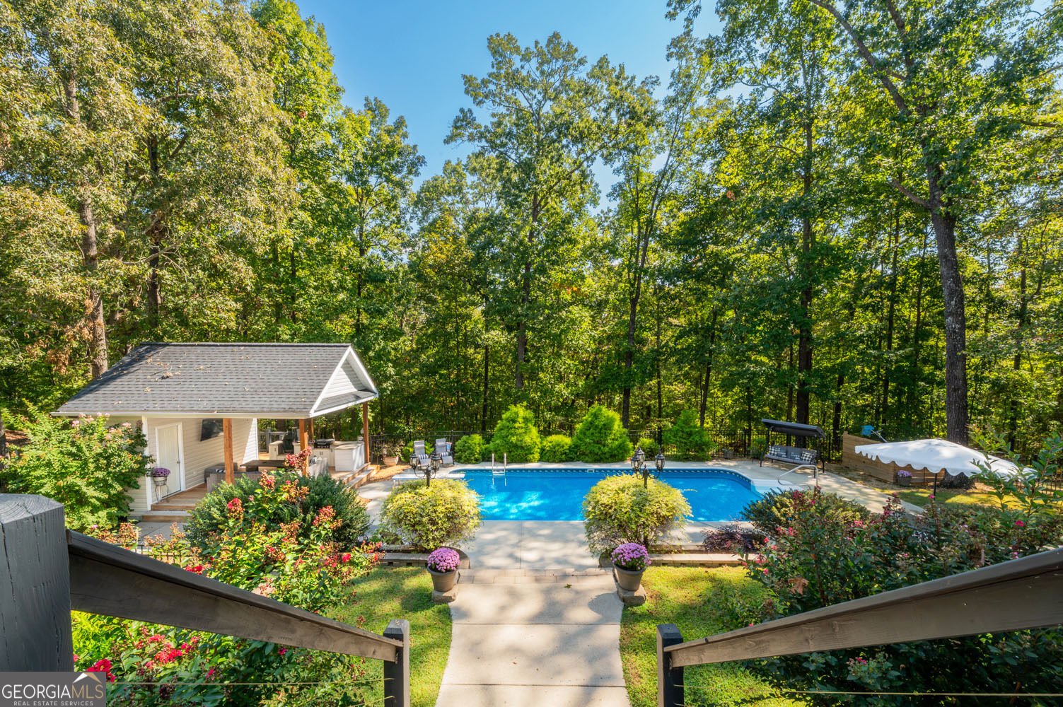
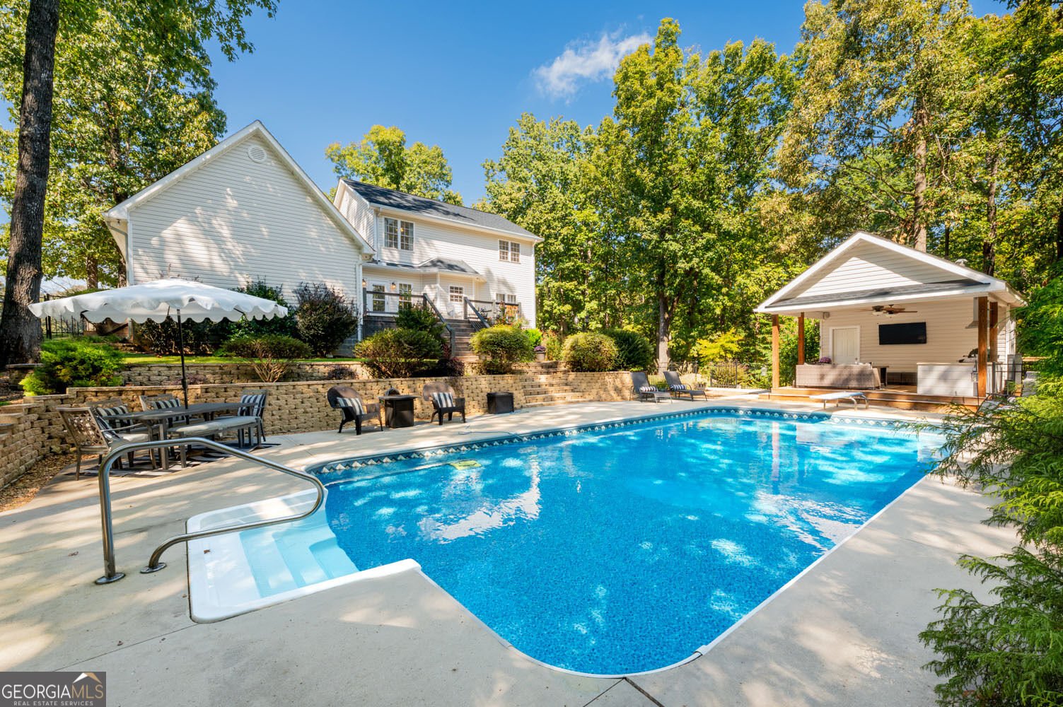
Luxury, space and exceptional amenities define this STUNNING 4-bedroom, 3.5-bath home in The Ridges, beautifully situated on 2.21 acres. Built in 2003, this two-story home with finished basement offers approximately 3,000 finished sq. ft., plus an additional floored, unfinished room above the garage providing exceptional storage or future expansion. Another stand out feature includes 2 laundry areas....one on the main level and one in the basement. The main level showcases solid hardwood and tile floors, an elegant open living and dining area with crown molding, and an electric smart-app fireplace with specialty lighting. A private office and spacious kitchen with gleaming-granite counters, pantry, built-in desk/buffet, island and breakfast bar area, add both style and function. Upstairs, 3 spacious bedrooms feature walk-in closets, including a luxurious primary suite with dual vanities, soaking tub, large tiled shower and generous walk-in closet. The finished basement offers a second living area, fourth bedroom with walk-in closet, full bath, gym/workout room, spacious laundry and utility/storage area with roll-up door. Outdoor living is truly impressive, with a large entertaining deck overlooking the fenced 18' x 36' in-ground pool and pool house featuring a half bath, storage and covered entertaining/grilling area. Surrounded by beautiful hardwoods, the wooded backyard provides a private, peaceful setting for relaxing and entertaining. A remarkable approx. 25x42 metal garage, built in 2022, offers concrete floors, power, 12' roll-up doors and 30-amp RV hookup, plus water and spigot. And Smart-home amenities include some app-controlled lighting, irrigation and backyard misting system, along with a custom dog kennel. Updates include a 2020 roof, upstairs HVAC around 2020 and main-level HVAC in 2016. This property is a rare opportunity combining refined living, privacy, entertaining and unmatched storage. Do not delay and call today for a private viewing
Welcome home to this spacious 4-bed, 3-bath residence nestled in The Ridges in Summerville, GA. Thoughtfully planned, the interior provides 2,973 square feet of finished living space with an open, livable feel from room to room. A bright, open kitchen offers generous workspace, storage, and a direct view into the main gathering spaces. The main living areas are filled with natural light and provide an easy flow for hosting friends or enjoying quiet evenings at home. Outside, the property offers approximately 2.21 acres, giving ample room to relax, play, or plan future outdoor projects. The property includes parking available, offering convenience for residents and guests. Set within The Ridges in Summerville, this home is close to schools, shopping, dining, and area attractions. On the market for about 9 days, this home offers an excellent opportunity in Summerville. Currently offered at $565,000, this home delivers a strong combination of space, condition, and location.
▾ Show more
674 Autumn Wood Drive - Map & Directions
view in Google Maps
Facts & features
School District Information
High School
Middle School
Elementary School
Additional Information about
The Ridges
Association
No
Additional Information about
674 Autumn Wood Drive
County
Neighborhood
Year Built
2003
Appliances
Cooktop
Dishwasher
Oven/Range (Combo)
Refrigerator
Architectural Style
Brick Front
Basement
Partially Finished
Construction Materials
Block
Brick
Cooling
Central Air
Electric
Dining Room Features
Separate Room
Fireplace Features
Living Room
Flooring
Carpet
Hardwood
Laminate
Heating
Central
Electric
Propane
Home Warranty
No
Interior Features
Double Vanity
Separate Shower
Vaulted Ceiling(s)
Walk-In Closet(s)
Laundry Features
In Basement,Laundry Closet,Other
Levels
Three Or More
Selling Status
Resale
Roof
Composition
Rooms
Bonus Room
Exercise Room
Laundry
Office
Sewer Type
Septic Tank
Total Finished Area
2,973
Total Fire Places
1
Utilities
Electricity Available
Water Available
Water Source
Public
Finished Basement
Yes
Land Information
Lot Size
2 to 5 Acres
Lot Features
Cul-De-Sac
Private
Lot Size Estimated
2.21
Garages and Parking Information
Parking Features
Garage
Off Street
RV/Boat Parking
Tax Information
Taxes
$3,511
Tax Year
2025
Tax ID Number
0004800000041L06
▾ Show more
listed by real estate agent and re/max real estate center