Back

252 Saratoga Drive

Acworth, GA 30102

Larry Wise
call for more info
615-738-0015
Ask a Question
Send to a Friend
Schedule a Showing
Request More Info
Smart Mortgage Options
Dalton Carter
Lender
Lic. 1566538
Office:
Direct: 678-425-4140
AP Mortgage
340 Jesse Jewell Parkway
Suite 500A
Gainesville, GA 30501
Apply for a Loan
For Sale
MLS Number 10836927
4 Bedrooms
3 Bathrooms
0 Half Baths
2,629 Square Feet *estimated
Summary of 252 Saratoga Drive
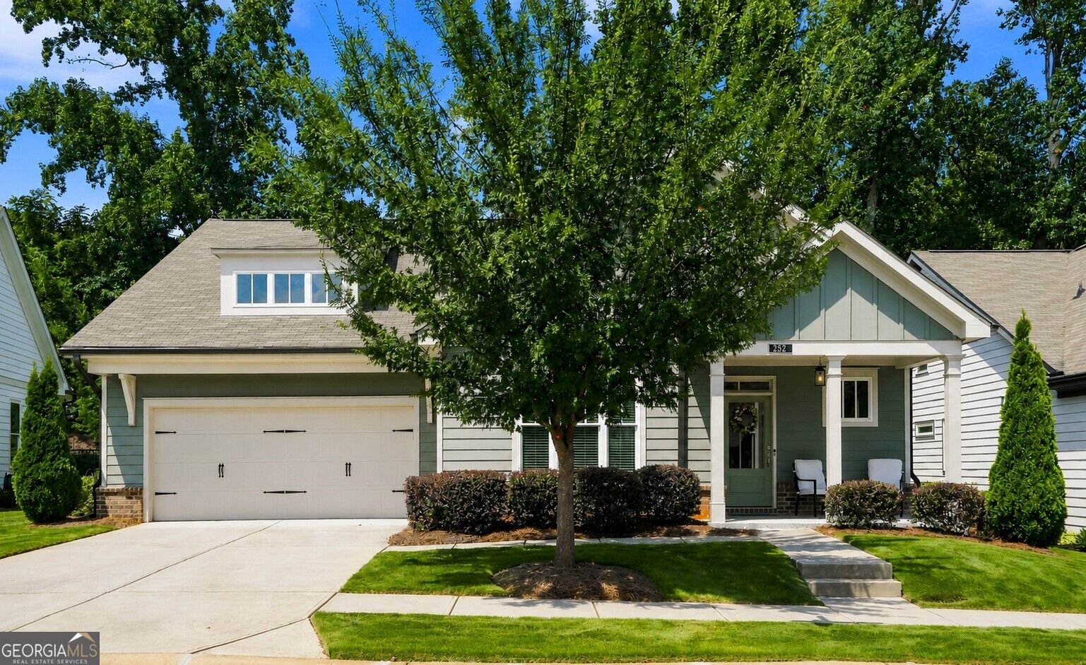
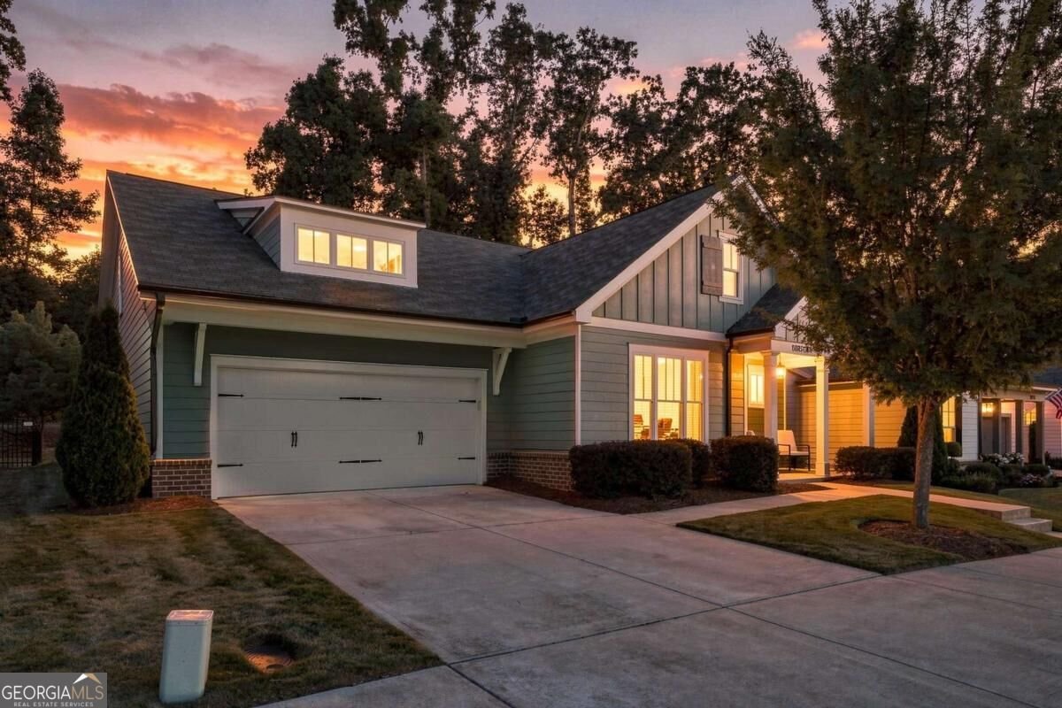
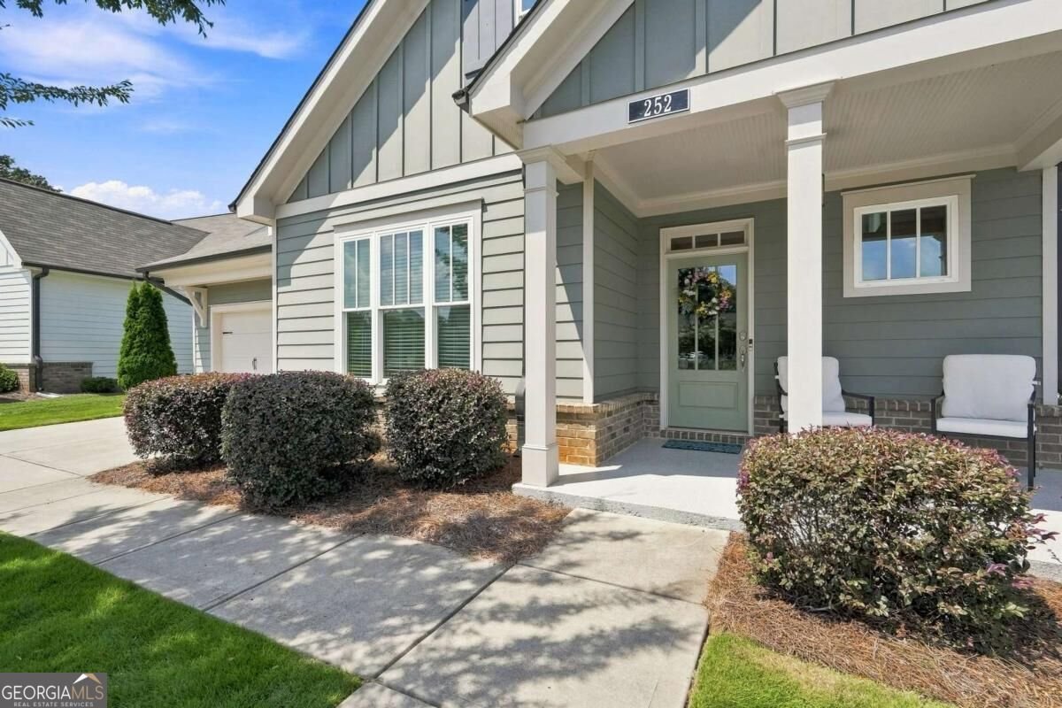
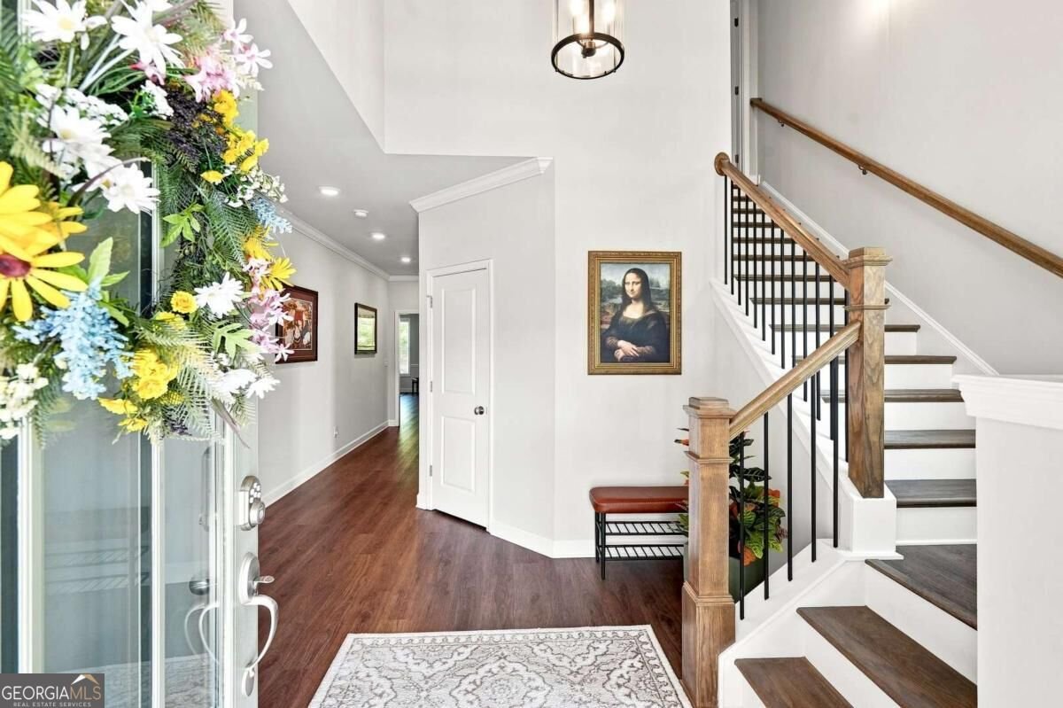
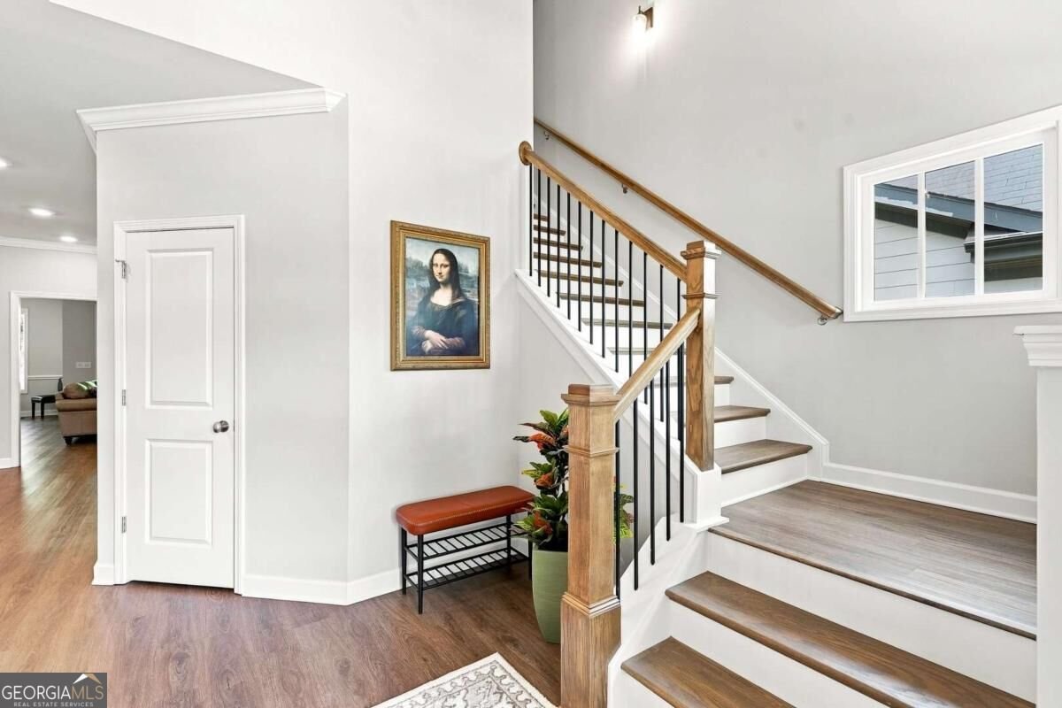
ACTIVE ADULT LIVING IN AN EXCEPTIONAL WOODSTOCK LOCATION! This like-new former model home offers an impressive combination of upscale finishes, flexible living space, and low-maintenance living in an intimate gated 55+ community of only 40 homes. A welcoming front porch and professionally landscaped grounds create beautiful curb appeal, while the spacious foyer opens to a light-filled, open-concept floor plan designed for comfortable everyday living and entertaining. The vaulted great room features a gas fireplace and a dramatic wall of windows overlooking the private backyard, flowing seamlessly into the dining area and beautifully appointed kitchen. The kitchen offers granite countertops, a large center island with bar seating, stainless steel appliances, gas range with stainless range hood, microwave, walk-in pantry, and upgraded lighting. Easy-care wood-look LVP flooring extends throughout the main living areas. The spacious primary suite is conveniently located on the main level and features a tray ceiling, large walk-in closet, and private bath with granite countertops, separate his-and-hers vanities, tile flooring, and an oversized shower. Two additional bedrooms and an additional full bath on the main level provide plenty of space for guests, hobbies, or a home office. A large laundry room with additional cabinetry and utility sink, plus a mudroom with built-in bench, add exceptional everyday convenience. Upstairs offers incredible flexibility with a media room, private office, additional bedroom, and full bath-ideal for extended-stay guests, multigenerational living, or creating a private second-level suite. Enjoy the outdoors from the covered back porch overlooking the private backyard. The professionally landscaped property also features a full sprinkler system in both the front and backyard, making lawn and landscape care even easier. The two-car garage is equally impressive with a professional garage floor coating and built-in cabinetry for additional storage and organization. The HOA makes life easy by including lawn and shrub maintenance, grass fertilization and weed control, and garbage service. Community amenities include a peaceful pond with walking trail, community gazebo, and two fire pits-perfect for enjoying the outdoors and connecting with neighbors. Nestled in a quiet enclave surrounded by residential homes, this sought-after Woodstock location is less than five minutes from shopping, dining, and everything the Towne Lake area has to offer, with convenient access to both I-75 and I-575 in approximately 10 minutes. A wonderful opportunity to enjoy gated, low-maintenance 55+ living without giving up space, privacy, or convenience!
Set in the popular Artisan At Victory neighborhood, this 4-BR, 3-BA home offers a comfortable blend of space, style, and function. Inside, the home offers 2,629 square feet of finished living space, giving plenty of room for everyday living and easy entertaining. A bright, open kitchen offers generous workspace, storage, and a direct view into the main gathering spaces. The main living areas are filled with natural light and provide an easy flow for hosting friends or enjoying quiet evenings at home. The outdoor space includes approximately 0.179 acres, ideal for gardening, outdoor activities, or simply enjoying the seasons. With parking available for multiple vehicles, the home provides flexible options for families and visitors. Residents of Artisan At Victory enjoy a blend of neighborhood charm and easy access to everyday conveniences. Just listed within the last few days, this home is already drawing attention. At $585,000, this home is well positioned for buyers seeking value in Acworth.
Show more
252 Saratoga Drive - Map & Directions
view in Google Maps
Facts & features
School District Information
High School
Middle School
Elementary School
Additional Information about
Artisan At Victory
Association
Yes
Association Fee
$2,400
Initiation Fee
$1,500
Association Fee Includes
Maintenance Grounds
Management Fee
Private Roads
Reserve Fund
Trash
Community Features
Gated
Lake
Sidewalks
Street Lights
Gated Community
Yes
Additional Information about
252 Saratoga Drive
County
Neighborhood
Year Built
2020
Appliances
Disposal
Gas Water Heater
Microwave
Oven/Range (Combo)
Refrigerator
Stainless Steel Appliance(s)
Architectural Style
Craftsman
Ranch
Foundation
Slab
Construction Materials
Concrete
Cooling
Ceiling Fan(s)
Central Air
Electric
Dining Room Features
Seats 12+
Exterior Features
Lighting
Fireplace Features
Factory Built
Family Room
Gas Log
Flooring
Carpet
Vinyl
Heating
Central
Forced Air
Natural Gas
Home Warranty
No
Interior Features
Double Vanity
High Ceilings
Master On Main Level
Separate Shower
Tile Bath
Tray Ceiling(s)
Walk-In Closet(s)
Kitchen Features
Pantry
Solid Surface Counters
Walk-in Pantry
Laundry Features
Laundry Closet
Levels
Two
Financing Available
Cash
Conventional
VA Loan
Patio and Porch Features
Patio
Porch
Selling Status
Resale
Roof
Composition
Rooms
Bonus Room
Family Room
Foyer
Laundry
Media Room
Office
Security Features
Gated Community
Sewer Type
Public Sewer
Total Finished Area
2,629
Total Fire Places
1
Utilities
Cable Available
Electricity Available
High Speed Internet
Natural Gas Available
Phone Available
Sewer Connected
Underground Utilities
Water Available
Water Source
Public
Window Features
Double Pane Windows
Master on the Main
Yes
Land Information
Lot Size
Less than .5 Acres
Lot Features
Level
Lot Size Estimated
0.179
Water Front Features
Pond
Garages and Parking Information
Parking Total
2
Parking Features
Attached
Garage
Garage Door Opener
Kitchen Level
Tax Information
Taxes
$1,629
Tax Year
2025
Tax ID Number
21N11D 307
Show more
listed by real estate agent annamaria stalker and maximum one community realtors