Back

203 Shaw Drive

Acworth, GA 30102

Larry Wise
call for more info
615-738-0015
Ask a Question
Send to a Friend
Schedule a Showing
Request More Info
More Homes In
Centennial Lakes
817 Harrison Drive, Acworth
369 Franklin Lane, Acworth
607 Ceremony Way, Acworth
Smart Mortgage Options
Dalton Carter
Lender
Lic. 1566538
Office:
Direct: 678-425-4140
AP Mortgage
340 Jesse Jewell Parkway
Suite 500A
Gainesville, GA 30501
Apply for a Loan
For Sale
MLS Number 10802912
4 Bedrooms
3 Bathrooms
1 Half Baths
3,016 Square Feet *estimated
Summary of 203 Shaw Drive
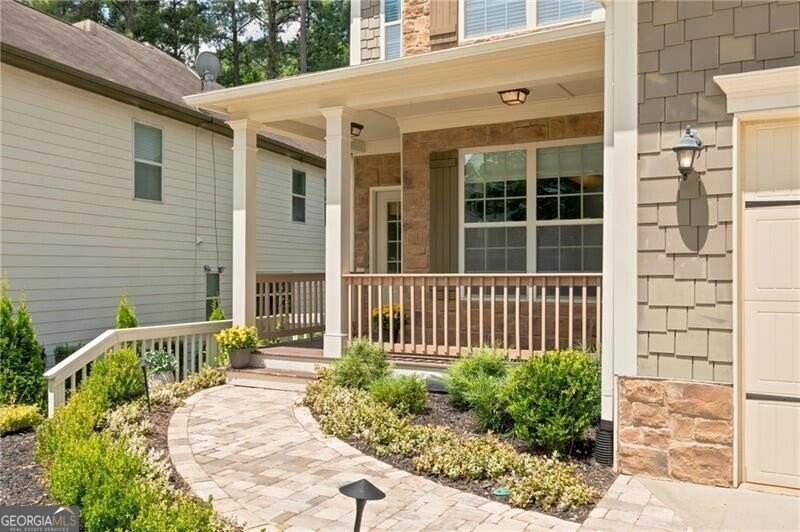
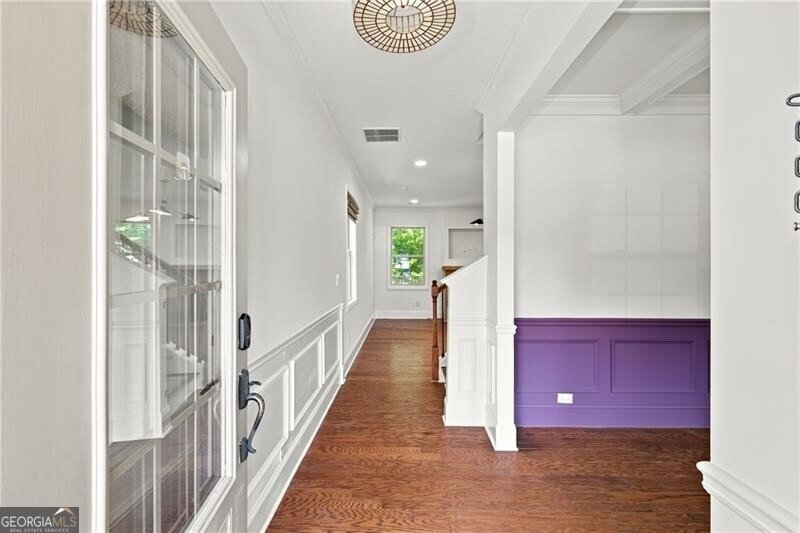
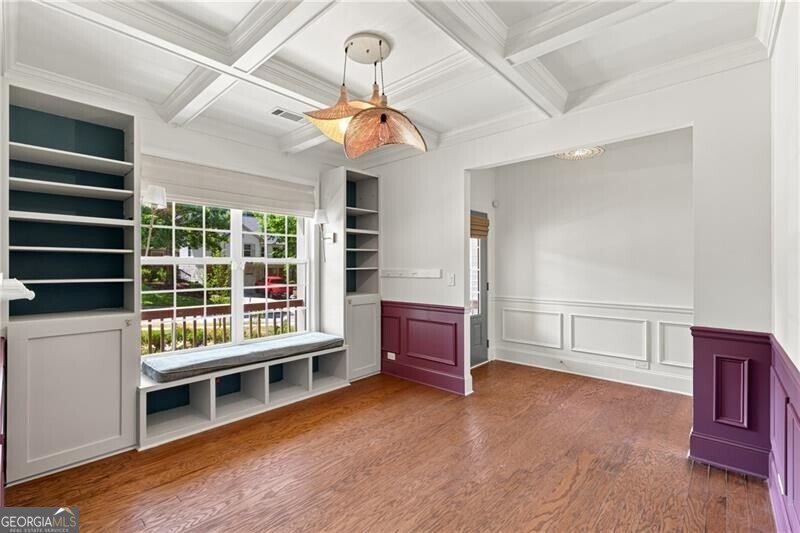
There are so many exceptional features throughout this beautifully updated home-it truly is a must-see! The main level and finished basement were professionally designed, creating stylish, functional spaces that stand out from the moment you walk in. Step through the front door into the welcoming foyer where the elegant formal dining room is immediately to your right, featuring a coffered ceiling, custom window bench seating, and built-in cabinetry on both sides. Continue into the spacious family room highlighted by a designer fireplace, recessed lighting, and an open-concept layout that flows seamlessly into the breakfast area and stunning kitchen. The kitchen is both beautiful and functional with designer-painted cabinetry, granite countertops, a luxury Caf stainless steel gas range with double ovens, vented range hood, dishwasher, and a high-end stainless steel refrigerator that remains with the home. The pantry offers custom wood shelving with decorative tile accents, while a conveniently located half bath sits between the kitchen and dining room. Just off the breakfast area, newer sliding glass doors lead to the incredible expanded Trex deck overlooking a professionally landscaped backyard. The backyard features a level grassy play area, a lower play space with a playset, and a peaceful wooded backdrop that offers both privacy and tranquility. Upstairs, you'll find three spacious bedrooms, including an impressive owner's suite complete with a private sitting room separated by a pocket door, a custom walk-in closet with built-ins, and a luxurious bath featuring a double vanity, garden tub, separate shower, and private water closet. The daylight finished basement offers exceptional flexibility and is ideal for multi-generational living, a teen suite, guest quarters, or additional entertaining space. It features a large family room, a spacious bedroom with a walk-in closet, and a recently completed full bath with a gorgeous walk-in tiled shower. There is also an unfinished room previously used as a home gym, providing plenty of storage or future expansion possibilities. Step outside from the basement onto the oversized paver patio featuring a fully covered waterproof ceiling system, allowing you to enjoy outdoor living year-round, rain or shine. Additional features include hardwood flooring throughout the main level and upstairs, luxury vinyl plank flooring in the basement, whole-house water filtration system, two water heaters for an abundant hot water supply, updated lighting throughout, recessed lighting, and a fenced backyard. The neighborhood amenities are equally impressive with sidewalks on both sides of the street, a beautiful clubhouse available for private events, swimming pool, tennis courts, basketball court, volleyball court, two playgrounds, and a scenic community lake for fishing. Conveniently located just 5 minutes from I-75, 10 minutes to charming downtown Acworth, and 10 minutes to Lake Allatoona, this home offers the perfect combination of luxury, comfort, and convenience.
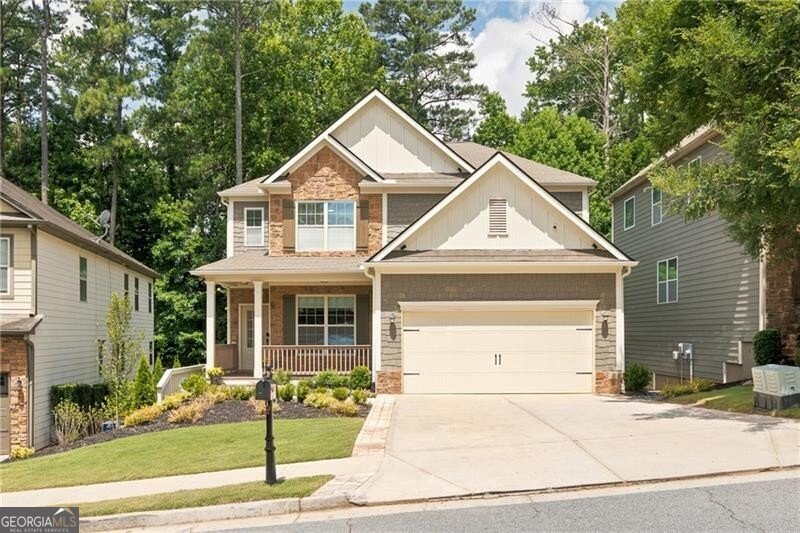
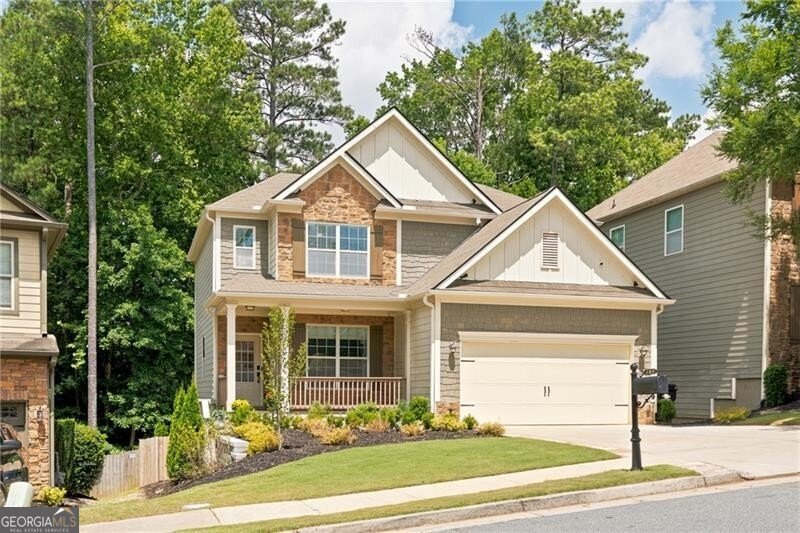
Welcome to this beautifully maintained 4-bedroom, 3-bath home in the sought after Centennial Lakes community of Acworth. Thoughtfully planned, the interior provides 3,016 square feet of finished living space with an open, livable feel from room to room. The kitchen functions as the heart of the home with ample counter space, storage, and a natural connection to the main living areas. A central family room and dining area provide a welcoming place to unwind, gather, and enjoy time together. Outside, the property offers approximately 0.13 acres, giving ample room to relax, play, or plan future outdoor projects. The property includes parking available, offering convenience for residents and guests. Set within Centennial Lakes in Acworth, this home is close to schools, shopping, dining, and area attractions. On the market for about 6 days, this home offers an excellent opportunity in Acworth. With an asking price of $549,998, this property represents an appealing opportunity in the current market.
Show more
203 Shaw Drive - Map & Directions
view in Google Maps
Facts & features
School District Information
High School
Middle School
Elementary School
Additional Information about
Centennial Lakes
Association
Yes
Association Fee
$800
Association Fee Includes
Other
Community Features
Clubhouse
Lake
Playground
Pool
Sidewalks
Street Lights
Tennis Court(s)
Walk To Shopping
Neighborhood Tennis
Yes
Neighborhood Pool
Yes
Additional Information about
203 Shaw Drive
County
Neighborhood
Year Built
2014
Architectural Style
Traditional
Basement
Bath Finished
Concrete
Daylight
Finished
Full
Interior Entry
Construction Materials
Stone
Cooling
Ceiling Fan(s)
Central Air
Electric
Zoned
Dining Room Features
Separate Room
Exterior Features
Lighting,Sprinkler System
Fireplace Features
Gas Starter
Flooring
Hardwood
Heating
Natural Gas
Zoned
Home Warranty
No
Interior Features
Bookcases
In-Law Floorplan
Separate Shower
Tray Ceiling(s)
Walk-In Closet(s)
Kitchen Features
Kitchen Island
Pantry
Laundry Features
In Hall,In Kitchen
Levels
Two
Patio and Porch Features
Deck
Patio
Selling Status
Updated/Remodeled
Roof
Composition
Rooms
Foyer
Security Features
Smoke Detector(s)
Sewer Type
Public Sewer
Total Finished Area
3,016
Total Fire Places
1
Utilities
Cable Available
Electricity Available
High Speed Internet
Natural Gas Available
Phone Available
Sewer Available
Underground Utilities
Water Available
Water Source
Public
Window Features
Double Pane Windows
Finished Basement
Yes
Land Information
Lot Size
Less than .5 Acres
Lot Features
Level
Lot Size Estimated
0.13
Fencing
Back Yard
Fenced
Garages and Parking Information
Parking Features
Garage
Garage Door Opener
Kitchen Level
Tax Information
Taxes
$4,018
Tax Year
2025
Tax ID Number
21N06F 064
Show more
listed by real estate agent kim galletta and remax around atlanta