Back

6566 Kellogg Drive

Acworth, GA 30102

Larry Wise
call for more info
615-738-0015
Ask a Question
Send to a Friend
Schedule a Showing
Request More Info
More Homes In
Kellogg Creek
6375 Caladium Drive, Acworth
6581 Windsor Drive, Acworth
6742 Kellogg Drive, Acworth
Smart Mortgage Options
Dalton Carter
Lender
Lic. 1566538
Office:
Direct: 678-425-4140
AP Mortgage
340 Jesse Jewell Parkway
Suite 500A
Gainesville, GA 30501
Apply for a Loan
For Sale
MLS Number 10869275
3 Bedrooms
2 Bathrooms
0 Half Baths
2,856 Square Feet *estimated
Summary of 6566 Kellogg Drive
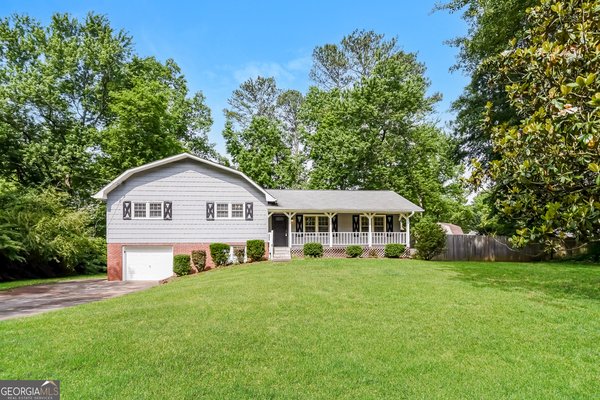
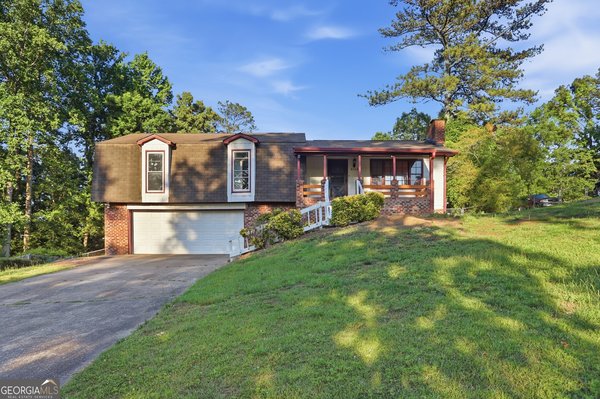
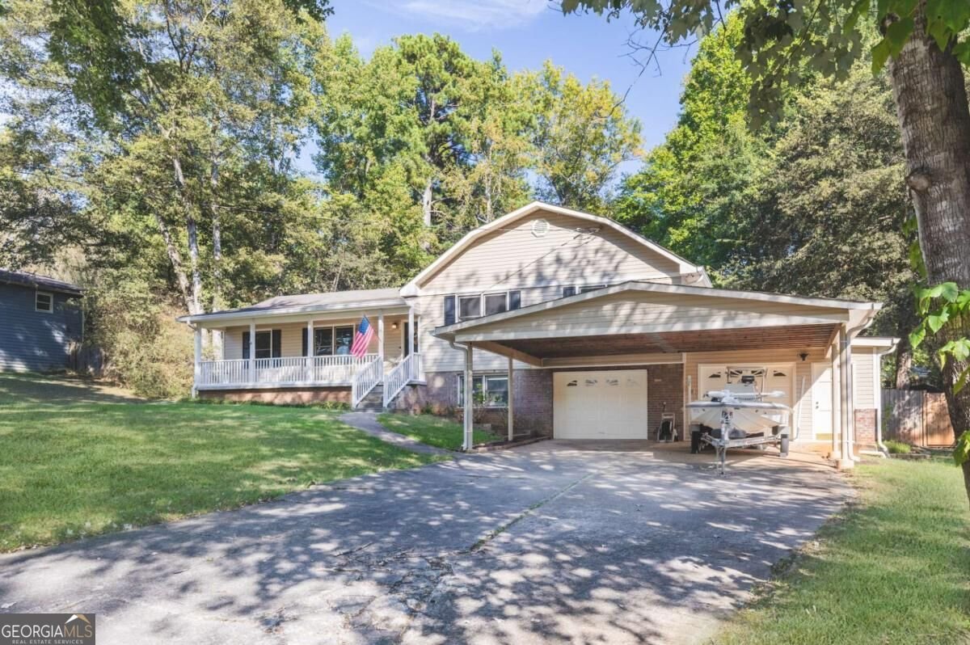
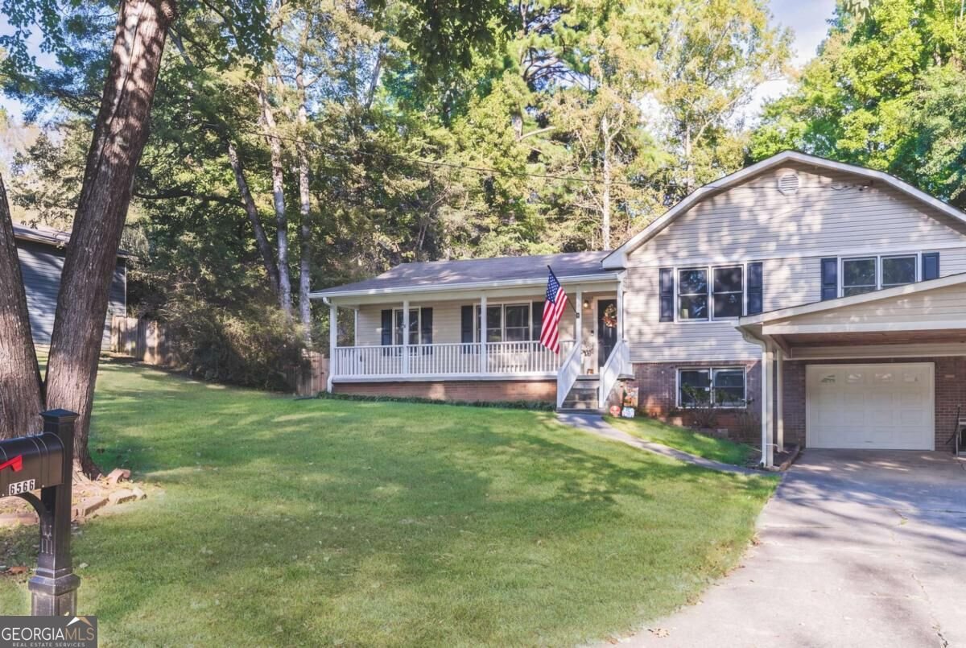
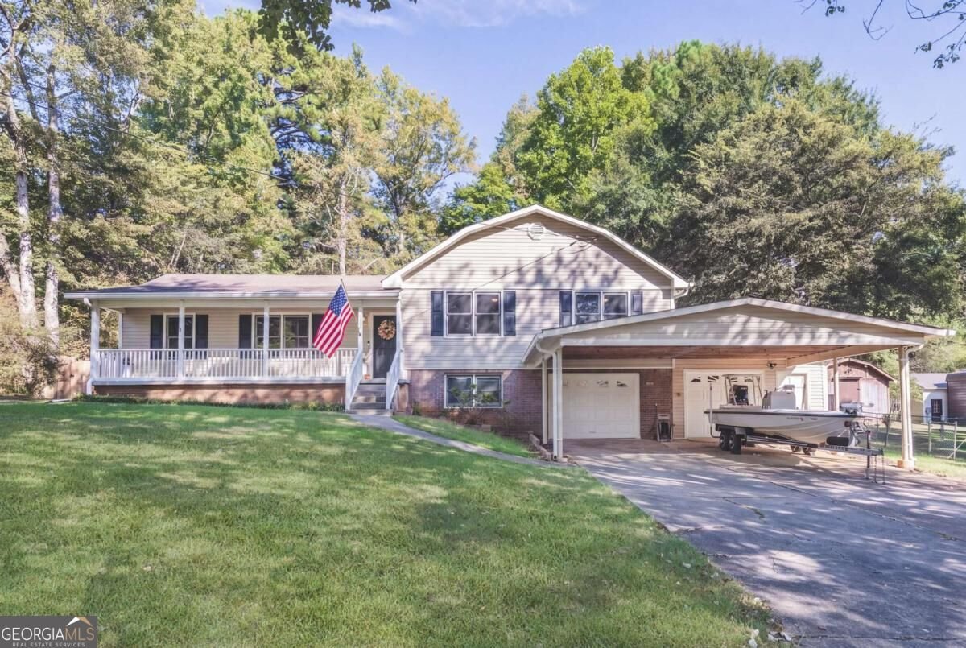
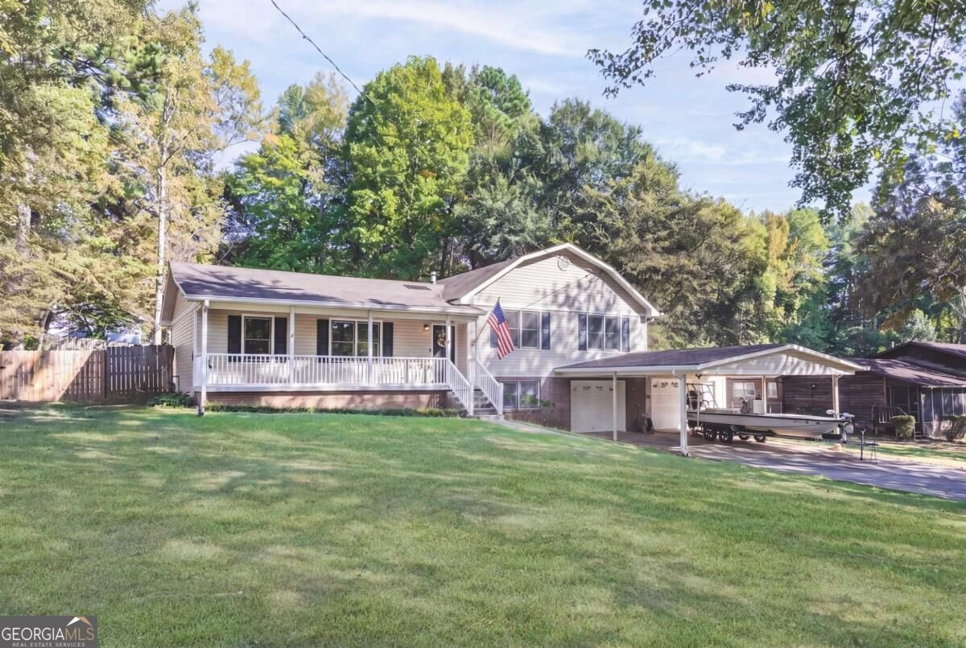
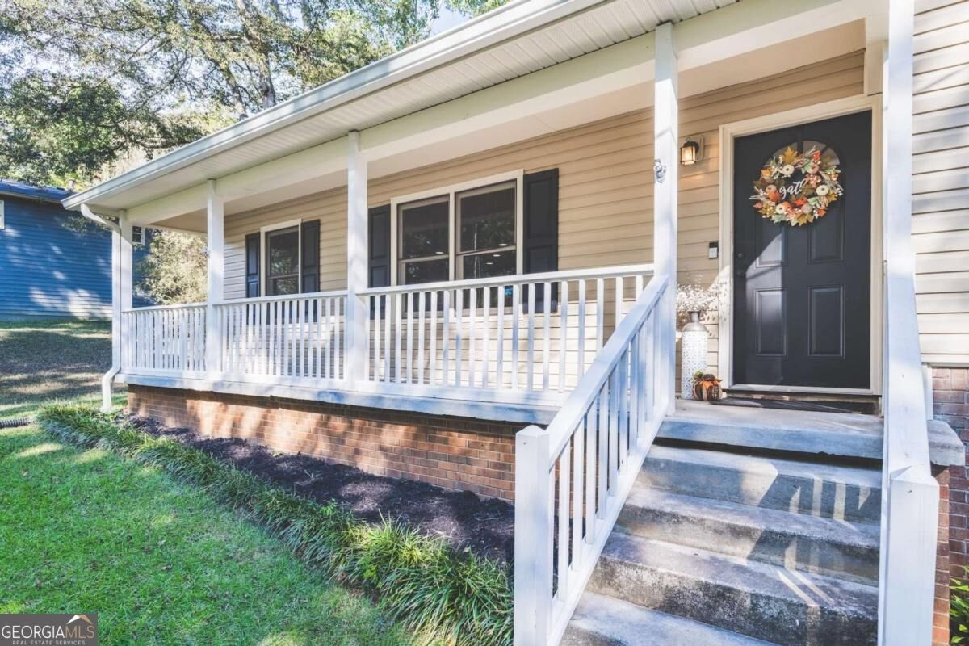
Welcome Home! 6566 Kellogg Drive is your own 3 bedroom 2 bath private retreat peacefully tucked away on over half an acre with no HOA in sought after Etowah High School District. This home is the perfect blend of comfort, functionality, modern updates and thoughtful design. As you approach the front door, you are welcomed with a charming covered front porch perfect for morning coffee, Mahjong or watching local wildlife. The open floorplan flows with perfection, showing off the kitchen's beautifully stained cabinetry, stainless appliances, canned lighting, Wainscoting walls, large custom island, stone masonry fireplace and real wood flooring. Enjoy your back patio for grilling as you pick fresh herbs from the raised bed garden, listening to the birds sing as your family plays in the large yard surrounded in 6' privacy fence. Primary bedroom has updated en suite bathroom, direct access to laundry room and separate door to backyard. Throughout the house you will find updated plumbing fixtures, lighting fixtures, brand new carpet and padding in bedrooms, new paint, double pane windows, 2" blinds, modern tilework, new refrigerator, new dishwasher, new 5" gutters w guards, 2 yr old HVAC, 1 yr old hot water heater and more!! The large finished room in basement (with its own heating and cooling split system) is incredibly versatile - open up the overhead door for entertaining family and friends, would make a spectacular home gym and office or park your golf cart or small boat in there, options are limitless! 2 minutes away you will find Kellogg Creek boat ramp and day park @ Lake Allatoona for lake days filled with jet skiing, fishing, boating, a sandy beach, nature trails and other family friendly outdoor fun! Just minutes to Red Top Mountain, parks GALORE (Patriot's Park less than 2 mins away), shopping, dining, Downtown Woodstock, The Outlet Shoppes of Atlanta. Jump on this rare opportunity to enjoy suburban comfort with urban convenience!
Discover this inviting 3-bedroom, 2-bath home located in the well established community of Kellogg Creek. Inside, the home offers 2,856 square feet of finished living space, giving plenty of room for everyday living and easy entertaining. A bright, open kitchen offers generous workspace, storage, and a direct view into the main gathering spaces. Open concept living and dining spaces create a comfortable setting for gatherings of all kinds. The outdoor space includes approximately 0.5 acres, ideal for gardening, outdoor activities, or simply enjoying the seasons. The property includes parking available for multiple vehicles, offering convenience for residents and guests. Set within Kellogg Creek in Acworth, this home is close to schools, shopping, dining, and area attractions. This home has been available for approximately 8 days and continues to attract interest. With an asking price of $374,700, this property represents an appealing opportunity in the current market.
▾ Show more
6566 Kellogg Drive - Map & Directions
view in Google Maps
Facts & features
School District Information
High School
Middle School
Elementary School
Additional Information about
Kellogg Creek
Association
No
Community Features
Boat/Camper/Van Prkg
Lake
Marina
Street Lights
Walk To Shopping
Additional Information about
6566 Kellogg Drive
County
Neighborhood
Year Built
1976
Appliances
Dishwasher
Microwave
Refrigerator
Architectural Style
Traditional
Basement
Finished
Partial
Construction Materials
Vinyl Siding
Cooling
Ceiling Fan(s)
Central Air
Flooring
Carpet
Hardwood
Tile
Heating
Central
Natural Gas
Home Warranty
No
Interior Features
Master On Main Level
Kitchen Features
Breakfast Bar
Laundry Features
In Mud Room
Levels
Multi/Split
Financing Available
Cash
Conventional
FHA
VA Loan
Patio and Porch Features
Patio
Selling Status
Resale
Roof
Composition
Security Features
Smoke Detector(s)
Sewer Type
Public Sewer
Total Finished Area
2,856
Total Fire Places
1
Utilities
Cable Available
Electricity Available
High Speed Internet
Natural Gas Available
Sewer Available
Water Available
Water Source
Public
Window Features
Double Pane Windows
Finished Basement
Yes
Master on the Main
Yes
Land Information
Lot Size
.5 to 1 Acre
Lot Features
Private
Lot Size Estimated
0.5
Garages and Parking Information
Parking Total
4
Parking Features
Carport
Garage
Tax Information
Taxes
$3,736
Tax Year
2025
Tax ID Number
21N11C 090
▾ Show more
listed by real estate agent becky nally and keller williams realty