Back

551 Gold Rush Court

Ball Ground, GA 30107

Larry Wise
call for more info
615-738-0015
Ask a Question
Send to a Friend
Schedule a Showing
Request More Info
Smart Mortgage Options
Dalton Carter
Lender
Lic. 1566538
Office:
Direct: 678-425-4140
AP Mortgage
340 Jesse Jewell Parkway
Suite 500A
Gainesville, GA 30501
Apply for a Loan
For Sale
MLS Number 10773514
4 Bedrooms
3 Bathrooms
0 Half Baths
3,928 Square Feet *estimated
Summary of 551 Gold Rush Court
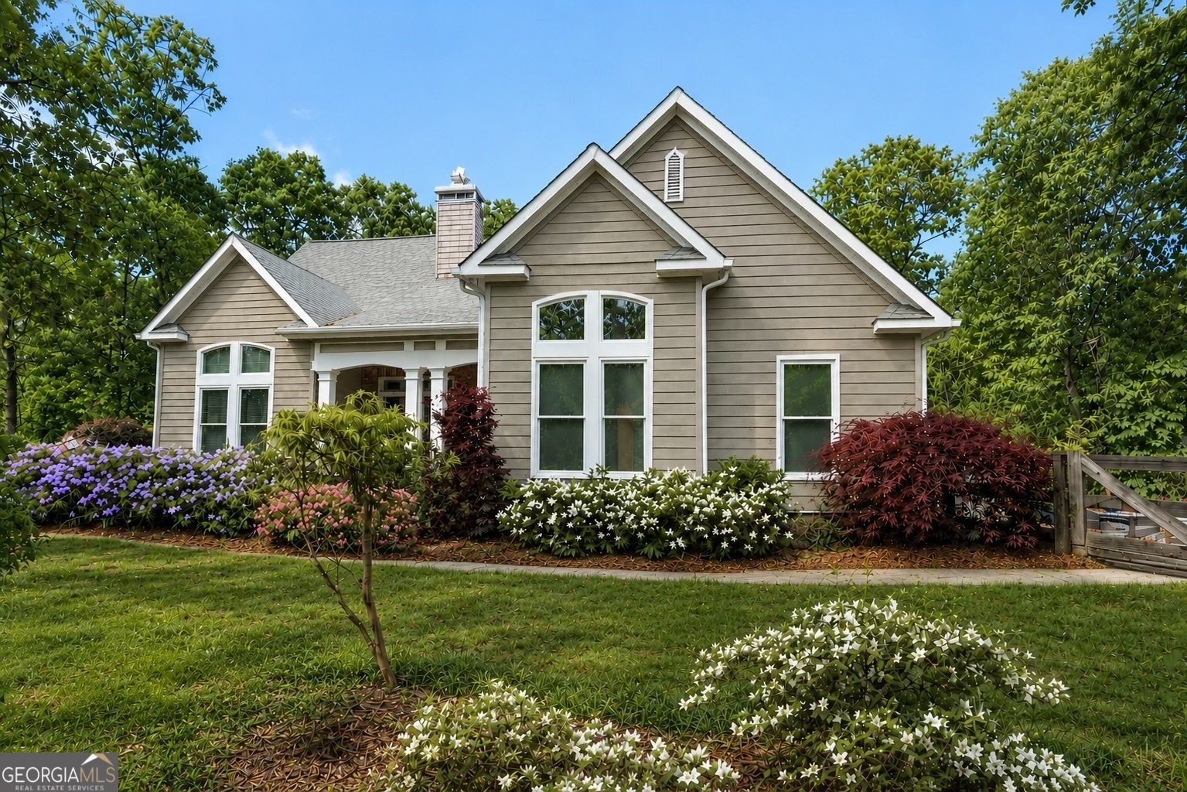
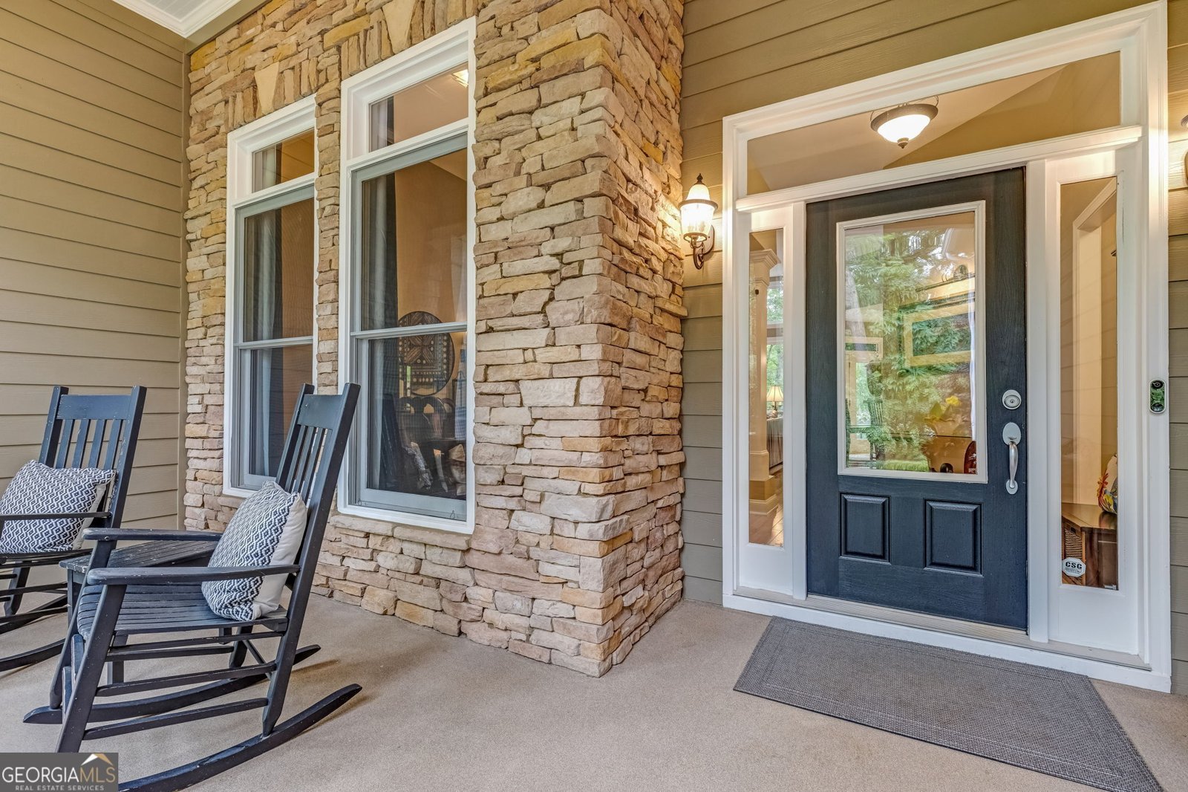
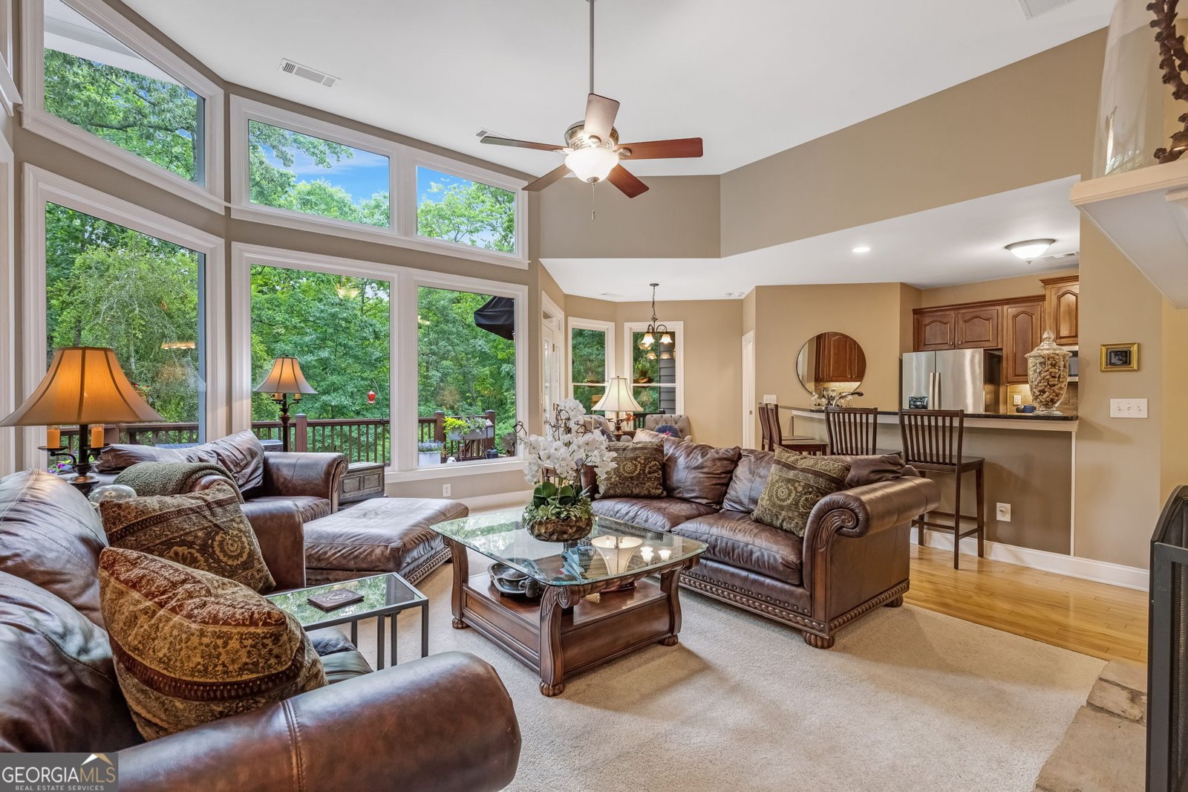
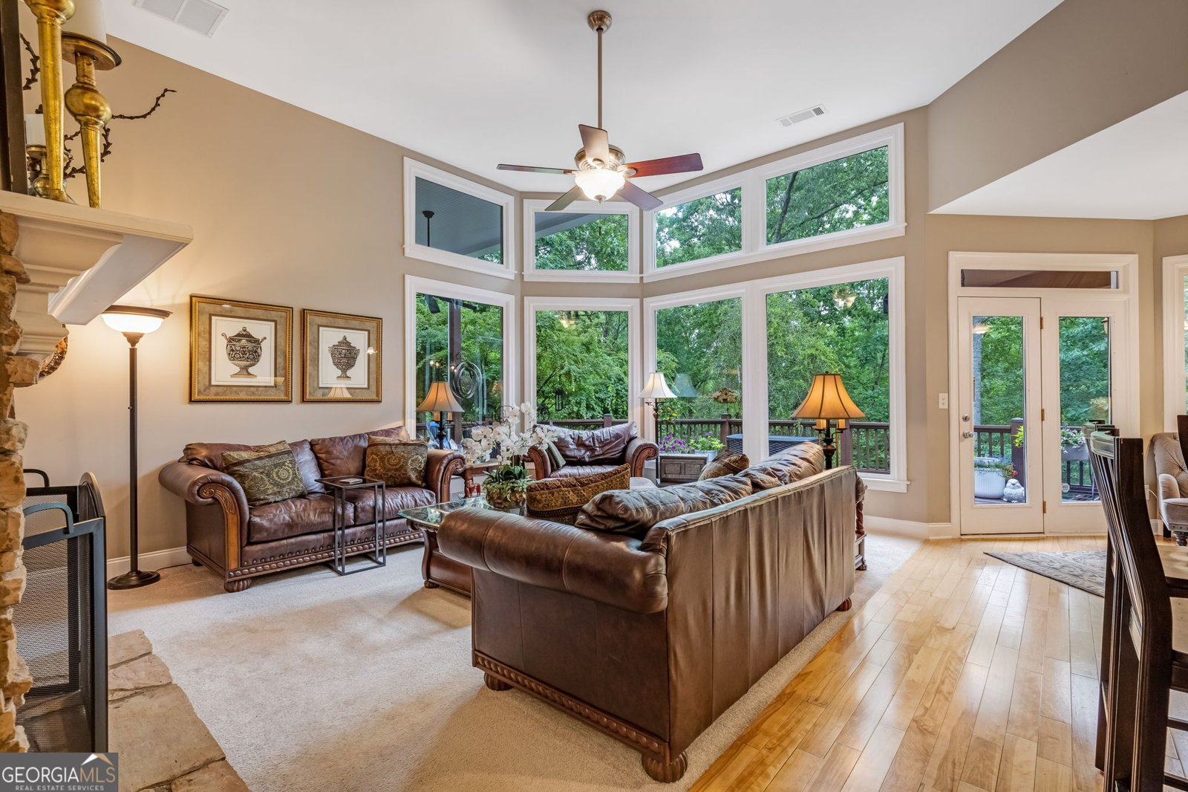
This is more than a home-it's a private sanctuary where contemporary style meets wooded tranquility. Tucked away is this secluded 2.58-acre wooded lot at the end of a quiet cul-de-sac, this stunning contemporary home offers the perfect blend of modern design, luxurious entertaining spaces, and serene natural beauty-completely concealed from the road for ultimate privacy. This estate boasts 3,368 square feet of refined living space, your new home features soaring high ceilings and a dramatic two-story windowed wall that floods the main living area with natural light and frames the lush wooded surroundings. The open contemporary floor plan flows effortlessly from the great room to the dining area, anchored by an elegant see-through fireplace that warms both spaces. An automatic propane fireplace adds ambiance and ease to cozy evenings at home. The primary bedroom suite is conveniently located on the main level alongside the laundry room-a thoughtful layout that prioritizes everyday ease and accessibility. Beautiful hardwood floors and plush carpeting add warmth and character throughout. The finished basement is designed for hosting, featuring a full bar rivaling anyting on Cheers and it boasts a climate-controlled wine cellar with professional racking and capacity for approximately 1800 bottles, ideal for collectors and entertainers alike. A lower entertainment level offers a built-in speaker system sets the mood for gatherings large and intimate. Step outside to discover a meticulously developed landscape that feels like your own private nature park. Relax under the pergola, gather around the wonderful fire pit inviting you to the outdoors, or follow the path down to creek access, where a small deck lets you unwind to the sound of flowing water. An under-deck system ensures the outdoor fun continues in any weather. The property includes two separate garages for ample vehicle and storage space. You'll find this to be an extreme custom-luxury and spacious retreat deep in the North Georgia hills and you will finally realize; you are home!
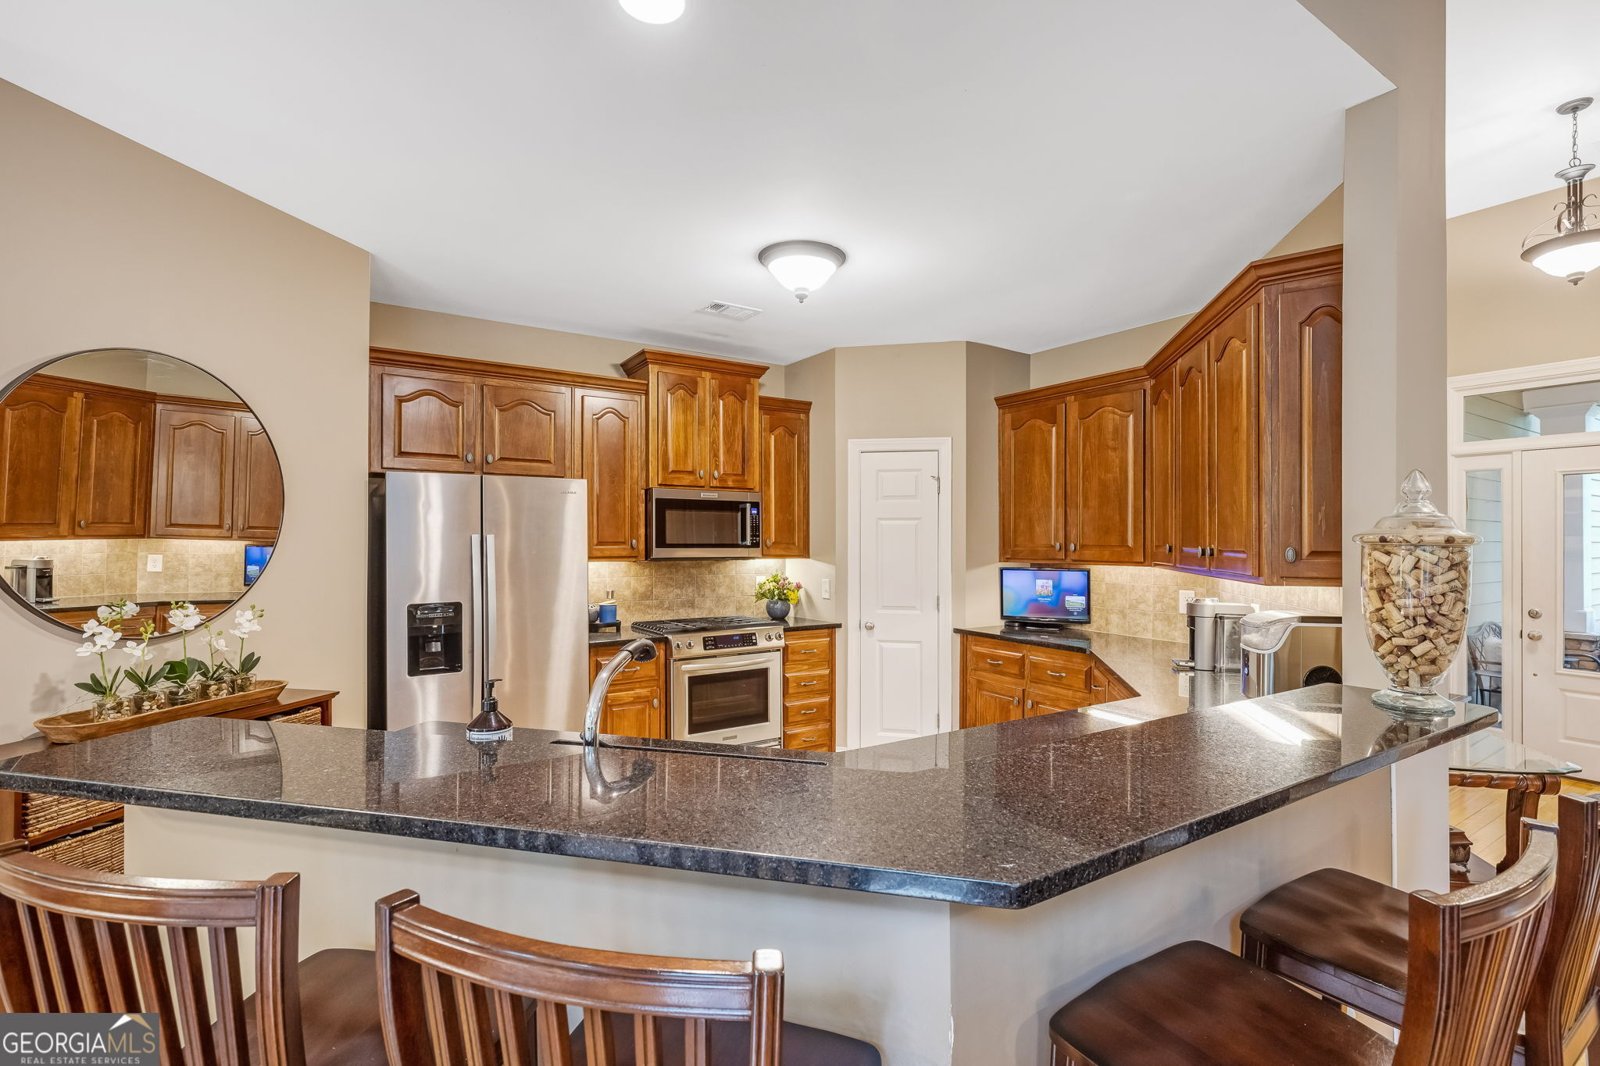
Welcome home to this spacious 4-bed, 3-bath residence nestled in Dawson Creek in Ball Ground, GA. Inside, the home offers 3,928 square feet of finished living space, giving plenty of room for everyday living and easy entertaining. A bright, open kitchen offers generous workspace, storage, and a direct view into the main gathering spaces. The main living areas are filled with natural light and provide an easy flow for hosting friends or enjoying quiet evenings at home. The outdoor space includes approximately 2.58 acres, ideal for gardening, outdoor activities, or simply enjoying the seasons. With parking available for multiple vehicles, the home provides flexible options for families and visitors. Residents of Dawson Creek enjoy a blend of neighborhood charm and easy access to everyday conveniences. This home has been available for approximately 4 days and continues to attract interest. With an asking price of $879,900, this property represents an appealing opportunity in the current market.
Show more
551 Gold Rush Court - Map & Directions
view in Google Maps
Facts & features
School District Information
High School
Middle School
Elementary School
Additional Information about
Dawson Creek
Association
No
Additional Information about
551 Gold Rush Court
County
Neighborhood
Year Built
2006
Appliances
Dishwasher
Dryer
Electric Water Heater
Microwave
Oven/Range (Combo)
Refrigerator
Stainless Steel Appliance(s)
Architectural Style
Traditional
Basement
Bath Finished
Finished
Full
Interior Entry
Construction Materials
Wood Siding
Cooling
Central Air
Dining Room Features
Separate Room
Exterior Features
Balcony,Fire Pit,Lighting,Other,Sprinkler System
Fireplace Features
Family Room
Gas Log
Gas Starter
Flooring
Carpet
Hardwood
Tile
Heating
Central
Heat Pump
Home Warranty
No
Interior Features
Double Vanity
High Ceilings
In-Law Floorplan
Master On Main Level
Pulldown Attic Stairs
Separate Shower
Soaking Tub
Tile Bath
Vaulted Ceiling(s)
Walk-In Closet(s)
Wine Cellar
Kitchen Features
Breakfast Bar
Pantry
Solid Surface Counters
Laundry Features
In Hall
Levels
Two
Financing Available
Cash
Conventional
VA Loan
Other Structures
Greenhouse
Patio and Porch Features
Deck
Patio
Porch
Selling Status
Resale
Roof
Composition
Rooms
Den
Family Room
Foyer
Great Room
Laundry
Security Features
Security System
Sewer Type
Septic Tank
Total Finished Area
3,928
Total Fire Places
1
Utilities
Cable Available
Electricity Available
High Speed Internet
Phone Available
Propane
Water Available
Water Source
Public
Window Features
Double Pane Windows
Window Treatments
Finished Basement
Yes
Master on the Main
Yes
Land Information
Lot Size
2 to 5 Acres
Lot Features
Cul-De-Sac
Private
Sloped
Lot Size Estimated
2.58
Fencing
Other
View
Mountain(s)
Garages and Parking Information
Parking Total
8
Parking Features
Garage
Garage Door Opener
Off Street
Side/Rear Entrance
Tax Information
Taxes
$1,864
Tax Year
2024
Tax ID Number
03N14 126
Show more
listed by real estate agent shane shook and keller williams realty