Back

224 Goss Lane

Ball Ground, GA 30107

Larry Wise
call for more info
615-738-0015
Ask a Question
Send to a Friend
Schedule a Showing
Request More Info
Smart Mortgage Options
Dalton Carter
Lender
Lic. 1566538
Office:
Direct: 678-425-4140
AP Mortgage
340 Jesse Jewell Parkway
Suite 500A
Gainesville, GA 30501
Apply for a Loan
For Sale
MLS Number 10771419
4 Bedrooms
3 Bathrooms
1 Half Baths
3,834 Square Feet *estimated
Summary of 224 Goss Lane
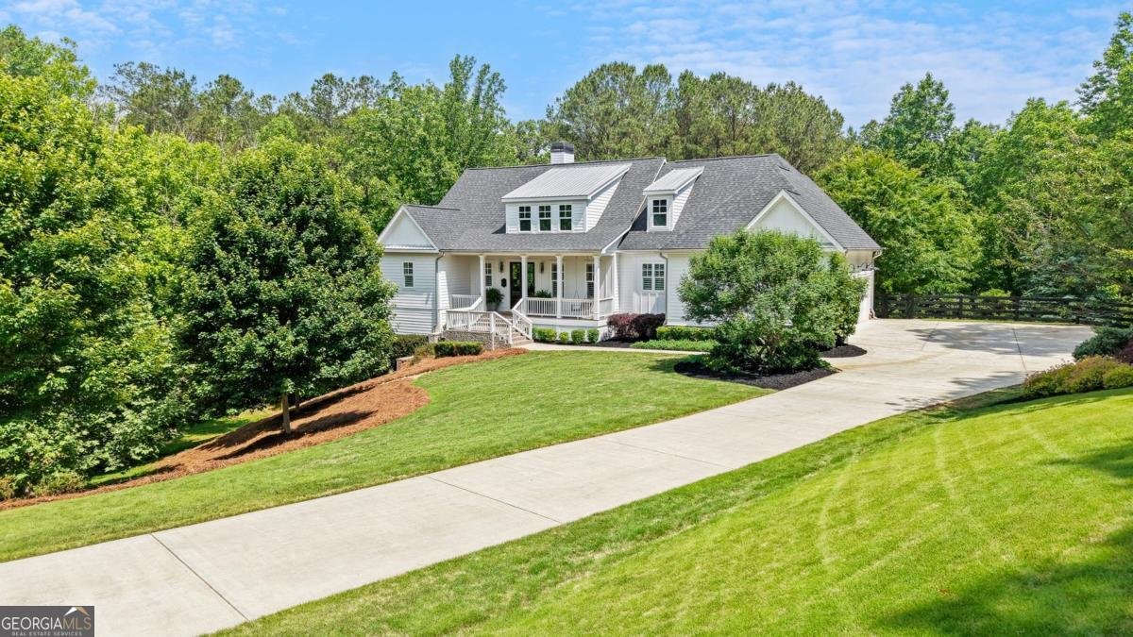
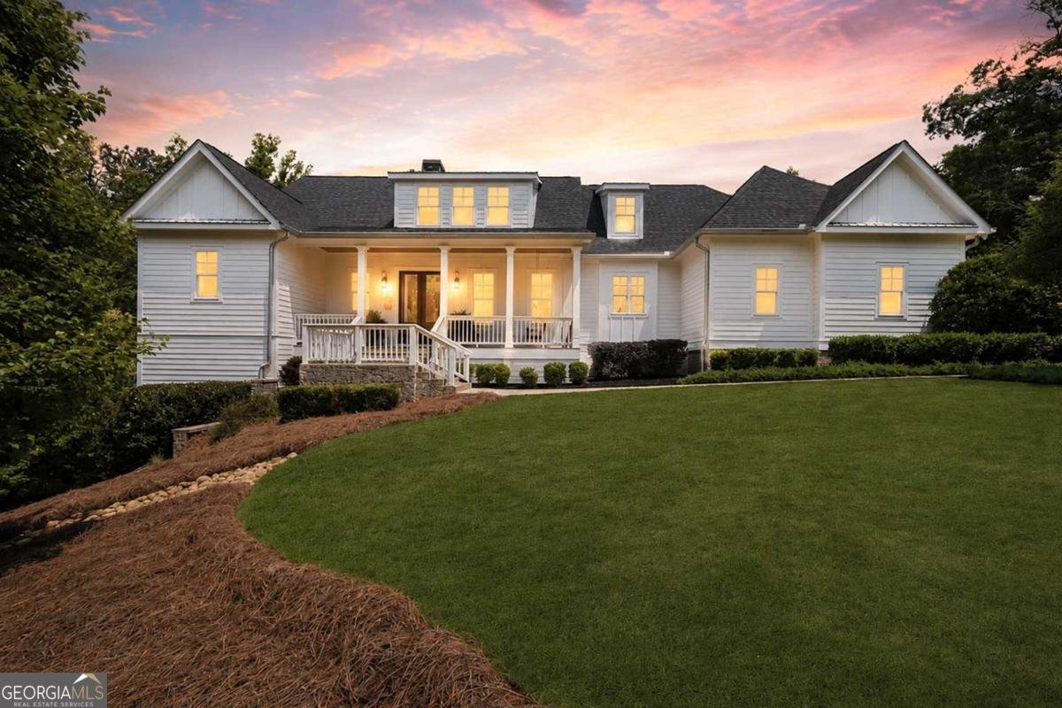
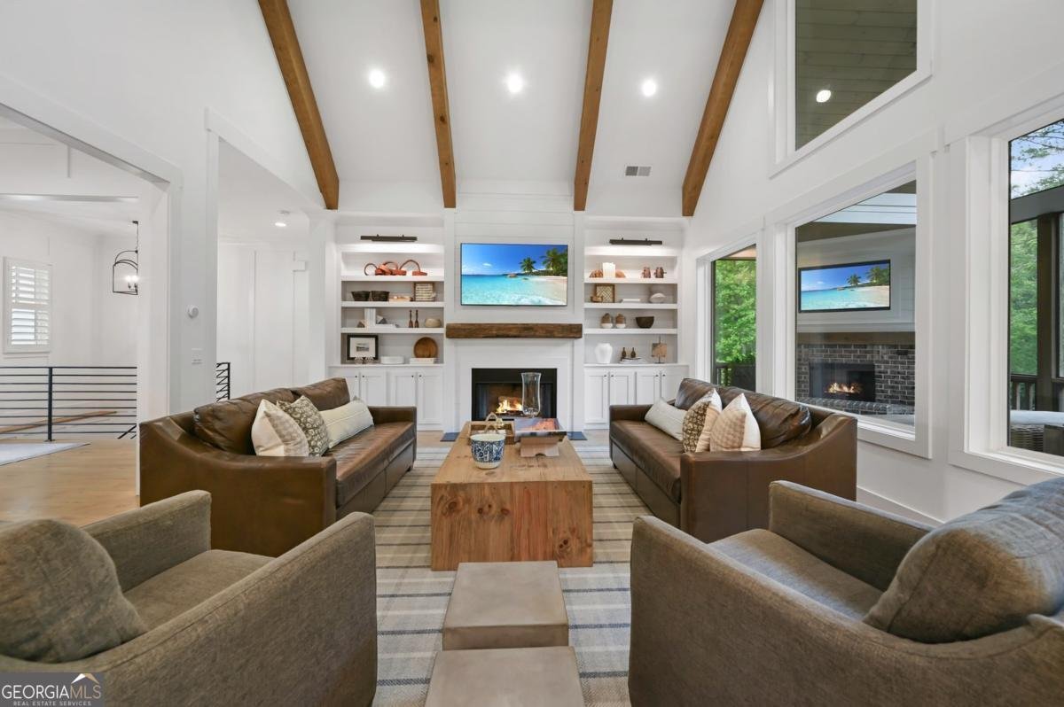
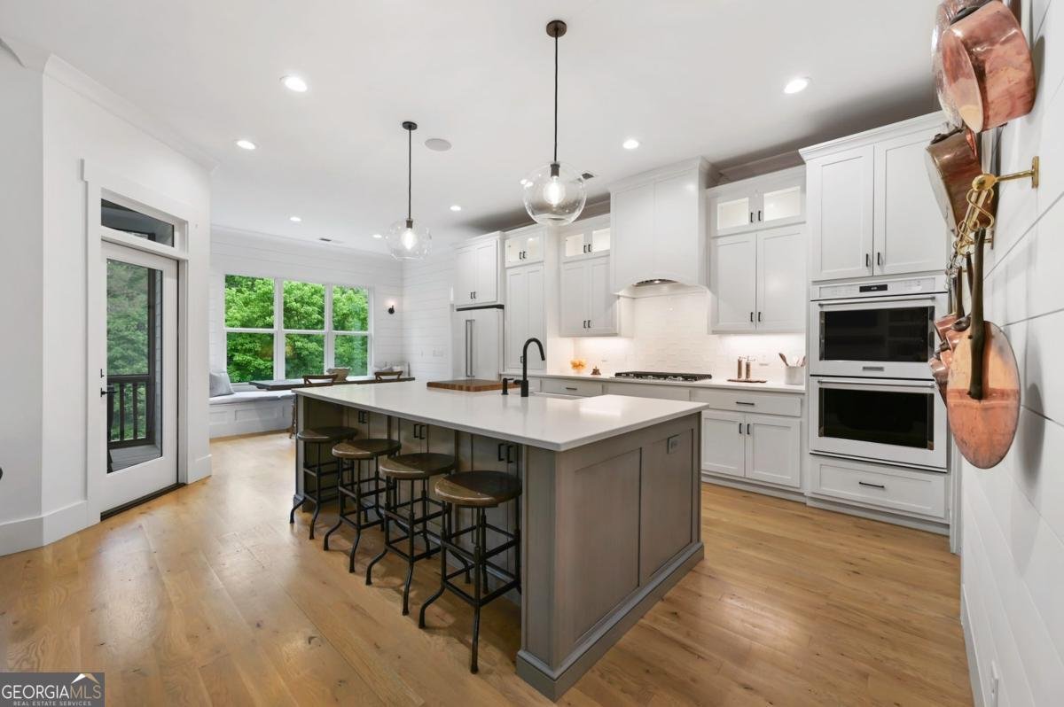
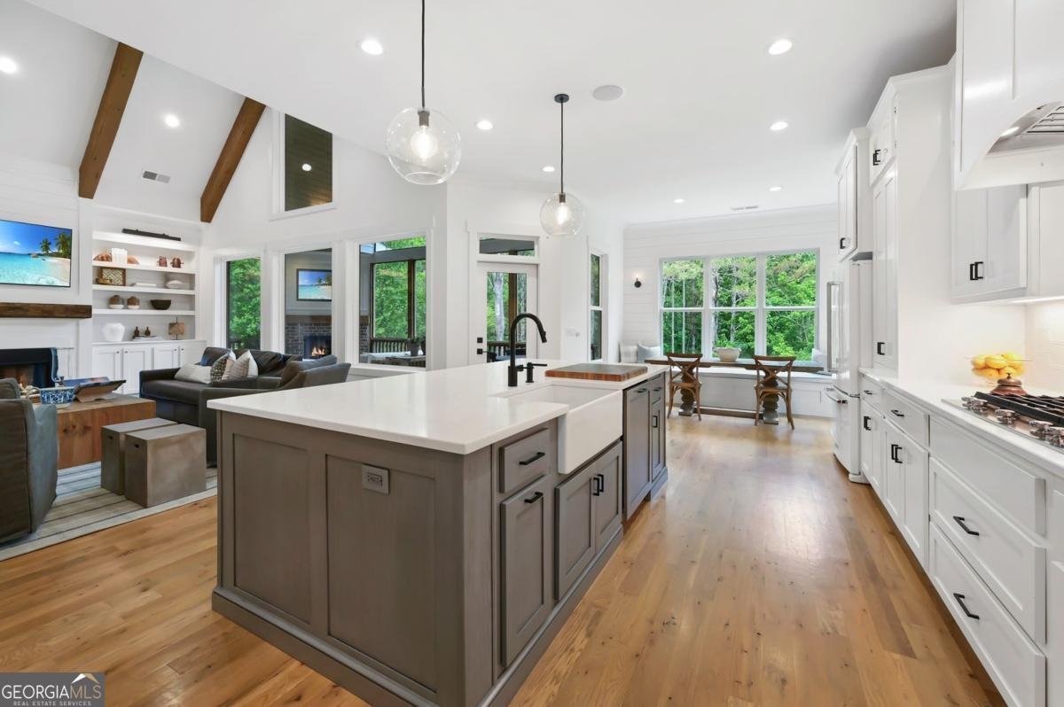
Custom modern farmhouse on nearly 3 private acres just minutes from charming downtown Ball Ground. Built in 2019 and thoughtfully designed for both everyday living and entertaining, this home offers a rare combination of privacy, quality construction, and timeless design in an intimate estate setting with no HOA. A long private driveway leads to the beautifully landscaped property, where covered front and rear porches create a true indoor-outdoor lifestyle. Inside, the open-concept floorplan is filled with natural light and highlighted by vaulted beamed ceilings, beautiful white oak hardwood flooring, extensive trim detail, and custom built-ins throughout. The chef's kitchen features custom cabinetry with upper glass display cabinets, quartz countertops, oversized island, double ovens, white KitchenAid appliances, walk-in pantry, and open views to the vaulted family room with fireplace and built-in bookcases. Just off the kitchen, a side porch creates the perfect grilling and entertaining space. The spacious main-level primary suite offers a spa-like bath with oversized frameless glass shower, dual vanities, custom walk-in closet systems, and plumbing already stubbed for a future freestanding soaking tub if desired. The finished terrace level provides exceptional flexibility with a large secondary living area, dedicated office, three oversized bedrooms, two full baths, and abundant storage space. Outdoor living is a standout feature of the home, with a vaulted screened porch on the main level featuring a fireplace and peaceful wooded views, plus a covered lower-level porch with direct access to the private backyard - creating multiple functional outdoor living and entertaining spaces year-round. Additional highlights include a beautifully designed mudroom and laundry room with brick flooring, custom built-ins, and designer finishes that continue the home's thoughtful custom feel throughout. A difficult-to-find combination of newer custom construction, acreage, privacy, and convenience just minutes from restaurants, shopping, and the growing downtown Ball Ground area.
Set in the popular Goss Estates neighborhood, this 4-BR, 3-BA home offers a comfortable blend of space, style, and function. With 3,834 square feet of finished living space, this floor plan offers generous gathering spaces as well as comfortable private retreats. The kitchen was planned for both everyday meals and special occasions, with plenty of room to cook, serve, and connect. The main living areas are filled with natural light and provide an easy flow for hosting friends or enjoying quiet evenings at home. Step outside to approximately 2.91 acres, creating a comfortable setting for outdoor living and weekend gatherings. The property includes parking available for multiple vehicles, offering convenience for residents and guests. Set within Goss Estates in Ball Ground, this home is close to schools, shopping, dining, and area attractions. This home has been available for approximately 9 days and continues to attract interest. Currently offered at $1,095,000, this home delivers a strong combination of space, condition, and location.

Show more
224 Goss Lane - Map & Directions
view in Google Maps
Facts & features
School District Information
High School
Middle School
Elementary School
Additional Information about
Goss Estates
Association
No
Community Features
Street Lights
Walk To Shopping
Additional Information about
224 Goss Lane
County
Neighborhood
Year Built
2019
Appliances
Dishwasher
Double Oven
Microwave
Architectural Style
Traditional
Basement
Bath Finished
Daylight
Exterior Entry
Finished
Full
Construction Materials
Concrete
Cooling
Ceiling Fan(s)
Central Air
Electric
Fireplace Features
Factory Built
Family Room
Gas Log
Gas Starter
Outside
Flooring
Hardwood
Heating
Central
Heat Pump
Propane
Home Warranty
No
Interior Features
Beamed Ceilings
Bookcases
Master On Main Level
Vaulted Ceiling(s)
Walk-In Closet(s)
Kitchen Features
Breakfast Bar
Breakfast Room
Kitchen Island
Walk-in Pantry
Laundry Features
In Mud Room
Levels
Two
Patio and Porch Features
Deck
Screened
Selling Status
Resale
Roof
Composition
Rooms
Foyer
Laundry
Other
Security Features
Carbon Monoxide Detector(s)
Security System
Smoke Detector(s)
Sewer Type
Septic Tank
Total Finished Area
3,834
Total Fire Places
2
Utilities
Cable Available
Electricity Available
Underground Utilities
Water Available
Water Source
Public
Window Features
Double Pane Windows
Finished Basement
Yes
Master on the Main
Yes
Land Information
Lot Size
2 to 5 Acres
Lot Features
Private
Lot Size Estimated
2.91
Fencing
Back Yard
Wood
Garages and Parking Information
Parking Total
3
Parking Features
Attached
Garage
Kitchen Level
Side/Rear Entrance
Tax Information
Taxes
$9,354
Tax Year
2025
Tax ID Number
003N07-00000-058-00F-0000
Show more
listed by real estate agent dan bangs and keller williams atlanta perimeter