Back

594 Hogan Pond Lane

Ball Ground, GA 30107

Larry Wise
call for more info
615-738-0015
Ask a Question
Send to a Friend
Schedule a Showing
Request More Info
Smart Mortgage Options
Dalton Carter
Lender
Lic. 1566538
Office:
Direct: 678-425-4140
AP Mortgage
340 Jesse Jewell Parkway
Suite 500A
Gainesville, GA 30501
Apply for a Loan
For Sale
MLS Number 10836294
4 Bedrooms
3 Bathrooms
0 Half Baths
2,268 Square Feet *estimated
Summary of 594 Hogan Pond Lane
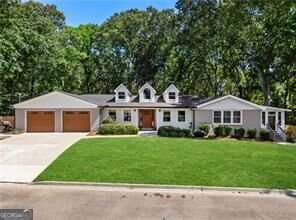
Welcome to 594 Hogan Pond Lane, a freshly painted white farmhouse in downtown Ball Ground, Cherokee County, zoned for Free Home Elementary, Creekland Middle, and Creekview High School. This 4 bedroom, 3 bathroom home offers 2,268 square feet of living space on just under 2 acres, with no HOA to answer to. This one is loaded with the kind of upgrades most buyers only hope for. A Class 3 impact resistant roof carries a 25 year workmanship warranty and a 50 year material warranty, both transferable, backed by new 6 inch gutters with 3x4 downspouts and a 40 year color warranty. Every window is new insulated vinyl, the exterior and garage doors are new and insulated, and spray foam insulation runs along the roofline and attic. Freshly painted on the interior and exterior, and the new covered deck with its own heat resistant Sherwin-Williams stain. Inside, tongue and groove vaulted ceilings and shiplap walls carry through the living room, primary bedroom, and an oversized bedroom that doubles as a sunroom. The kitchen centers on a 13 foot island with a deep stainless farmhouse sink, eight electrical outlets, double ovens, and leathered granite counters, with a propane stove nearby. The home has two fireplaces, one of them propane. The primary bathroom was newly renovated with an oversized soaking tub, a double head shower, and separate closets with built in shelving. Flooring throughout is laminate. A tankless water heater and dual zone HVAC with separate thermostats for each side of the home keep things efficient year round. Outside, the covered back deck has a vaulted beadboard ceiling and overlooks a fenced yard with a double drive through gate. A new 12x24 storage shed with an attached 12x12 carport adds all the extra space you did not know you needed, and the 2 car garage comes with built in cabinetry, a granite workspace, and attic access. ADT Security to give you peace of mind. Somebody clearly thought through the practical stuff here, not just the pretty stuff. We would love to show you around.
Set outside of a traditional subdivision in Ball Ground, this well cared for 4-bedroom, 3-bath home offers space, comfort, and freedom from HOA restrictions. Inside, the home offers 2,268 square feet of finished living space, giving plenty of room for everyday living and easy entertaining. The kitchen functions as the heart of the home with ample counter space, storage, and a natural connection to the main living areas. The main living areas are filled with natural light and provide an easy flow for hosting friends or enjoying quiet evenings at home. Outside, the property offers approximately 1.7 acres, giving ample room to relax, play, or plan future outdoor projects. With parking available for multiple vehicles, the home provides flexible options for families and visitors. Located in Ball Ground but outside a traditional subdivision, this home combines neighborhood convenience with a non HOA setting. With only a few days on the market, this property is a must see for buyers watching the area. Currently offered at $599,999, this home delivers a strong combination of space, condition, and location.

Show more
594 Hogan Pond Lane - Map & Directions
view in Google Maps
Facts & features
School District Information
High School
Middle School
Elementary School
Additional Information about
None
Association
No
Additional Information about
594 Hogan Pond Lane
County
Neighborhood
Year Built
1977
Appliances
Dishwasher
Double Oven
Refrigerator
Tankless Water Heater
Architectural Style
Brick 4 Side
Foundation
Slab
Construction Materials
Brick
Cooling
Central Air
Fireplace Features
Gas Starter
Living Room
Masonry
Flooring
Carpet
Hardwood
Heating
Central
Heat Pump
Home Warranty
No
Interior Features
Beamed Ceilings
Master On Main Level
Rear Stairs
Kitchen Features
Kitchen Island
Pantry
Laundry Features
Laundry Closet
Levels
One
Financing Available
1031 Exchange
Cash
Conventional
FHA
USDA Loan
VA Loan
Other Structures
Garage(s),Shed(s),Workshop
Patio and Porch Features
Deck
Selling Status
Resale
Rooms
Other
Sun Room
Security Features
Smoke Detector(s)
Sewer Type
Septic Tank
Total Finished Area
2,268
Total Fire Places
2
Utilities
Cable Available
Electricity Available
Natural Gas Available
Underground Utilities
Water Available
Water Source
Public
Window Features
Double Pane Windows
Master on the Main
Yes
Land Information
Lot Size
1 to 2 Acres
Lot Features
Cul-De-Sac
Level
Private
Lot Size Estimated
1.7
Fencing
Back Yard
Wood
Garages and Parking Information
Parking Total
2
Parking Features
Garage
Garage Door Opener
Kitchen Level
Tax Information
Taxes
$1,302
Tax Year
2025
Tax ID Number
003N20-00000-004-000-0000
Show more
listed by real estate agent summer berg and keller williams realty atl. partners