Back

3337 Upper Bethany Road

Ball Ground, GA 30107

Larry Wise
call for more info
615-738-0015
Ask a Question
Send to a Friend
Schedule a Showing
Request More Info
Smart Mortgage Options
Dalton Carter
Lender
Lic. 1566538
Office:
Direct: 678-425-4140
AP Mortgage
340 Jesse Jewell Parkway
Suite 500A
Gainesville, GA 30501
Apply for a Loan
For Sale
MLS Number 10831917
3 Bedrooms
1 Bathrooms
1 Half Baths
1,792 Square Feet *estimated
Summary of 3337 Upper Bethany Road
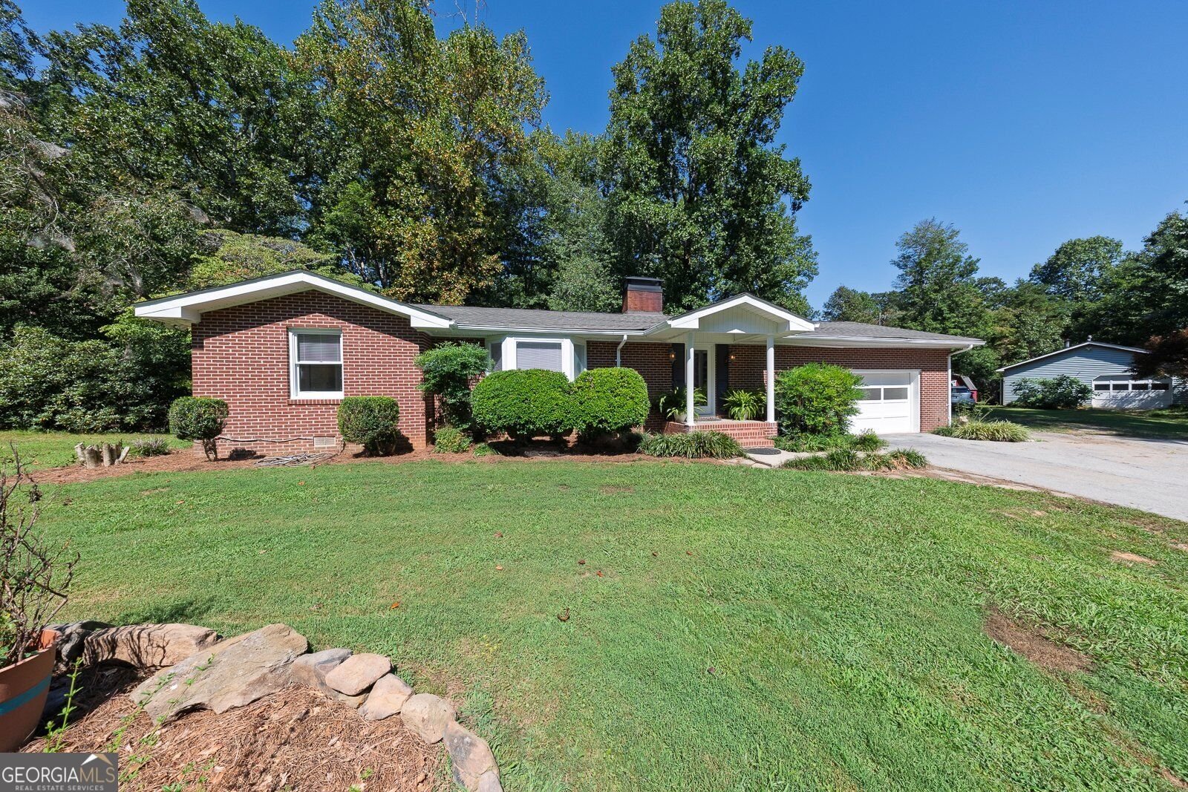
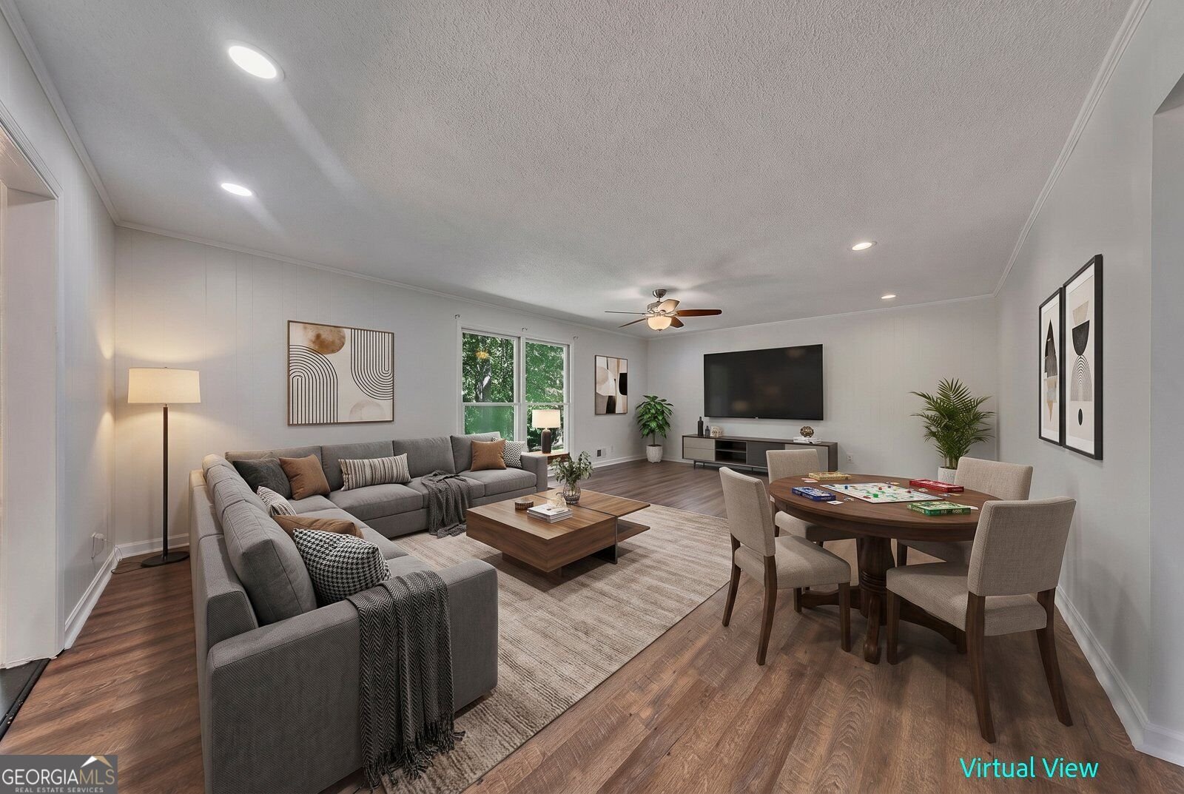
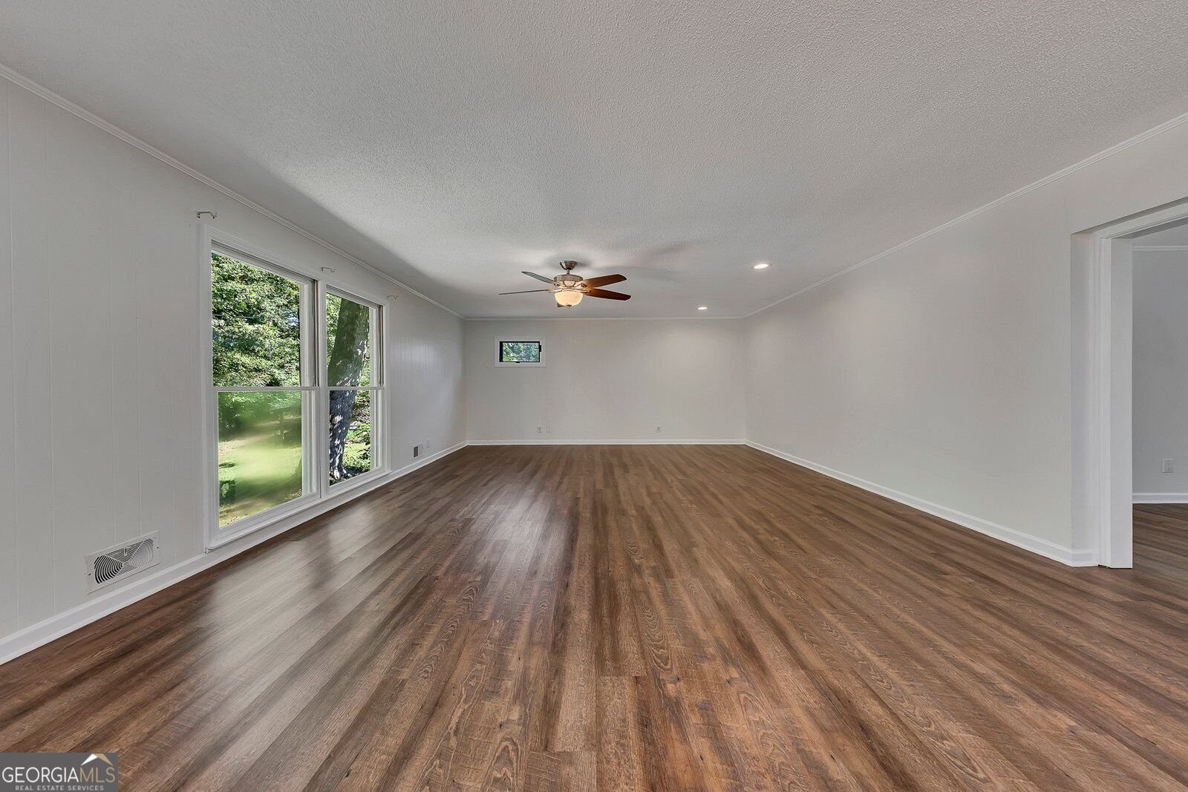
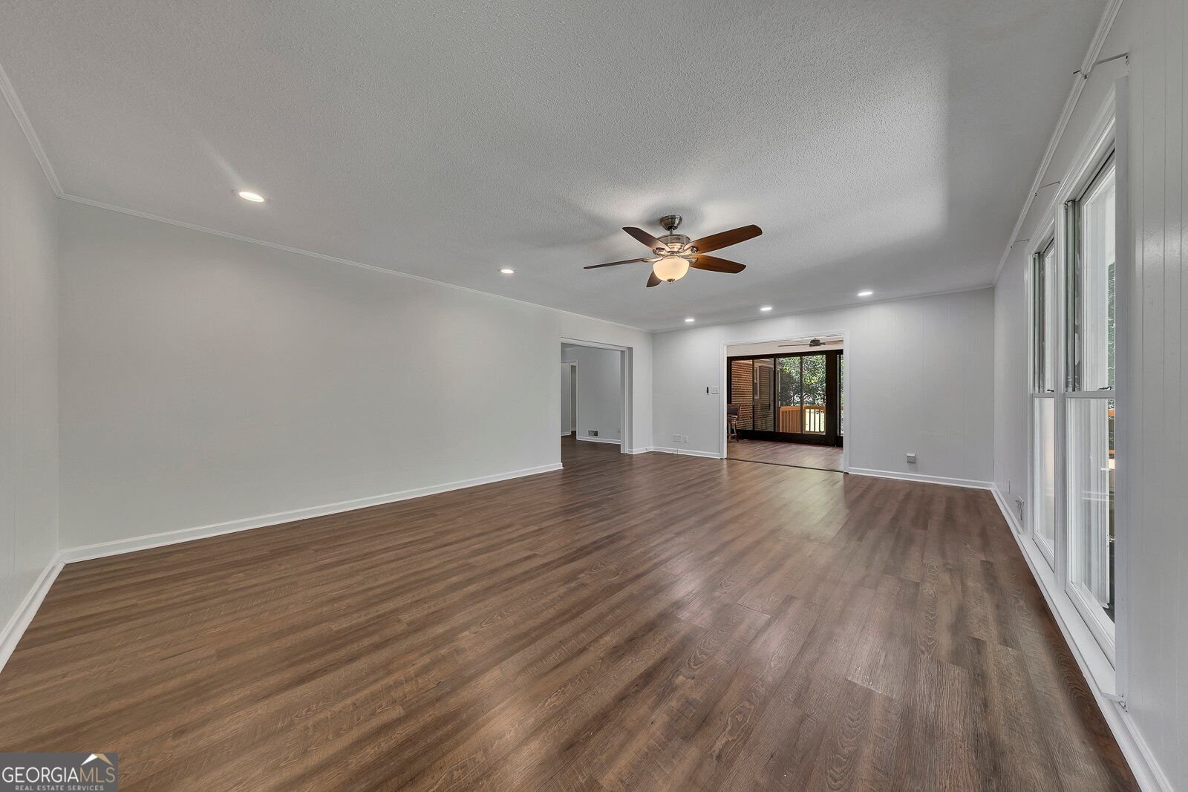
Welcome to country living with room to grow! Privately situated on 5 acres in Cherokee County, this charming brick ranch offers a peaceful setting, established landscaping, and the freedom to create a lifestyle of your own. A cleared termite inspection with report provides added peace of mind as you explore all this property has to offer. Inside, you'll find 3 bedrooms, 2 bathrooms, along with a welcoming entry, spacious family room, and a sunroom overlooking the back deck and private backyard. A dual-sided fireplace adds character to the entry and living spaces, while the kitchen features charming cabinetry, an updated built-in oven, and a view into the sunroom. A generously sized laundry room adds valuable everyday convenience. The outdoor possibilities are what make this property stand out. Agricultural zoning, an established garden with room to expand, fruit trees, mature landscaping, and a wooded backyard create a wonderful setting for gardening, raising chickens, pursuing hobbies, or simply enjoying the privacy of your own acreage. A large chicken coop, detached garage with workshop space, and additional storage outbuilding offer even more room for projects, equipment, and country living. Classic brick construction and timeless character provide a welcoming foundation for your personal touch. Recent improvements include a new roof, an HVAC system approximately 3-4 years old, and a septic tank and lines installed approximately 2 years ago when the property connected to public water. Enjoy the best of a country setting with convenient access to Canton, Ball Ground, Jasper, shopping, dining, and Highway 575. Zoned for the new Cherokee High School, this property offers an opportunity to enjoy more space without feeling disconnected from the surrounding North Georgia communities. Whether you envision a thriving garden, chickens in the coop, a workshop for your next project, or simply a little more breathing room, this 5-acre property is ready for its next chapter.
Located on 3337 Upper Bethany Road in Ball Ground, this 3-BR, 1-BA home is not part of a subdivision and comes without mandatory HOA fees. Thoughtfully planned, the interior provides 1,792 square feet of finished living space with an open, livable feel from room to room. The kitchen was planned for both everyday meals and special occasions, with plenty of room to cook, serve, and connect. A central family room and dining area provide a welcoming place to unwind, gather, and enjoy time together. Step outside to approximately 5 acres, creating a comfortable setting for outdoor living and weekend gatherings. Practical parking available for multiple vehicles makes everyday living easier for households with multiple vehicles. Set outside of a formal subdivision, this address in Ball Ground offers a more independent feel with no mandatory HOA. Currently listed for about 49 days, this property combines space, style, and value. Currently offered at $450,000, this home delivers a strong combination of space, condition, and location.

▾ Show more
3337 Upper Bethany Road - Map & Directions
view in Google Maps
Facts & features
School District Information
High School
Middle School
Elementary School
Additional Information about
None
Association
No
Additional Information about
3337 Upper Bethany Road
County
Neighborhood
Year Built
1964
Appliances
Dishwasher
Electric Water Heater
Refrigerator
Architectural Style
Ranch
Foundation
Slab
Construction Materials
Brick
Cooling
Ceiling Fan(s)
Heat Pump
Fireplace Features
Living Room
Heating
Heat Pump
Home Warranty
No
Interior Features
Master On Main Level
Other
Kitchen Features
Breakfast Bar
Laundry Features
In Mud Room
Levels
One
Other Structures
Garage(s),Outbuilding,Second Garage
Patio and Porch Features
Deck
Selling Status
Resale
Rooms
Family Room
Laundry
Sun Room
Security Features
Smoke Detector(s)
Sewer Type
Septic Tank
Listing Conditions
Other
Total Finished Area
1,792
Total Fire Places
1
Utilities
Electricity Available
Natural Gas Available
Water Available
Water Source
Public,Well
Window Features
Bay Window(s)
Master on the Main
Yes
Land Information
Lot Size
2 to 5 Acres
Lot Features
Private
Lot Size Estimated
5
Garages and Parking Information
Parking Total
2
Parking Features
Garage
Tax Information
Taxes
$3,259
Tax Year
2025
Tax ID Number
13N07 032 B
▾ Show more
listed by real estate agent rachel acklin and keller williams rlty. partners