Back

533 Groover Street

Ball Ground, GA 30107

Larry Wise
call for more info
615-738-0015
Ask a Question
Send to a Friend
Schedule a Showing
Request More Info
Smart Mortgage Options
Dalton Carter
Lender
Lic. 1566538
Office:
Direct: 678-425-4140
AP Mortgage
340 Jesse Jewell Parkway
Suite 500A
Gainesville, GA 30501
Apply for a Loan
For Sale
MLS Number 10873936
4 Bedrooms
4 Bathrooms
1 Half Baths
3,104 Square Feet *estimated
Summary of 533 Groover Street
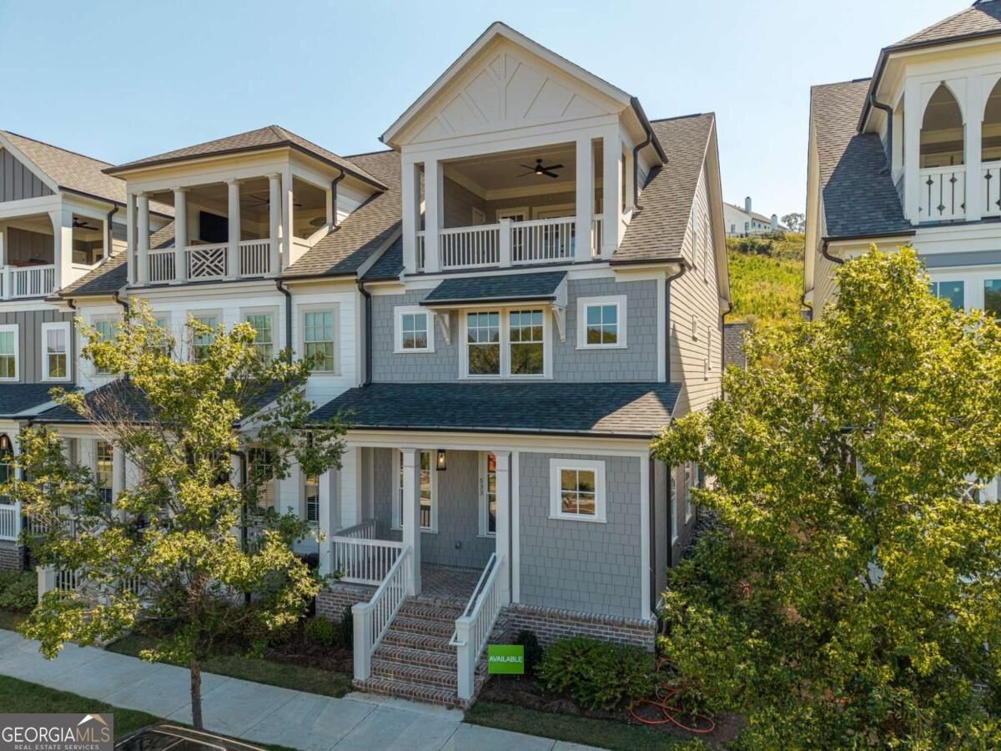
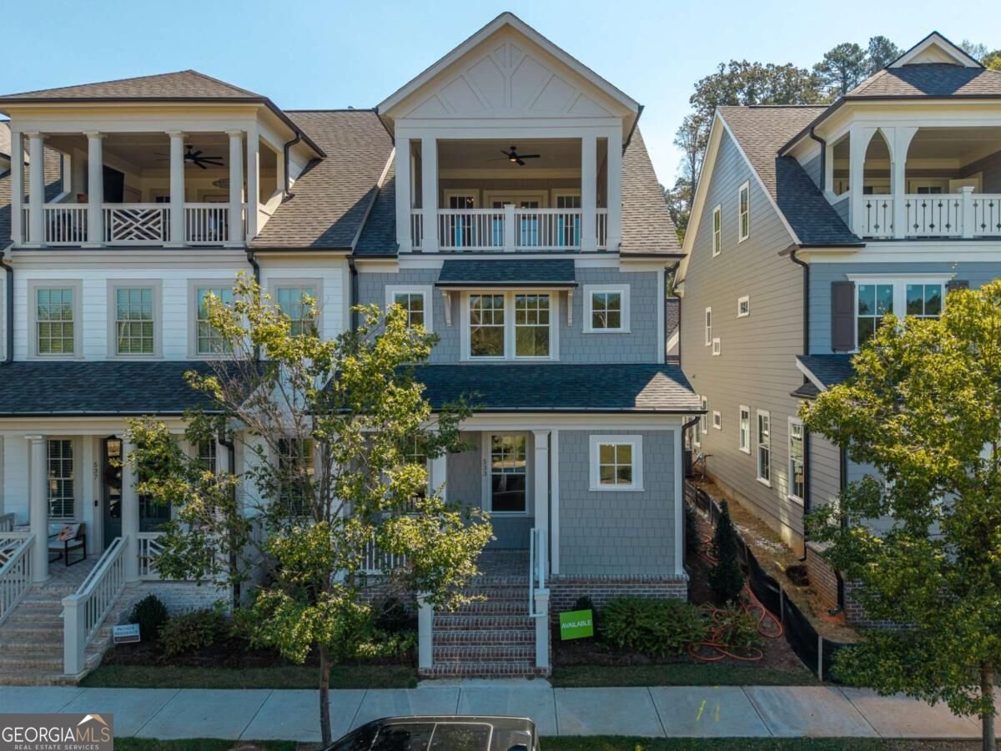
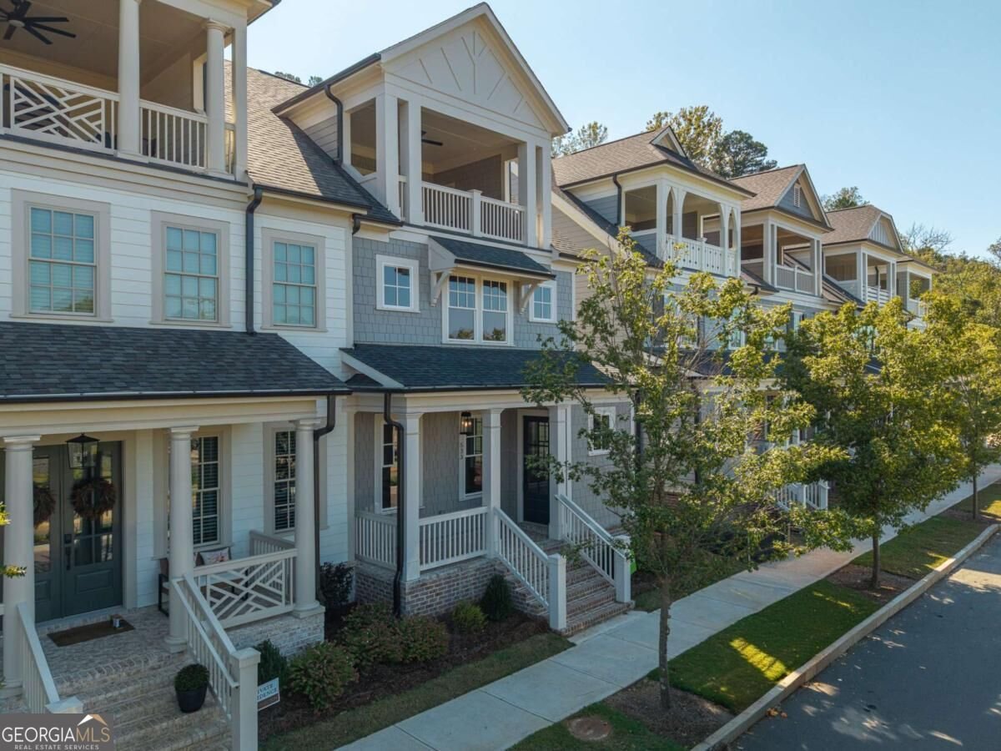
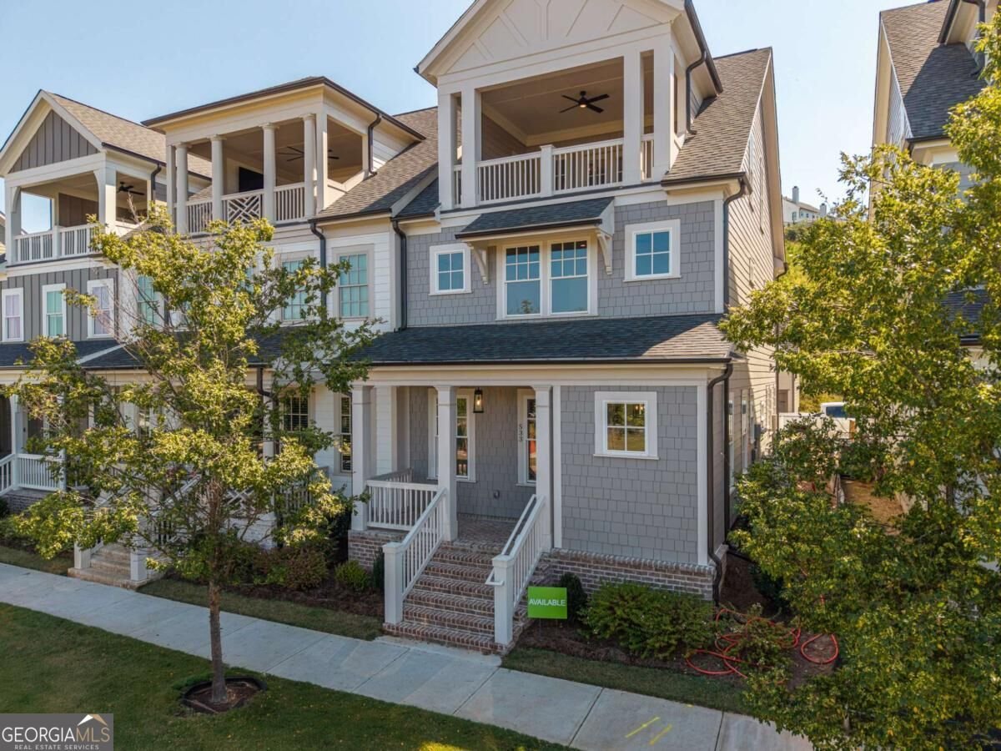
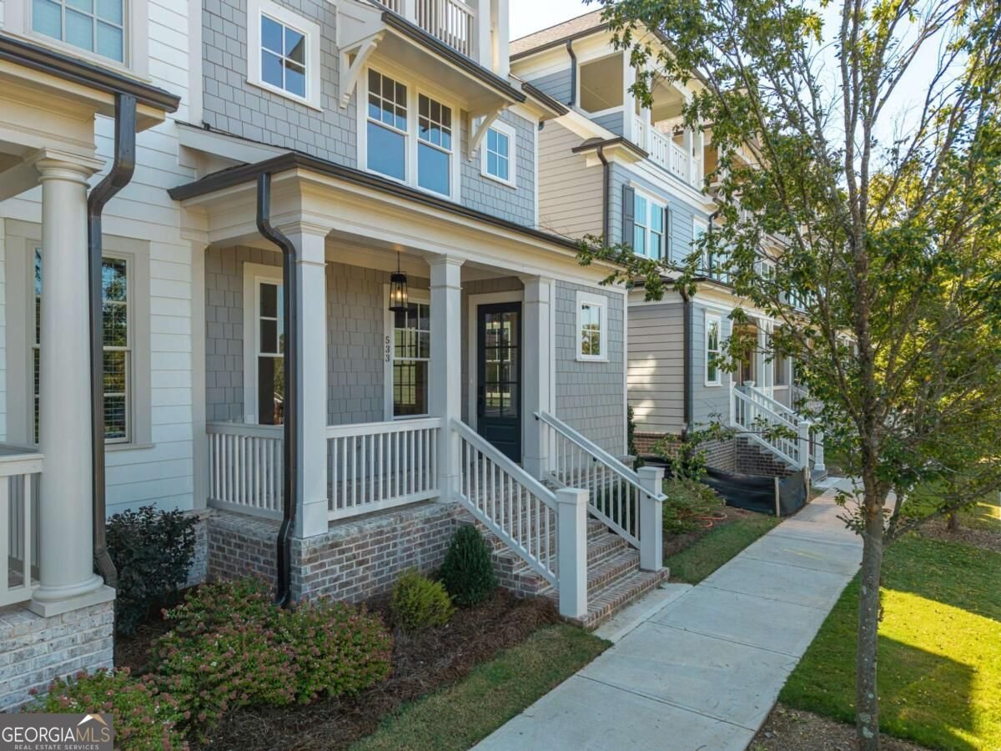
THE HERITAGE AT FARMER'S CROSSING $50,000 BUYER INCENTIVE ROOFTOP MOUNTAIN VIEWS JW COLLECTION LUXURY Luxury living meets walkable downtown charm! Built by the renowned JW Collection, founded by John Wieland, this move-in-ready Arlington end-unit townhome delivers exceptional design, craftsmanship, and lifestyle. Enjoy a $50,000 BUYER INCENTIVE! The showstopper is your private rooftop sky terrace with outdoor fireplace and breathtaking North Georgia Mountain and downtown views-perfect for relaxing or entertaining. Inside, discover 3 bedrooms, 3 full baths, a powder room, and upscale finishes throughout, including 10-foot ceilings, hardwood floors, quartz countertops, ceiling-height cabinetry, an oversized kitchen island, KitchenAid stainless steel appliances, custom great room built-ins, and a gas fireplace. The owner's suite features a spa-inspired bath with a freestanding soaking tub and oversized walk-in shower. A detached two-car garage with additional storage and a finished guest suite above, complete with a full bath, offers flexibility for guests, multigenerational living, or a private office. Located beside Calvin Farmer Park and within walking distance of Historic Downtown Ball Ground's restaurants, boutiques, botanical garden, and local attractions. Enjoy small-town charm with convenient access to Canton, Cumming, Woodstock, Alpharetta, and the North Georgia Mountains. $50,000 BUYER INCENTIVE. PRIVATE ROOFTOP TERRACE. DISTINGUISHED JW COLLECTION DESIGN. Schedule your private tour of Lot 9 today! Model Hours: Mon-Sat 11 AM-6 PM Sun 1 PM-6 PM. Incentives subject to terms and conditions. Photos and renderings may be representative and may not depict the actual property. See onsite Sales Consultant for details and available finishes. Model Home Hours: Monday-Saturday, 11 AM-6 PM Sunday, 1 PM-6 PM Photos and renderings may be representative and may not depict the actual property. Please see the on-site Sales Consultant for details, available finishes, and current incentives. Incentives are subject to terms and condition
Discover this inviting 4-bedroom, 4-bath home located in the well established community of The Heritage At Farmers Crossing. Inside, the home offers 3,104 square feet of finished living space, giving plenty of room for everyday living and easy entertaining. The kitchen was planned for both everyday meals and special occasions, with plenty of room to cook, serve, and connect. A central family room and dining area provide a welcoming place to unwind, gather, and enjoy time together. The outdoor areas offer a comfortable extension of the living space, perfect for casual evenings or weekend fun. With parking available for multiple vehicles, the home provides flexible options for families and visitors. Set within The Heritage At Farmers Crossing in Ball Ground, this home is close to schools, shopping, dining, and area attractions. With only a few days on the market, this property is a must see for buyers watching the area. Currently offered at $744,900, this home delivers a strong combination of space, condition, and location.

▾ Show more
533 Groover Street - Map & Directions
view in Google Maps
Facts & features
School District Information
High School
Middle School
Elementary School
Additional Information about
The Heritage At Farmers Crossing
Association
Yes
Association Fee
$4,200
Initiation Fee
$2,100
Association Fee Includes
Maintenance Grounds
Pest Control
Community Features
Park
Pickleball Court(s)
Sidewalks
Street Lights
Additional Information about
533 Groover Street
County
Year Built
2025
Appliances
Dishwasher
Disposal
Gas Water Heater
Microwave
Architectural Style
Traditional
Foundation
Slab
Construction Materials
Concrete
Cooling
Ceiling Fan(s)
Central Air
Electric
Zoned
Exterior Features
Balcony
Fireplace Features
Gas Log
Gas Starter
Outside
Flooring
Carpet
Hardwood
Tile
Heating
Forced Air
Natural Gas
Zoned
Home Warranty
Yes
Interior Features
Bookcases
Double Vanity
High Ceilings
Walk-In Closet(s)
Kitchen Features
Breakfast Room
Kitchen Island
Solid Surface Counters
Walk-in Pantry
Laundry Features
Upper Level
Levels
Three Or More
Patio and Porch Features
Patio
Selling Status
New Construction
Roof
Composition
Rooms
Bonus Room
Laundry
Security Features
Carbon Monoxide Detector(s)
Fire Sprinkler System
Smoke Detector(s)
Sewer Type
Public Sewer
Total Finished Area
3,104
Total Fire Places
1
Utilities
Electricity Available
Natural Gas Available
Sewer Available
Underground Utilities
Water Available
Water Source
Public
Window Features
Double Pane Windows
New Construction
Yes
Land Information
Lot Size
Less than .5 Acres
Lot Features
Corner Lot
View
Mountain(s)
Water Front Features
No Dock Or Boathouse
Garages and Parking Information
Parking Total
2
Parking Features
Detached
Garage
Garage Door Opener
Detached Garage
Yes
Tax Information
Taxes
Unknown
Tax Year
2024
Tax ID Number
0
▾ Show more
listed by real estate agent kimberly potter-byrd and virtual properties realty.com